
14 Wiltshire Drive, Bella Vista, AR 72714
Local realty services provided by:Better Homes and Gardens Real Estate Journey
Listed by: patrick kuhlman
Office: nexthome nwa pro realty
MLS#:1352885
Source:AR_NWAR
Price summary
- Price:$349,950
- Price per sq. ft.:$222.9
About this home
Welcome To Your Next Home. Get Ready To Fall In Love With 14 Wiltshire Dr! This Spicy 3 Bedroom Beauty Is Ready For You To Make It Yours. Zoned For Sought-After Bentonville Schools And Surrounded By Bella Vista's World-Class Mountain Bike Trails, Adventure Is Literally Out Your Front Door. A Vaulted Living Room Ceiling Is Decked Out With Gorgeous Beam Treatments And The Ultimate Privacy Of A Split Floorplan. Calling All Chefs: The Kitchen Is An Absolute Dream Featuring Custom Cabinets Topped With Your Choice Of Stunning Quartz Or Granite Counters, A Chic Tile Backsplash, Sexy Under Cab Lighting, A Roomy Pantry, Bar Seating, And A Cozy Eat-In Dining Area. Retreat To The Incredible Primary Suite With A Dual Vanity, Jaw-Dropping Full Custom Tile Shower, And A Nice Walk-In Closet. Sip Morning Coffee Or Evening Cocktails On The Fabulous Covered Back Deck. Come See
Contact an agent
Home facts
- Year built:2026
- Subdivision & Development:WILTSHIRE SUB-BVV
- Listing ID #:1352885
- Added:83 day(s) ago
- Updated:September 25, 2026 at 02:40 PM
Rooms and interior
- Bedrooms:3
- Total bathrooms:2
- Full bathrooms:2
- Flooring:Carpet, Luxury Vinyl Plank, Tile
- Kitchen Description:Dishwasher, Electric Range, Electric Water Heater, Garbage Disposal, Granite Counters, Microwave, Pantry, Plumbed For Ice Maker
- Bedroom Description:Split Bedrooms
- Basement:Yes
- Basement Description:Crawl Space
- Living area:1,570 sq. ft.
Heating and cooling
- Cooling:Central Air
- Heating:Central, Heat Pump
- Central air:Yes
Structure and exterior
- Roof:Architectural, Shingle
- Year built:2026
- Building area:1,570 sq. ft.
- Lot area:0.31 Acres
- Lot Features:Landscaped, Subdivision
- Construction Materials:Brick, Vinyl Siding
- Exterior Features:Covered
- Foundation Description:Crawlspace
- Levels:1 Story
Utilities
- Water:Public, Water Available
- Sewer:Septic Available, Septic Tank
Finances and disclosures
- Price:$349,950
- Price per sq. ft.:$222.9
- Tax amount:$99
Features and amenities
- Appliances:Dishwasher, Disposal, Electric Range, Electric Water Heater, Microwave, Plumbed For Ice Maker
- Laundry features:Dryer Hookup, Washer Hookup
- Amenities:Ceiling Fans, Granite Counters, Pantry, Smoke Detectors, Split Bedrooms, Walk-In Closets, Window Blinds, Window Treatments
Parking
- Parking description:Attached, Concrete Driveway, Garage, Garage Door Opener
- Garage:Yes
New listings near 14 Wiltshire Drive
- New
 $319,900Active3 beds 2 baths1,650 sq. ft.
78 Argyll Drive, Bella Vista, AR 72715
MLS# 1362767Listed by: KELLER WILLIAMS MARKET PRO REALTY BRANCH OFFICE - New
 $309,900Active2 beds 2 baths1,143 sq. ft.
33 Bedford Lane, Bella Vista, AR 72714
MLS# 1362981Listed by: THE BRANDON GROUP - New
 $295,000Active2 beds 2 baths1,440 sq. ft.
21 Hatcher Drive, Bella Vista, AR 72715
MLS# 1363021Listed by: REAL BROKER NWA - New
 $250,000Active0.63 Acres
Dunkeld Drive, Bella Vista, AR 72715
MLS# 1363154Listed by: CRYE-LEIKE REALTORS-BELLA VISTA - New
 $225,000Active0.62 Acres
Dunkeld Drive, Bella Vista, AR 72715
MLS# 1363159Listed by: CRYE-LEIKE REALTORS-BELLA VISTA - New
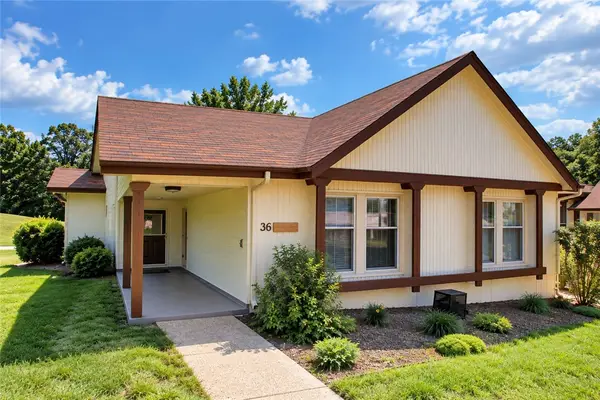 $284,000Active3 beds 2 baths1,524 sq. ft.
36 Melinda Lane, Bella Vista, AR 72714
MLS# 1363152Listed by: CONCIERGE REALTY NWA - New
 $304,900Active3 beds 2 baths1,361 sq. ft.
40 Eriboll Lane, Bella Vista, AR 72715
MLS# 1362888Listed by: KELLER WILLIAMS MARKET PRO REALTY BRANCH OFFICE - Open Sun, 1 to 3pmNew
 $379,900Active3 beds 2 baths1,678 sq. ft.
3 Lockhart Place, Bella Vista, AR 72715
MLS# 1362896Listed by: KELLER WILLIAMS MARKET PRO REALTY BRANCH OFFICE - New
 $390,000Active2 beds 2 baths2,348 sq. ft.
14 Singleton Drive, Bella Vista, AR 72715
MLS# 1363022Listed by: COLDWELL BANKER HARRIS MCHANEY & FAUCETTE-BENTONVI - Open Sun, 2 to 4pmNew
 $285,000Active3 beds 2 baths1,546 sq. ft.
1 Elizabeth Drive, Bella Vista, AR 72715
MLS# 1363093Listed by: SOHO EXP NWA BRANCH


Protect your home and budget from life's surprises with an Assurant Home Warranty, backed by a partner that supports you through every step of homeownership. Explore Plans.
© 2026 Better Homes and Gardens Real Estate LLC. An Anywhere Real Estate company. All rights reserved. Better Homes and Gardens® Real Estate is a registered trademark owned by Meredith Operations Corporation, licensed to Better Homes and Gardens Real Estate LLC and used with permission. Better Homes and Gardens Real Estate LLC fully supports the principles of the Fair Housing Act and the Equal Opportunity Act. Listing information is deemed reliable but is not guaranteed accurate.
Each office is independently owned and operated.
Any services or products provided by third parties are not provided by, affiliated with or related to Better Homes and Gardens Real Estate LLC, or its affiliated companies.