
17 Cambria Lane, Bella Vista, AR 72715
Local realty services provided by:Better Homes and Gardens Real Estate Journey
Listed by: lori qualls
Office: crye-leike realtors-bella vista
MLS#:1354065
Source:AR_NWAR
Price summary
- Price:$400,000
- Price per sq. ft.:$208.99
- Monthly HOA dues:$40
About this home
New price 400,000 plus a new roof! Enjoy privacy, wooded views and direct access to Bella Vista's outdoor lifestyle. Walk directly to Tunnel Vision Trail and enjoy a seasonal creek and waterfall after the rain-all right from your own backyard. Inside, you'll find vaulted ceilings, awesome kitchen, and nice primary suite. A workshop provides space for hobbies or bike storage, while the covered patio and deck overlook the wooded valley. Convenient to Bella Vista Golf, lakes and recreation, with Crystal Bridges and Walmart home office just minutes away. New roof, new price and a location made for enjoying Northwest Arkansas.
Contact an agent
Home facts
- Year built:1997
- Subdivision & Development:Forest Hills Sub Bvv
- Listing ID #:1354065
- Added:84 day(s) ago
- Updated:September 25, 2026 at 02:40 PM
Rooms and interior
- Bedrooms:3
- Total bathrooms:2
- Full bathrooms:2
- Rooms Total:10
- Flooring:Carpet
- Kitchen Description:Dishwasher, Electric Oven, Electric Range, Electric Water Heater, Garbage Disposal, Granite Counters, Microwave, Pantry, Refrigerator
- Basement:Yes
- Basement Description:Crawl Space, Unfinished
- Living area:1,914 sq. ft.
Heating and cooling
- Cooling:Central Air, Electric, Heat Pump
- Heating:Central, Electric, Heat Pump
- Central air:Yes
Structure and exterior
- Roof:Asphalt, Shingle
- Year built:1997
- Building area:1,914 sq. ft.
- Lot area:0.38 Acres
- Lot Features:City Lot, Cul-De-Sac, Hardwood Trees, Landscaped, Subdivision, Wooded
- Construction Materials:Brick, Vinyl Siding
- Exterior Features:Covered, Deck, Patio
- Foundation Description:Crawlspace
- Levels:1 Story
Utilities
- Water:Public, Water Available
- Sewer:Public Sewer, Sewer Available
Finances and disclosures
- Price:$400,000
- Price per sq. ft.:$208.99
- Tax amount:$1,464
Features and amenities
- Appliances:Dishwasher, Disposal, Dryer, Electric Oven, Electric Range, Electric Water Heater, Microwave, Refrigerator, Washer
- Laundry features:Dryer, Dryer Hookup, Washer, Washer Hookup
- Amenities:Attic, Ceiling Fans, Fire Alarm, Granite Counters, Pantry, Smoke Detectors, Storage, Walk-In Closets, Window Blinds, Window Treatments, Workshop
- Pool features:Community Pool, Pool
Parking
- Parking description:Attached, Concrete Driveway, Garage, Garage Door Opener
- Garage:Yes
New listings near 17 Cambria Lane
- New
 $319,900Active3 beds 2 baths1,650 sq. ft.
78 Argyll Drive, Bella Vista, AR 72715
MLS# 1362767Listed by: KELLER WILLIAMS MARKET PRO REALTY BRANCH OFFICE - New
 $309,900Active2 beds 2 baths1,143 sq. ft.
33 Bedford Lane, Bella Vista, AR 72714
MLS# 1362981Listed by: THE BRANDON GROUP - New
 $295,000Active2 beds 2 baths1,440 sq. ft.
21 Hatcher Drive, Bella Vista, AR 72715
MLS# 1363021Listed by: REAL BROKER NWA - New
 $250,000Active0.63 Acres
Dunkeld Drive, Bella Vista, AR 72715
MLS# 1363154Listed by: CRYE-LEIKE REALTORS-BELLA VISTA - New
 $225,000Active0.62 Acres
Dunkeld Drive, Bella Vista, AR 72715
MLS# 1363159Listed by: CRYE-LEIKE REALTORS-BELLA VISTA - New
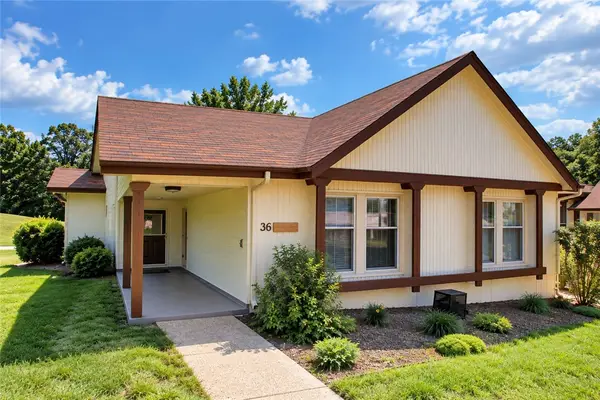 $284,000Active3 beds 2 baths1,524 sq. ft.
36 Melinda Lane, Bella Vista, AR 72714
MLS# 1363152Listed by: CONCIERGE REALTY NWA - New
 $304,900Active3 beds 2 baths1,361 sq. ft.
40 Eriboll Lane, Bella Vista, AR 72715
MLS# 1362888Listed by: KELLER WILLIAMS MARKET PRO REALTY BRANCH OFFICE - Open Sun, 1 to 3pmNew
 $379,900Active3 beds 2 baths1,678 sq. ft.
3 Lockhart Place, Bella Vista, AR 72715
MLS# 1362896Listed by: KELLER WILLIAMS MARKET PRO REALTY BRANCH OFFICE - New
 $390,000Active2 beds 2 baths2,348 sq. ft.
14 Singleton Drive, Bella Vista, AR 72715
MLS# 1363022Listed by: COLDWELL BANKER HARRIS MCHANEY & FAUCETTE-BENTONVI - Open Sun, 2 to 4pmNew
 $285,000Active3 beds 2 baths1,546 sq. ft.
1 Elizabeth Drive, Bella Vista, AR 72715
MLS# 1363093Listed by: SOHO EXP NWA BRANCH


Protect your home and budget from life's surprises with an Assurant Home Warranty, backed by a partner that supports you through every step of homeownership. Explore Plans.
© 2026 Better Homes and Gardens Real Estate LLC. An Anywhere Real Estate company. All rights reserved. Better Homes and Gardens® Real Estate is a registered trademark owned by Meredith Operations Corporation, licensed to Better Homes and Gardens Real Estate LLC and used with permission. Better Homes and Gardens Real Estate LLC fully supports the principles of the Fair Housing Act and the Equal Opportunity Act. Listing information is deemed reliable but is not guaranteed accurate.
Each office is independently owned and operated.
Any services or products provided by third parties are not provided by, affiliated with or related to Better Homes and Gardens Real Estate LLC, or its affiliated companies.