
19 Annette Lane, Bella Vista, AR 72715
Local realty services provided by:Better Homes and Gardens Real Estate Journey
Listed by: jeff pfeifer
Office: coldwell banker harris mchaney & faucette-bentonvi
MLS#:1347936
Source:AR_NWAR
Price summary
- Price:$240,000
- Price per sq. ft.:$180.72
- Monthly HOA dues:$40
About this home
Sunny and Bright Townhouse with view of the Country Club Golf Course. Lovely and spacious kitchen, bay window and skylight, deck, 30 x 12 room in crawl space and double carport. In the last few years they put in new cam lighting, primary bath remodel, updated the kitchen with granite counters, new composite decking and new water line to the townhouse. OZ bike park & Back 40 bike trail are close by along with all the Bella Vista amenities.
Contact an agent
Home facts
- Year built:1976
- Subdivision & Development:Townhouse Tct 3 A/K/A Drake Court Bvv
- Listing ID #:1347936
- Added:91 day(s) ago
- Updated:August 19, 2026 at 02:19 PM
Rooms and interior
- Bedrooms:3
- Total bathrooms:2
- Full bathrooms:2
- Rooms Total:2
- Flooring:Carpet, Luxury Vinyl Plank, Tile, Vinyl
- Kitchen Description:Dishwasher, Electric Range, Electric Water Heater, Garbage Disposal, Granite Counters, Refrigerator
- Basement:Yes
- Living area:1,328 sq. ft.
Heating and cooling
- Cooling:Central Air, Electric
- Heating:Central, Electric
- Central air:Yes
Structure and exterior
- Roof:Asphalt, Shingle
- Year built:1976
- Building area:1,328 sq. ft.
- Lot area:0.05 Acres
- Lot Features:City Lot, Near Park, Views
- Construction Materials:Frame
- Exterior Features:Patio
- Foundation Description:Block
- Levels:1 Story
Utilities
- Water:Public, Water Available
- Sewer:Sewer Available
Finances and disclosures
- Price:$240,000
- Price per sq. ft.:$180.72
- Tax amount:$1,543
Features and amenities
- Appliances:Dishwasher, Disposal, Electric Range, Electric Water Heater, Refrigerator
- Amenities:Ceiling Fans, Granite Counters, Smoke Detectors
- Pool features:Community Pool
Parking
- Parking description:Attached Carport, No Driveway
New listings near 19 Annette Lane
- New
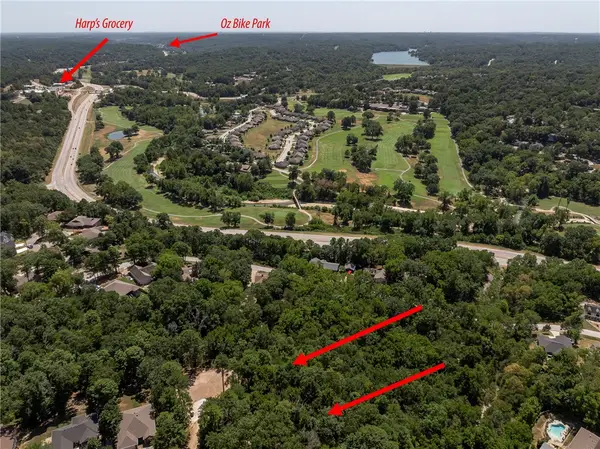 $149,500Active0.81 Acres
Lot 20 & 21 Coverack Lane, Bella Vista, AR 72714
MLS# 1359210Listed by: COLDWELL BANKER HARRIS MCHANEY & FAUCETTE-BENTONVI - New
 $474,950Active3 beds 4 baths1,903 sq. ft.
29 Eastleigh Circle, Bella Vista, AR 72714
MLS# 1358718Listed by: NEXTHOME NWA PRO REALTY - New
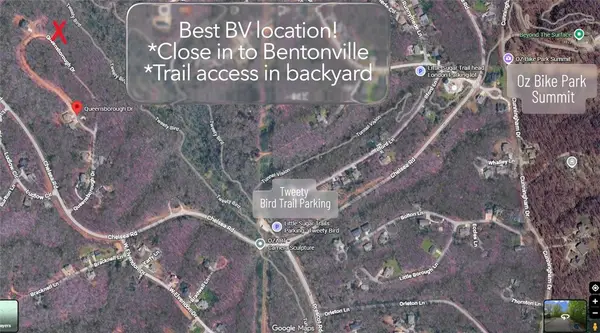 Listed by BHGRE$30,000Active0.3 Acres
Queensborough Drive, Bella Vista, AR 72715
MLS# 1359282Listed by: BETTER HOMES AND GARDENS REAL ESTATE JOURNEY BENTO - New
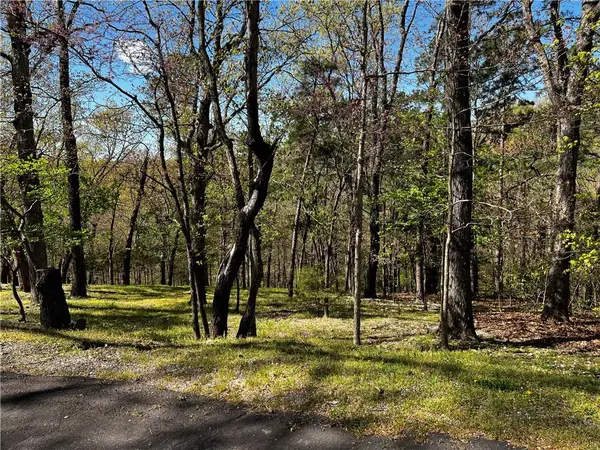 Listed by BHGRE$85,000Active0.37 Acres
Kenilworth Drive, Bella Vista, AR 72714
MLS# 1359301Listed by: BETTER HOMES AND GARDENS REAL ESTATE JOURNEY BENTO - New
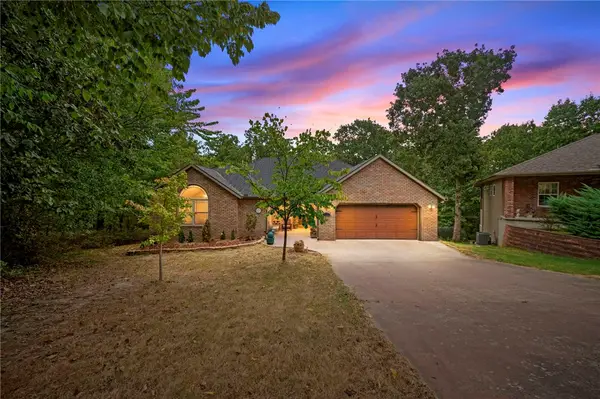 $395,000Active3 beds 2 baths1,886 sq. ft.
16 Rhonda Lane, Bella Vista, AR 72715
MLS# 1358395Listed by: THE BRANDON GROUP - New
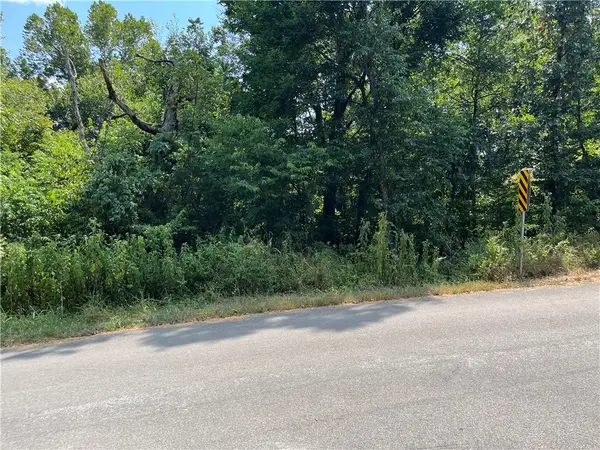 $9,750Active0.25 Acres
Lot 2, Block 5 Belgravia Drive, Bella Vista, AR 72715
MLS# 1358906Listed by: CRYE-LEIKE REALTORS-BELLA VISTA - New
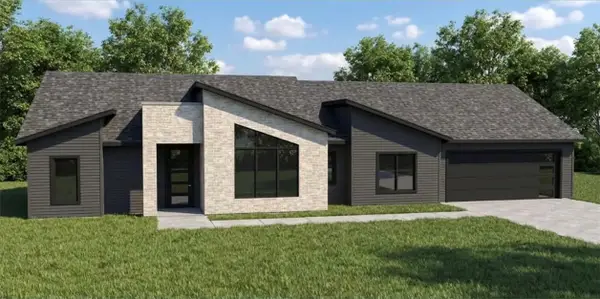 $535,000Active3 beds 3 baths2,023 sq. ft.
111 Scotsdale Drive, Bella Vista, AR 72715
MLS# 1359052Listed by: WEICHERT, REALTORS GRIFFIN COMPANY BENTONVILLE - New
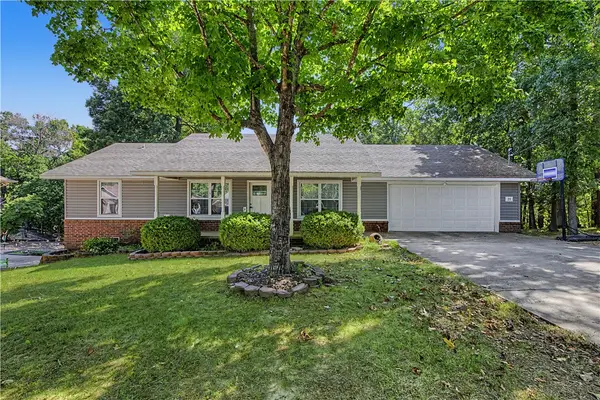 $380,000Active3 beds 2 baths1,476 sq. ft.
21 Thackery Lane, Bella Vista, AR 72714
MLS# 1358103Listed by: NWA REALTY GROUP, LLC - Open Sat, 1 to 3pmNew
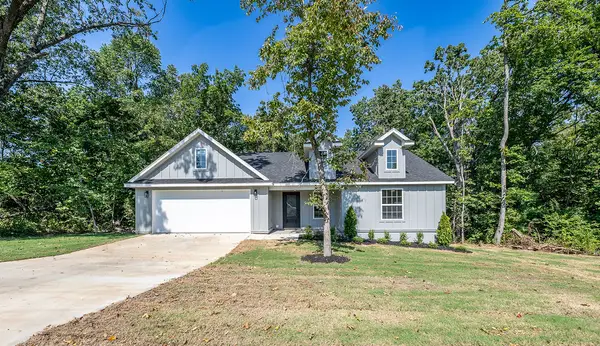 $319,500Active3 beds 2 baths1,173 sq. ft.
27 Dirleton Drive, Bella Vista, AR 72715
MLS# 1359118Listed by: WEICHERT REALTORS - THE GRIFFIN COMPANY SPRINGDALE - New
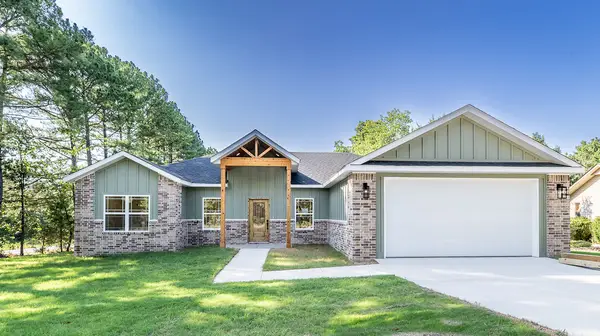 $455,000Active3 beds 2 baths1,653 sq. ft.
104 Ayr Drive, Bella Vista, AR 72715
MLS# 1359131Listed by: WEICHERT REALTORS - THE GRIFFIN COMPANY SPRINGDALE


Protect your home and budget from life's surprises with an Assurant Home Warranty, backed by a partner that supports you through every step of homeownership. Explore Plans.
© 2026 Better Homes and Gardens Real Estate LLC. An Anywhere Real Estate company. All rights reserved. Better Homes and Gardens® Real Estate is a registered trademark owned by Meredith Operations Corporation, licensed to Better Homes and Gardens Real Estate LLC and used with permission. Better Homes and Gardens Real Estate LLC fully supports the principles of the Fair Housing Act and the Equal Opportunity Act. Listing information is deemed reliable but is not guaranteed accurate.
Each office is independently owned and operated.
Any services or products provided by third parties are not provided by, affiliated with or related to Better Homes and Gardens Real Estate LLC, or its affiliated companies.