
2 Waveney Lane, Bella Vista, AR 72715
Local realty services provided by:Better Homes and Gardens Real Estate Journey
Listed by: ravonne john
Office: sudar group
MLS#:1363396
Source:AR_NWAR
Price summary
- Price:$530,000
- Price per sq. ft.:$260.19
- Monthly HOA dues:$40
About this home
Prepare to fall in love with this stunning new construction in Bella Vista, expected complete January 2027. This 3-bedroom, 2.5-bath home offers 2,037 sq ft of style on a .32-acre lot. The kitchen will steal the show with a white oak island topped in natural quartzite, cabinetry to the ceiling, under-cabinet lighting, walk-in pantry and gas range. Engineered hardwood spans the main level beneath 10' ceilings, while the living room centers around a gas fireplace. The primary suite is pure retreat with a vaulted ceiling, custom walk-in closet, second laundry area and spa-inspired wet room with freestanding tub. Luxe details include 8' exterior doors, real wood front door, covered patio with wood soffit, black exterior windows, EV charger and extended garage with bike/workout space. Impact-resistant shingles and standing-seam metal accents complete the package, with easy access to Bella Vista's biking and hiking trails. Get in early and make it your own—buyers can select finishes before completion....
Contact an agent
Home facts
- Year built:2026
- Subdivision & Development:BELGRAVIA SUB-BVV
- Listing ID #:1363396
- Added:8 day(s) ago
- Updated:October 09, 2026 at 02:26 PM
Rooms and interior
- Bedrooms:3
- Total bathrooms:3
- Full bathrooms:2
- Half bathrooms:1
- Rooms Total:10
- Flooring:Carpet, Tile, Wood
- Kitchen Description:Dishwasher, Electric Water Heater, Exhaust Fan, Microwave, Pantry, Propane Range
- Basement:Yes
- Basement Description:Crawl Space, Unfinished
- Living area:2,037 sq. ft.
Heating and cooling
- Cooling:Electric
- Heating:Electric, Heat Pump
Structure and exterior
- Roof:Architectural, Shingle
- Year built:2026
- Building area:2,037 sq. ft.
- Lot area:0.32 Acres
- Lot Features:City Lot, Cleared, Near Park, Sloped
- Architectural Style:Traditional
- Construction Materials:Brick, Cedar, Concrete, Vinyl Siding
- Exterior Features:Covered
- Foundation Description:Crawlspace
- Levels:2 Story
Utilities
- Water:Public, Water Available
- Sewer:Septic Available, Septic Tank
Finances and disclosures
- Price:$530,000
- Price per sq. ft.:$260.19
- Tax amount:$64
Features and amenities
- Appliances:Dishwasher, ENERGY STAR Qualified Appliances, Electric Water Heater, Exhaust Fan, Microwave, Propane Range
- Laundry features:Dryer Hookup, Washer Hookup
- Amenities:Attic, Cathedral Ceilings, Ceiling Fans, Double Pane Windows, Pantry, Quartz Counters, Smoke Detectors, Storage, Vinyl Windows
- Pool features:Community Pool, Pool
Parking
- Parking description:Attached, Concrete Driveway, Garage, Garage Door Opener
- Garage:Yes
New listings near 2 Waveney Lane
- New
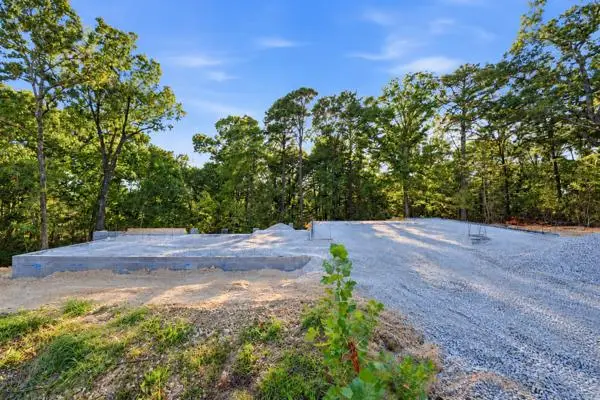 $115,000Active0.53 Acres
5 Macallan Court, Bella Vista, AR 72715
MLS# 1364460Listed by: THE BRANDON GROUP - New
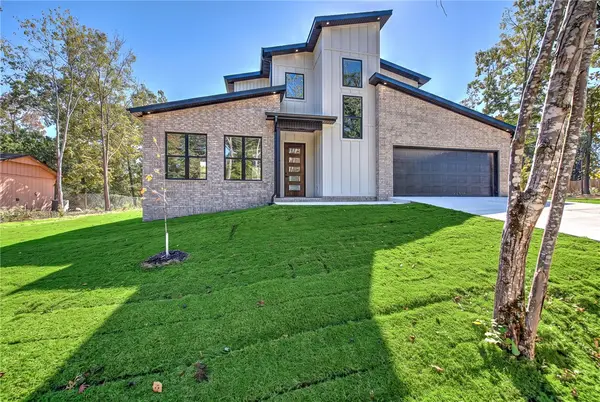 $459,900Active3 beds 3 baths1,938 sq. ft.
11 Boxford Circle, Bella Vista, AR 72715
MLS# 1364668Listed by: COLDWELL BANKER HARRIS MCHANEY & FAUCETTE -FAYETTE - New
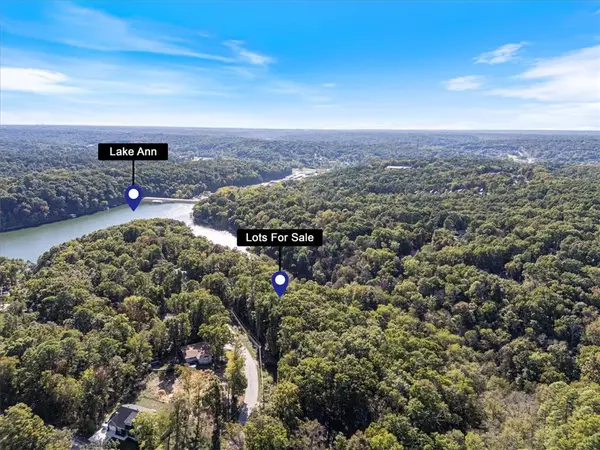 $55,000Active0.56 Acres
Lot 57 & 58 Leicester Drive, Bella Vista, AR 72714
MLS# 1364643Listed by: CRYE-LEIKE REALTORS-BELLA VISTA - New
 $260,000Active3 beds 2 baths1,813 sq. ft.
6 Victoria Lane, Bella Vista, AR 72715
MLS# 1364195Listed by: BERKSHIRE HATHAWAY HOMESERVICES SOLUTIONS REAL EST - New
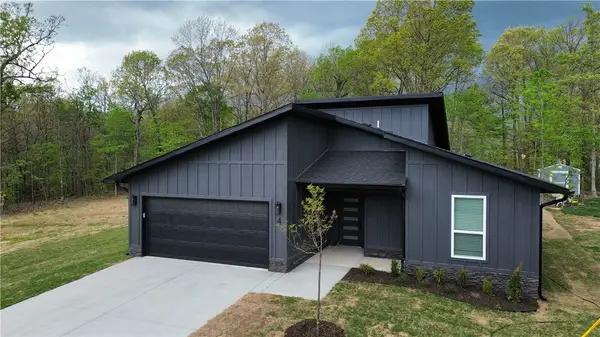 $339,900Active3 beds 2 baths1,567 sq. ft.
4 Shetland Circle, Bella Vista, AR 72715
MLS# 1364436Listed by: GLENN NEAL REALTY - New
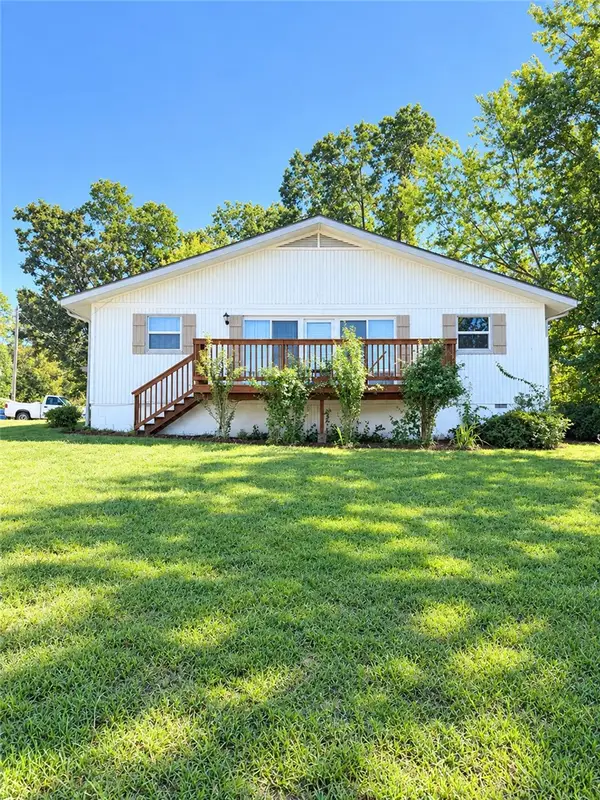 $265,000Active3 beds 2 baths1,440 sq. ft.
21 Ettington Drive, Bella Vista, AR 72714
MLS# 1364170Listed by: SOUTHERN TRADITION REAL ESTATE, LLC - New
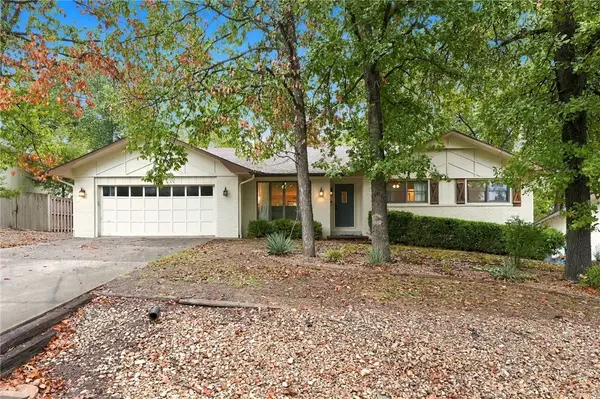 $365,000Active3 beds 3 baths1,893 sq. ft.
7 Abingdon Lane, Bella Vista, AR 72715
MLS# 1363682Listed by: CONCIERGE REALTY NWA - New
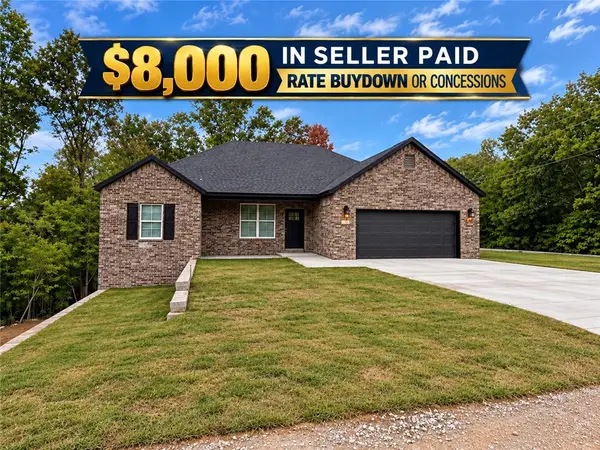 $339,900Active3 beds 2 baths1,585 sq. ft.
1 Skipton Drive, Bella Vista, AR 72714
MLS# 1364290Listed by: PRESTIGE MANAGEMENT & REALTY - New
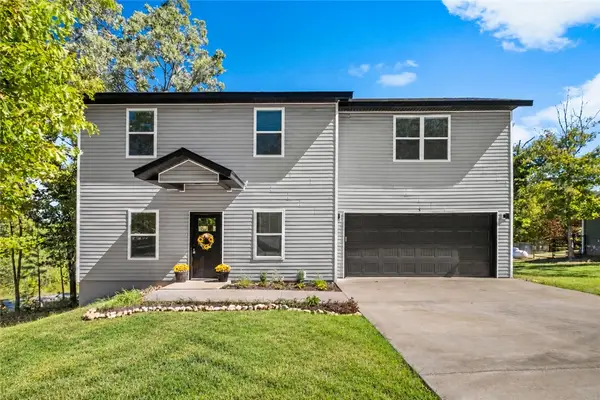 $299,900Active3 beds 3 baths1,551 sq. ft.
1 Inchcape Lane, Bella Vista, AR 72715
MLS# 1364204Listed by: KELLER WILLIAMS MARKET PRO REALTY BRANCH OFFICE - New
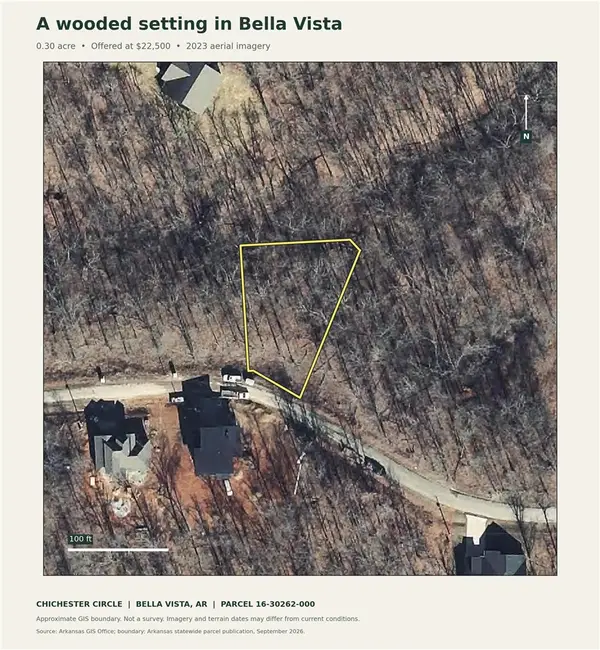 $22,500Active0.3 Acres
Chichester Circle, Bella Vista, AR 72714
MLS# 1364493Listed by: PAK HOME REALTY


Protect your home and budget from life's surprises with an Assurant Home Warranty, backed by a partner that supports you through every step of homeownership. Explore Plans.
© 2026 Better Homes and Gardens Real Estate LLC. An Anywhere Real Estate company. All rights reserved. Better Homes and Gardens® Real Estate is a registered trademark owned by Meredith Operations Corporation, licensed to Better Homes and Gardens Real Estate LLC and used with permission. Better Homes and Gardens Real Estate LLC fully supports the principles of the Fair Housing Act and the Equal Opportunity Act. Listing information is deemed reliable but is not guaranteed accurate.
Each office is independently owned and operated.
Any services or products provided by third parties are not provided by, affiliated with or related to Better Homes and Gardens Real Estate LLC, or its affiliated companies.