
20 Hambleton Drive, Bella Vista, AR 72714
Local realty services provided by:Better Homes and Gardens Real Estate Journey
Listed by: harris group
Office: keller williams market pro realty branch office
MLS#:1358308
Source:AR_NWAR
Price summary
- Price:$375,000
- Price per sq. ft.:$172.65
- Monthly HOA dues:$40
About this home
Wake up to mature trees, fresh Ozark air, and coffee on the deck, this is Bella Vista living! Welcome to 20 Hambleton Dr, a 3-bedroom, 2-bath home offering 2,172 sq ft of comfortable, versatile living space in a beautiful wooded setting. The finished walk-out basement gives you even more room to make your own, think game room, home gym, office, or additional living space. When the temperatures drop, gather around the cozy gas-log fireplace and settle in for a relaxing evening at home. Weekends here are made for adventure. The renowned Back 40 trail system is just minutes away, while Bella Vista offers access to pools, tennis courts, clubhouses, and miles of trails. Back at home, enjoy the spacious patio, peaceful screened deck, wooded lot, and attractive brick-and-rock exterior. Roof replaced in 2019, brand-new bedroom carpet, and a connected to public sewer, this home blends thoughtful updates with the Northwest Arkansas lifestyle buyers love. Offered at $375,000, come experience 20 Hambleton Dr for yourself!...
Contact an agent
Home facts
- Year built:2006
- Subdivision & Development:Radcliffe Sub Bvv
- Listing ID #:1358308
- Added:3 day(s) ago
- Updated:August 14, 2026 at 02:22 PM
Rooms and interior
- Bedrooms:3
- Total bathrooms:2
- Full bathrooms:2
- Flooring:Carpet, Laminate, Simulated Wood, Tile
- Kitchen Description:Dishwasher, Electric Cooktop, Electric Range, Electric Water Heater, Garbage Disposal, Microwave
- Basement:Yes
- Basement Description:Finished
- Living area:2,172 sq. ft.
Heating and cooling
- Cooling:Central Air
- Heating:Central, Heat Pump
- Central air:Yes
Structure and exterior
- Roof:Asphalt, Shingle
- Year built:2006
- Building area:2,172 sq. ft.
- Lot area:0.34 Acres
- Lot Features:Landscaped, Near Park, Wooded
- Construction Materials:Block, Brick, Concrete, Rock, Vinyl Siding
- Exterior Features:Patio
- Foundation Description:Block
- Levels:2 Story
Utilities
- Water:Public, Water Available
- Sewer:Sewer Available
Finances and disclosures
- Price:$375,000
- Price per sq. ft.:$172.65
- Tax amount:$2,371
Features and amenities
- Appliances:Dishwasher, Disposal, Electric Range, Electric Water Heater, Microwave
- Laundry features:Dryer Hookup, Washer Hookup
- Amenities:Attic, Ceiling Fans, Double Pane Windows, Programmable Thermostat, Storage, Vinyl Windows
- Pool features:Community Pool
Parking
- Parking description:Attached, Concrete Driveway, Garage, Garage Door Opener
- Garage:Yes
New listings near 20 Hambleton Drive
- New
 $469,575Active3 beds 2 baths2,087 sq. ft.
2 Halstead Lane, Bella Vista, AR 72715
MLS# 1358870Listed by: HOME & LAND CONNECTIONS - New
 $287,000Active3 beds 2 baths1,348 sq. ft.
9 Reighton Drive, Bella Vista, AR 72714
MLS# 1358481Listed by: KELLER WILLIAMS MARKET PRO REALTY - ROGERS BRANCH - New
 $17,500Active0.27 Acres
20 Chatam Drive, Bella Vista, AR 72714
MLS# 1358877Listed by: LISTWITHFREEDOM.COM  $32,000Active0.46 Acres
Ledbetter Lane, Bella Vista, AR 72715
MLS# 1356062Listed by: CRYE-LEIKE REALTORS-BELLA VISTA- New
 $388,000Active2 beds 2 baths1,839 sq. ft.
1 Kincardine Lane, Bella Vista, AR 72715
MLS# 1358549Listed by: COLDWELL BANKER HARRIS MCHANEY & FAUCETTE-BENTONVI - New
 $475,000Active3 beds 3 baths1,933 sq. ft.
29 Annabell Lane, Bella Vista, AR 72715
MLS# 1358741Listed by: ENGEL & VOLKERS BENTONVILLE - New
 $474,900Active4 beds 2 baths2,060 sq. ft.
10 Errol Lane, Bella Vista, AR 72715
MLS# 1358820Listed by: CYPRESS & PINE REALTY - New
 $474,900Active3 beds 2 baths2,150 sq. ft.
39 Selkirk Drive, Bella Vista, AR 72715
MLS# 1358829Listed by: CYPRESS & PINE REALTY 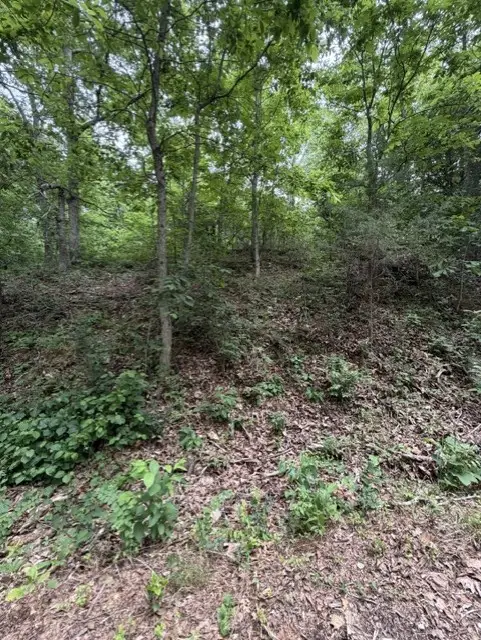 $14,000Active0.37 Acres
Lot 32 Block 4 Islay Drive, Bella Vista, AR 72715
MLS# 1348208Listed by: CRYE-LEIKE REALTORS-BELLA VISTA $29,000Active0.38 Acres
Lot 5 Block 3 Colne Lane, Bella Vista, AR 72714
MLS# 1351449Listed by: CRYE-LEIKE REALTORS-BELLA VISTA


Protect your home and budget from life's surprises with an Assurant Home Warranty, backed by a partner that supports you through every step of homeownership. Explore Plans.
© 2026 Better Homes and Gardens Real Estate LLC. An Anywhere Real Estate company. All rights reserved. Better Homes and Gardens® Real Estate is a registered trademark owned by Meredith Operations Corporation, licensed to Better Homes and Gardens Real Estate LLC and used with permission. Better Homes and Gardens Real Estate LLC fully supports the principles of the Fair Housing Act and the Equal Opportunity Act. Listing information is deemed reliable but is not guaranteed accurate.
Each office is independently owned and operated.
Any services or products provided by third parties are not provided by, affiliated with or related to Better Homes and Gardens Real Estate LLC, or its affiliated companies.