
3 Clevedon Circle, Bella Vista, AR 72715
Local realty services provided by:Better Homes and Gardens Real Estate Journey
Listed by: annette gore team
Office: crye-leike realtors - bentonville
MLS#:1347987
Source:AR_NWAR
Price summary
- Price:$335,000
- Price per sq. ft.:$192.53
- Monthly HOA dues:$56
About this home
MOUNTAIN BIKERS HAVEN!! 2 Shops, one 162ft hvac shop! Perched beautifully on 2 flat lots making it 0.67 acres. Immaculate 3bdrm, 2bath with extensive mechanical upgrades! Brand new HVAC system 2025, comprehensive plumbing & water heater updated 2024, arch shingle roof 2022. Functional split floor plan, sun-drenched kitchen with beautiful cabinetry, pantry wall, cozy living area with fireplace. The HVAC shop creates a dual hobby space for whatever you wish for: ultimate home office, media room, craft suite, etc! Outside 12'x18' workshop provides room for lawn equipment, heavy tools, golf cart storage. Your private outdoor patio allows for relaxation or entertaining, featuring a massive covered back deck with dedicated fire pit for gathering area. Double lot allows for ample space in the backyard. Public sewer, unique Somerset gem offers turnkey lifestyle minutes from trails, lakes, golf and more!
Contact an agent
Home facts
- Year built:1991
- Subdivision & Development:Somerset Sub Bvv
- Listing ID #:1347987
- Added:69 day(s) ago
- Updated:August 03, 2026 at 02:23 PM
Rooms and interior
- Bedrooms:3
- Total bathrooms:2
- Full bathrooms:2
- Flooring:Carpet, Tile
- Kitchen Description:Dishwasher, Electric Range, Electric Water Heater, Microwave, Plumbed For Ice Maker
- Bedroom Description:Split Bedrooms
- Living area:1,740 sq. ft.
Heating and cooling
- Cooling:Central Air, Electric, Heat Pump
- Heating:Central, Electric, Heat Pump
- Central air:Yes
Structure and exterior
- Roof:Architectural, Shingle
- Year built:1991
- Building area:1,740 sq. ft.
- Lot area:0.67 Acres
- Lot Features:Central Business District, City Lot, Cleared, Landscaped, Level, Near Park, Open Lot, Resort Property, Subdivision, Views, Wooded
- Architectural Style:Ranch
- Construction Materials:Frame
- Exterior Features:Patio, Porch
- Foundation Description:Block, Slab
- Levels:1 Story
Utilities
- Water:Public, Water Available
- Sewer:Sewer Available
Finances and disclosures
- Price:$335,000
- Price per sq. ft.:$192.53
- Tax amount:$995
Features and amenities
- Appliances:Dishwasher, Electric Range, Electric Water Heater, Microwave, Plumbed For Ice Maker
- Amenities:Ceiling Fans, Double Pane Windows, Smoke Detectors, Split Bedrooms, Window Blinds, Window Treatments
- Pool features:Community Pool, Pool
Parking
- Parking description:Attached, Concrete Driveway, Garage, Garage Door Opener
- Garage:Yes
New listings near 3 Clevedon Circle
- New
 $395,950Active3 beds 3 baths1,662 sq. ft.
13 Pentland Drive, Bella Vista, AR 72715
MLS# 1357509Listed by: NEXTHOME NWA PRO REALTY - New
 $342,900Active3 beds 2 baths1,540 sq. ft.
8 Mcdole Lane, Bella Vista, AR 72715
MLS# 1357510Listed by: COLLIER & ASSOCIATES - New
 $525,000Active3 beds 3 baths2,100 sq. ft.
27 Cullen Hills Drive, Bella Vista, AR 72715
MLS# 1357306Listed by: REAL ESTATE PRO NWA - New
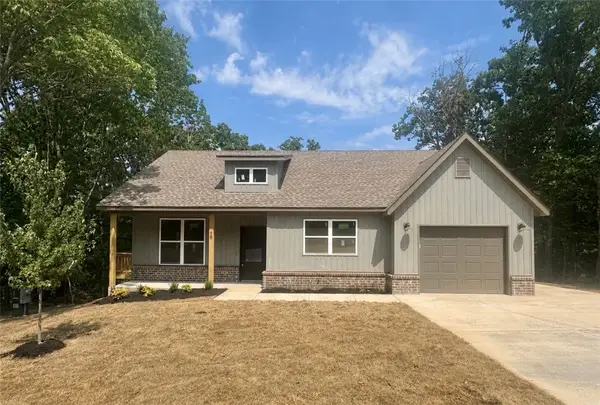 $309,900Active2 beds 2 baths1,222 sq. ft.
18 Winchelsea Lane, Bella Vista, AR 72714
MLS# 1357467Listed by: VIRIDIAN REAL ESTATE 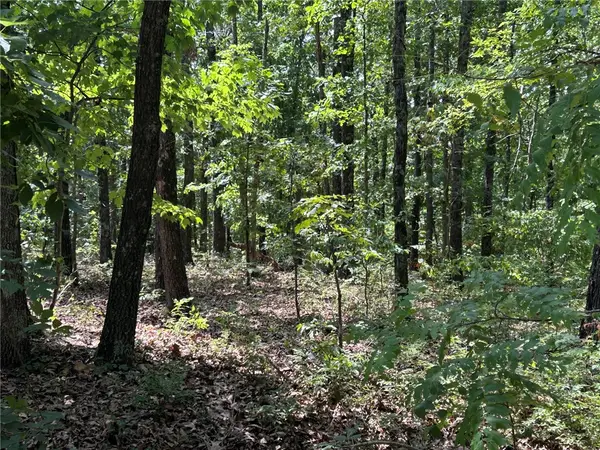 $22,000Pending0.36 Acres
00000 Cranbrook Lane, Bella Vista, AR 72714
MLS# 1357376Listed by: KEY REALTY SOLUTIONS- New
 $379,900Active3 beds 2 baths1,659 sq. ft.
20 Melling Lane, Bella Vista, AR 72715
MLS# 1357452Listed by: KAUFMANN REALTY, LLC - New
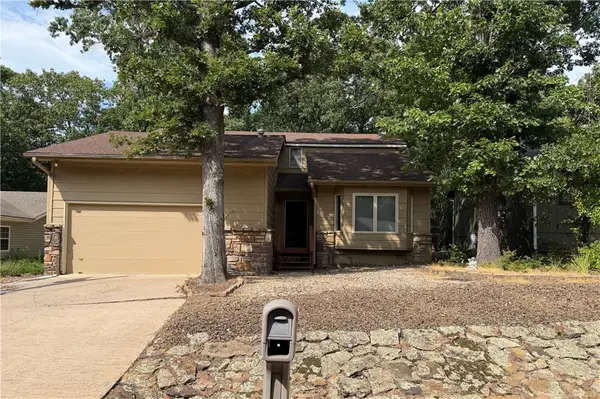 $289,000Active3 beds 3 baths2,040 sq. ft.
8 Weston Lane, Bella Vista, AR 72715
MLS# 1356809Listed by: EXIT REALTY HARPER CARLTON GROUP - New
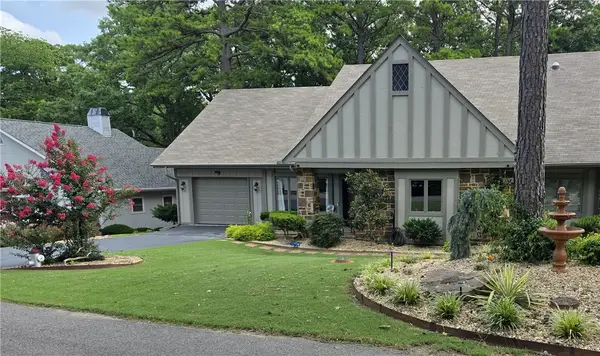 $358,900Active2 beds 2 baths1,296 sq. ft.
9 Norwood Lane, Bella Vista, AR 72714
MLS# 1356047Listed by: ARBOR REALTY - New
 $347,900Active3 beds 2 baths1,635 sq. ft.
3 Ibis Lane, Bella Vista, AR 72714
MLS# 1357089Listed by: BLACKSTONE & COMPANY - New
 $325,000Active3 beds 2 baths1,747 sq. ft.
1 Rockford Lane, Bella Vista, AR 72715
MLS# 1357367Listed by: LIMBIRD REAL ESTATE GROUP


Protect your home and budget from life's surprises with an Assurant Home Warranty, backed by a partner that supports you through every step of homeownership. Explore Plans.
© 2026 Better Homes and Gardens Real Estate LLC. An Anywhere Real Estate company. All rights reserved. Better Homes and Gardens® Real Estate is a registered trademark owned by Meredith Operations Corporation, licensed to Better Homes and Gardens Real Estate LLC and used with permission. Better Homes and Gardens Real Estate LLC fully supports the principles of the Fair Housing Act and the Equal Opportunity Act. Listing information is deemed reliable but is not guaranteed accurate.
Each office is independently owned and operated.
Any services or products provided by third parties are not provided by, affiliated with or related to Better Homes and Gardens Real Estate LLC, or its affiliated companies.