
4 Bedlington Lane, Bella Vista, AR 72714
Local realty services provided by:Better Homes and Gardens Real Estate Journey
Listed by: weston brooks
Office: nwa residential real estate
MLS#:1364417
Source:AR_NWAR
Price summary
- Price:$329,900
- Price per sq. ft.:$206.19
- Monthly HOA dues:$45
About this home
Welcome to 4 Bedlington Lane, a beautiful new construction home in Bella Vista! Situated on a .33-acre lot, this home offers modern finishes, a versatile floor plan, & a fantastic location near Bella Vista’s many amenities. Enjoy the spacious covered front porch & covered back patio. Inside, the open living area features a cozy fireplace & flows into the eat-in kitchen, complete with quartz countertops, a large island, & custom backsplash. The primary suite is conveniently located on the main level. Upstairs offers another bedroom plus 1.5 baths, providing flexibility for guests, a home office, or additional living space. Outdoor enthusiasts will appreciate the nearby Back 40 Trail system. Lake Ann & Lake Brittany are less than 15 minutes away, while Bella Vista Country Club & Tanyard Creek are approximately 9 minutes from the home. Enjoy easy access to golf, hiking, lakes, trails, & all that Bella Vista has to offer. New construction, great amenities, and a desirable location make this home a must-see!...
Contact an agent
Home facts
- Year built:2026
- Subdivision & Development:Newcastle Sub - Bvv
- Listing ID #:1364417
- Added:2 day(s) ago
- Updated:October 09, 2026 at 09:52 PM
Rooms and interior
- Bedrooms:2
- Total bathrooms:3
- Full bathrooms:2
- Half bathrooms:1
- Flooring:Luxury Vinyl Plank, Tile
- Kitchen Description:Built-In Oven, Built-In Range, Dishwasher, Electric Oven, Electric Water Heater, Garbage Disposal, Microwave
- Bedroom Description:Split Bedrooms
- Living area:1,600 sq. ft.
Heating and cooling
- Cooling:Central Air
- Heating:Central
- Central air:Yes
Structure and exterior
- Roof:Architectural, Shingle
- Year built:2026
- Building area:1,600 sq. ft.
- Lot area:0.33 Acres
- Lot Features:Cleared, Landscaped, Subdivision
- Construction Materials:Brick, Vinyl Siding
- Exterior Features:Covered, Patio, Porch
- Foundation Description:Slab
- Levels:2 Story
Utilities
- Water:Public, Water Available
- Sewer:Sewer Available
Finances and disclosures
- Price:$329,900
- Price per sq. ft.:$206.19
Features and amenities
- Appliances:Built-In Oven, Built-In Range, Dishwasher, Disposal, ENERGY STAR Qualified Appliances, Electric Oven, Electric Water Heater, Microwave
- Laundry features:Dryer Hookup, Washer Hookup
- Amenities:Attic, Ceiling Fans, Programmable Thermostat, Quartz Counters, Smoke Detectors, Split Bedrooms, Storage, Walk-In Closets
Parking
- Parking description:Attached, Concrete Driveway, Garage, Garage Door Opener
- Garage:Yes
New listings near 4 Bedlington Lane
- New
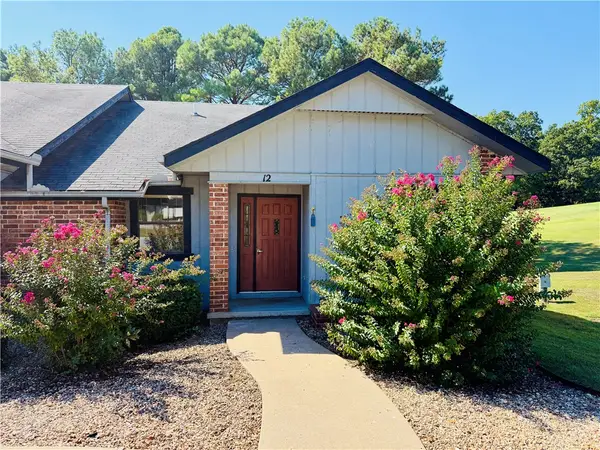 $234,900Active2 beds 2 baths1,120 sq. ft.
12 Canova Lane, Bella Vista, AR 72714
MLS# 1364499Listed by: DAN HEIN HOMES REALTY - New
 $24,900Active0.36 Acres
7 Jura Lane, Bella Vista, AR 72715
MLS# 1364733Listed by: COLLIER & ASSOCIATES - New
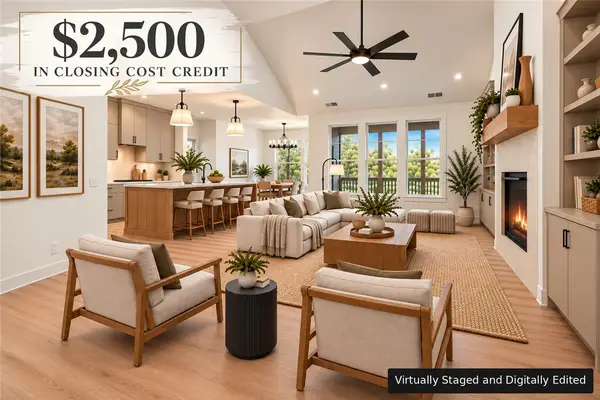 $486,000Active3 beds 2 baths2,070 sq. ft.
30 Queensferry Lane, Bella Vista, AR 72715
MLS# 1364705Listed by: FATHOM REALTY - New
 $32,900Active0.39 Acres
42 Lothian Drive, Bella Vista, AR 72715
MLS# 1364723Listed by: COLLIER & ASSOCIATES - New
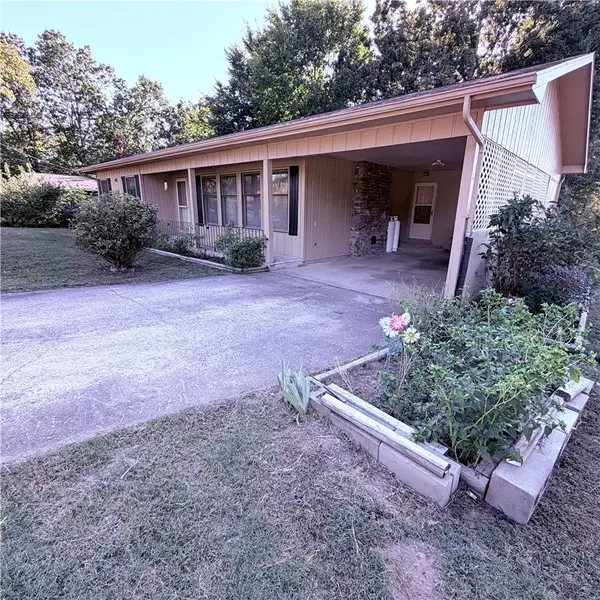 $195,000Active2 beds 2 baths1,264 sq. ft.
2 Ulverston Drive, Bella Vista, AR 72714
MLS# 1364509Listed by: CRYE-LEIKE REALTORS-BELLA VISTA - New
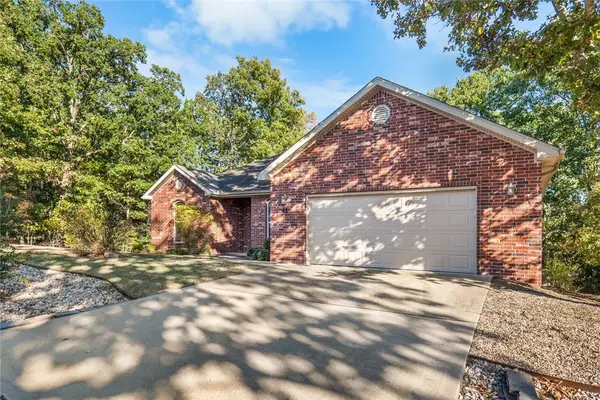 $325,000Active3 beds 2 baths1,766 sq. ft.
41 Kendal Drive, Bella Vista, AR 72714
MLS# 1364607Listed by: LINDSEY & ASSOC INC BRANCH - New
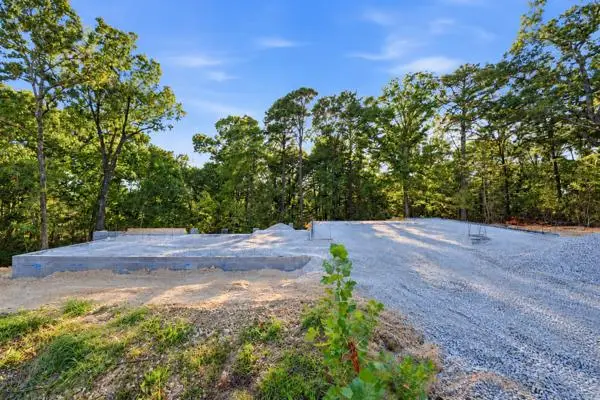 $115,000Active0.53 Acres
5 Macallan Court, Bella Vista, AR 72715
MLS# 1364460Listed by: THE BRANDON GROUP - New
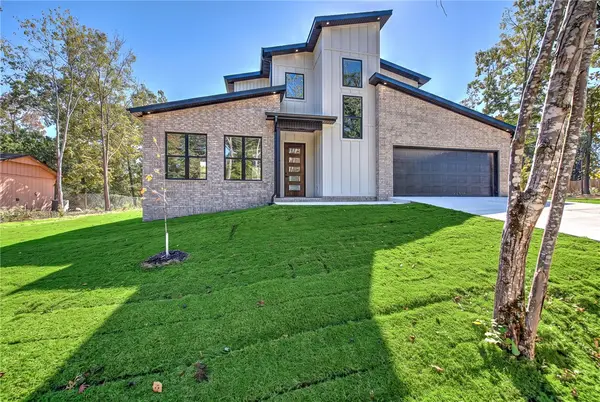 $459,900Active3 beds 3 baths1,938 sq. ft.
11 Boxford Circle, Bella Vista, AR 72715
MLS# 1364668Listed by: COLDWELL BANKER HARRIS MCHANEY & FAUCETTE -FAYETTE - New
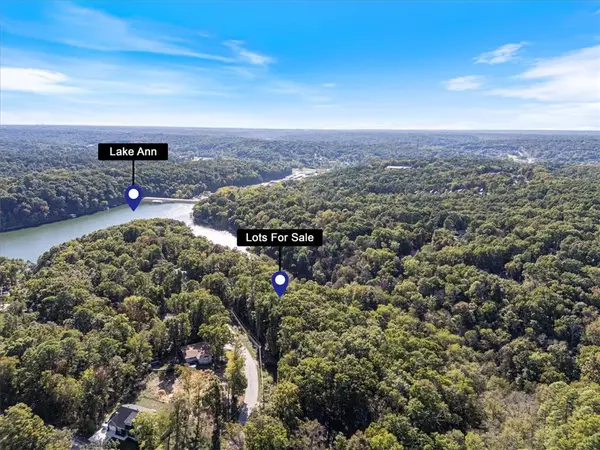 $55,000Active0.56 Acres
Lot 57 & 58 Leicester Drive, Bella Vista, AR 72714
MLS# 1364643Listed by: CRYE-LEIKE REALTORS-BELLA VISTA - New
 $260,000Active3 beds 2 baths1,813 sq. ft.
6 Victoria Lane, Bella Vista, AR 72715
MLS# 1364195Listed by: BERKSHIRE HATHAWAY HOMESERVICES SOLUTIONS REAL EST


Protect your home and budget from life's surprises with an Assurant Home Warranty, backed by a partner that supports you through every step of homeownership. Explore Plans.
© 2026 Better Homes and Gardens Real Estate LLC. An Anywhere Real Estate company. All rights reserved. Better Homes and Gardens® Real Estate is a registered trademark owned by Meredith Operations Corporation, licensed to Better Homes and Gardens Real Estate LLC and used with permission. Better Homes and Gardens Real Estate LLC fully supports the principles of the Fair Housing Act and the Equal Opportunity Act. Listing information is deemed reliable but is not guaranteed accurate.
Each office is independently owned and operated.
Any services or products provided by third parties are not provided by, affiliated with or related to Better Homes and Gardens Real Estate LLC, or its affiliated companies.