
4 Gail Lane, Bella Vista, AR 72715
Local realty services provided by:Better Homes and Gardens Real Estate Journey
4 Gail Lane,Bella Vista, AR 72715
$207,500
- 2 Beds
- 2 Baths
- - sq. ft.
- Townhouse
- Sold
Listed by: beth hey
Office: berkshire hathaway homeservices solutions real est
MLS#:1354300
Source:AR_NWAR
Sorry, we are unable to map this address
Price summary
- Price:$207,500
- Monthly HOA dues:$130
About this home
Tucked away on a quiet dead-end street, this well-maintained 2-bedroom, 2-bath townhome at 4 Gail Lane puts you steps from the best of Bella Vista — Kingsdale Recreation Center, pool, tennis, golf course, and Tunnel Vision mountain bike trail. Walk or ride to the Kingsdale Center, play a round of golf, or hop on the trail straight to the new OZ Bike Park.
Inside, you'll find wood and LVP flooring in the living areas, tile in both bathrooms, and no popcorn ceilings. All appliances convey, including a 2025 dishwasher and 2023 microwave — move-in ready from day one. Recent upgrades include a new HVAC (2025) and electric water heater (2025) for peace of mind. Unwind on the back deck with your morning coffee or evening relaxation.
The basement is a standout bonus — ideal as a workshop, golf cart storage, or dedicated bike room. An extra washing machine also conveys for added convenience. No carpet, no popcorn ceilings, no hassle, parking for 2 — just a turn-key townhome in one of Bella Vista's most enviable locations....
Contact an agent
Home facts
- Year built:1985
- Subdivision & Development:Kingsdale Courts Bvv
- Listing ID #:1354300
- Added:67 day(s) ago
- Updated:September 13, 2026 at 06:10 AM
Rooms and interior
- Bedrooms:2
- Total bathrooms:2
- Full bathrooms:2
- Rooms Total:8
- Flooring:Luxury Vinyl Plank, Tile
- Kitchen Description:Dishwasher, Electric Range, Electric Water Heater, Garbage Disposal, Plumbed For Ice Maker, Refrigerator
- Basement:Yes
- Basement Description:Crawl Space, Unfinished
Heating and cooling
- Cooling:Central Air, Electric, Heat Pump
- Heating:Central, Electric, Heat Pump
- Central air:Yes
Structure and exterior
- Roof:Architectural, Shingle
- Year built:1985
- Lot Features:City Lot, Near Golf Course, Near Park, Sloped, Subdivision
- Construction Materials:Masonite, Rock
- Exterior Features:Deck
- Foundation Description:Block, Crawlspace
- Levels:1 Story
Utilities
- Water:Public, Water Available
- Sewer:Public Sewer, Sewer Available
Finances and disclosures
- Price:$207,500
- Tax amount:$1,661
Features and amenities
- Appliances:Dishwasher, Disposal, Dryer, Electric Range, Electric Water Heater, Plumbed For Ice Maker, Refrigerator, Washer
- Laundry features:Dryer, Dryer Hookup, Washer, Washer Hookup
- Amenities:Ceiling Fans, Programmable Thermostat, Smoke Detectors, Storage, Window Blinds, Window Treatments, Workshop
- Pool features:Community Pool
Parking
- Parking description:Concrete Driveway, Detached Carport
New listings near 4 Gail Lane
- New
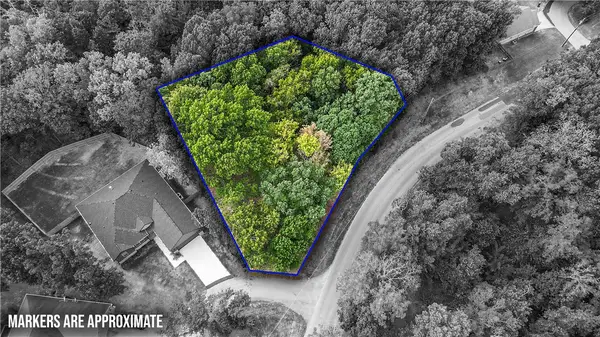 $25,000Active0.31 Acres
TBD Arthur Circle, Bella Vista, AR 72715
MLS# 1361747Listed by: GIBSON REAL ESTATE - Open Sun, 12 to 2pmNew
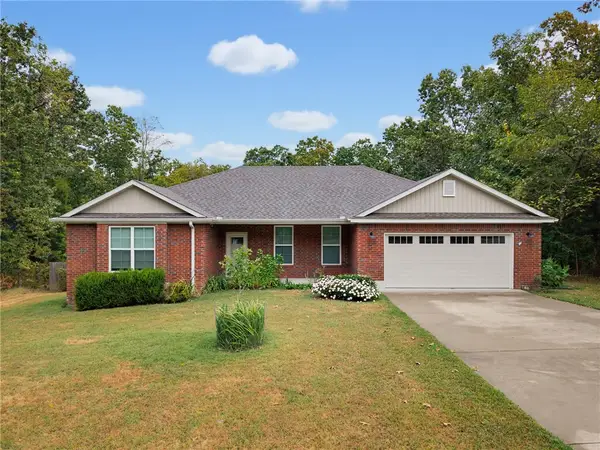 $440,000Active3 beds 2 baths1,793 sq. ft.
10 Stonehaven Lane, Bella Vista, AR 72715
MLS# 1361893Listed by: CRYE-LEIKE REALTORS - BENTONVILLE - New
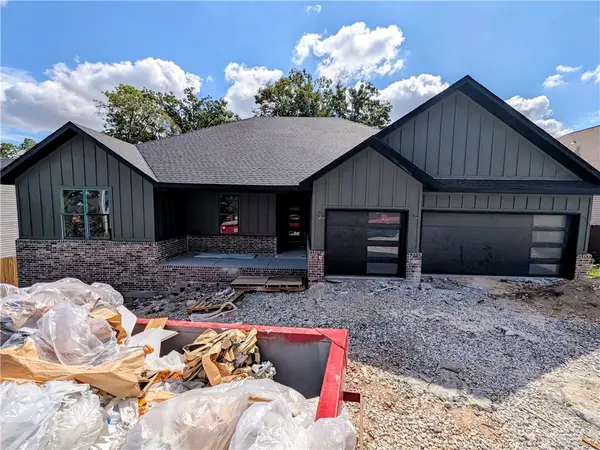 $499,950Active4 beds 3 baths1,973 sq. ft.
47 Westmorland Drive, Bella Vista, AR 72714
MLS# 1360245Listed by: NEXTHOME NWA PRO REALTY - New
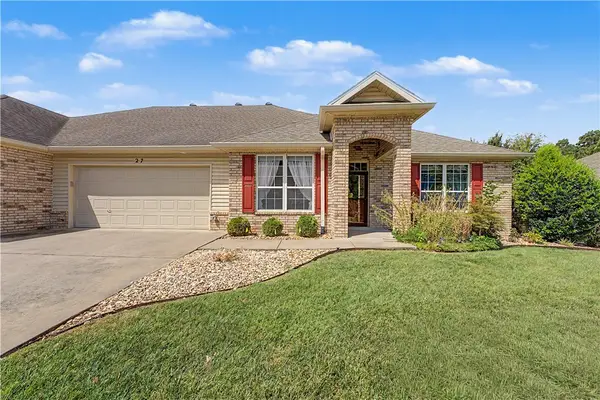 $320,000Active2 beds 2 baths1,594 sq. ft.
27 Highland Parkway, Bella Vista, AR 72715
MLS# 1360202Listed by: CRYE-LEIKE REALTORS-BELLA VISTA - Open Sun, 2 to 4pmNew
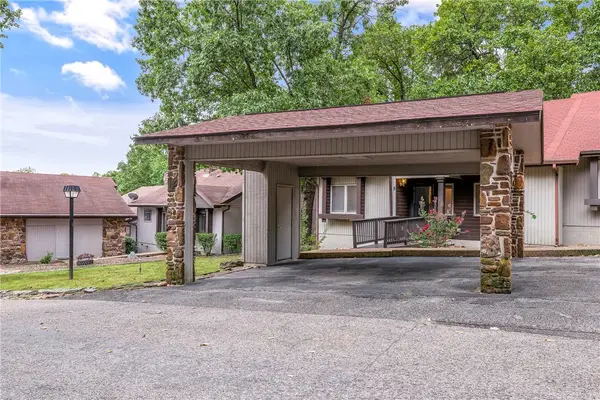 $249,500Active2 beds 2 baths1,146 sq. ft.
8 Lunsford Lane, Bella Vista, AR 72714
MLS# 1361254Listed by: VIRIDIAN REAL ESTATE - New
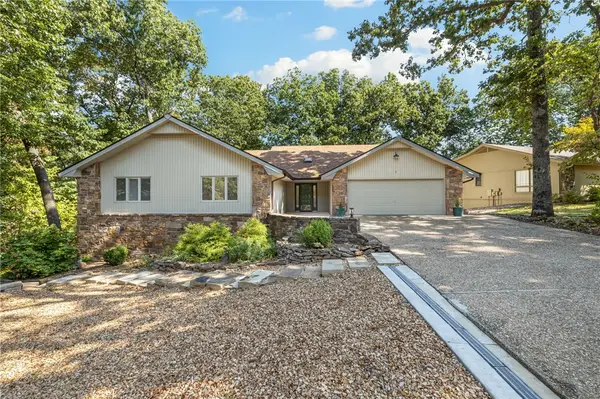 $580,000Active3 beds 4 baths3,122 sq. ft.
7 Kenton Lane, Bella Vista, AR 72715
MLS# 1361679Listed by: ENGEL & VOLKERS BENTONVILLE - New
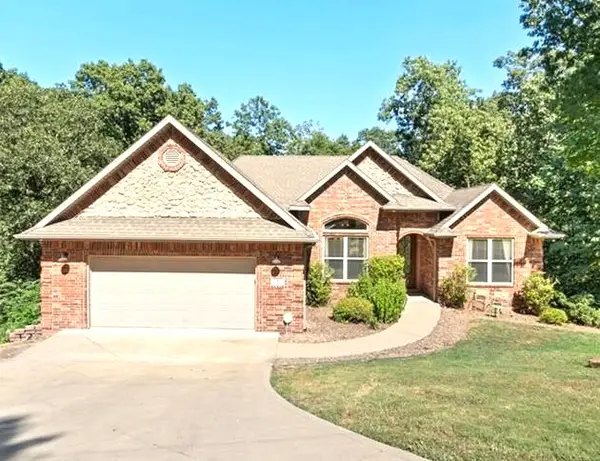 $565,000Active5 beds 3 baths3,103 sq. ft.
8 Brougham Lane, Bella Vista, AR 72714
MLS# 1359873Listed by: WEICHERT, REALTORS GRIFFIN COMPANY BENTONVILLE - New
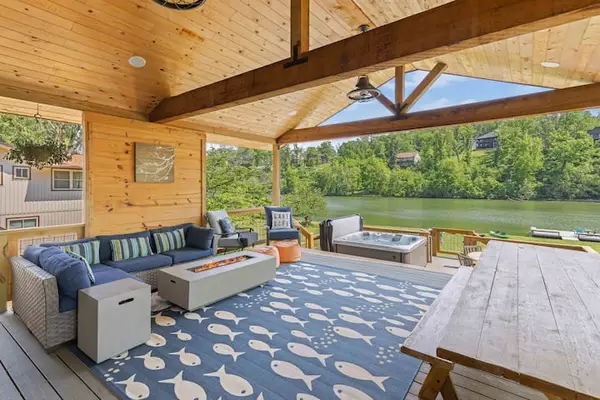 $1,340,000Active3 beds 2 baths2,221 sq. ft.
83 Lancaster Drive, Bella Vista, AR 72715
MLS# 1361742Listed by: REAL BROKER NWA - New
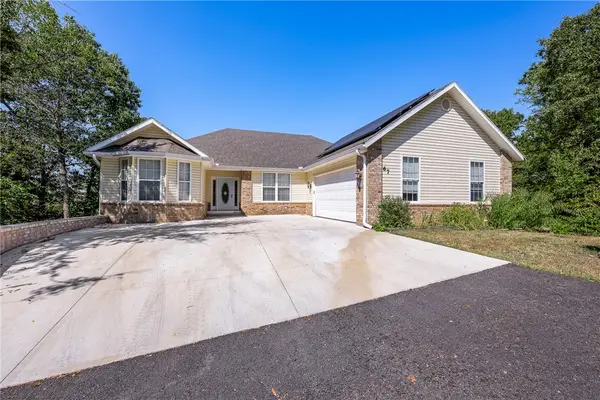 Listed by BHGRE$425,000Active3 beds 2 baths3,024 sq. ft.
67 Skipton Drive, Bella Vista, AR 72714
MLS# 1361616Listed by: BETTER HOMES AND GARDENS REAL ESTATE JOURNEY BENTO - New
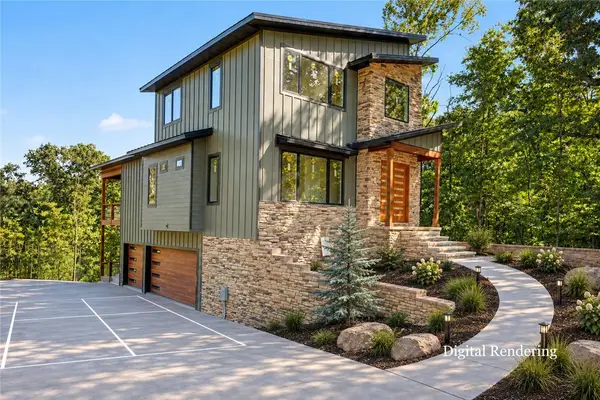 $1,350,000Active3 beds 5 baths2,855 sq. ft.
48 Chatburn Drive, Bella Vista, AR 72715
MLS# 1361238Listed by: ENGEL & VOLKERS BENTONVILLE


Protect your home and budget from life's surprises with an Assurant Home Warranty, backed by a partner that supports you through every step of homeownership. Explore Plans.
© 2026 Better Homes and Gardens Real Estate LLC. An Anywhere Real Estate company. All rights reserved. Better Homes and Gardens® Real Estate is a registered trademark owned by Meredith Operations Corporation, licensed to Better Homes and Gardens Real Estate LLC and used with permission. Better Homes and Gardens Real Estate LLC fully supports the principles of the Fair Housing Act and the Equal Opportunity Act. Listing information is deemed reliable but is not guaranteed accurate.
Each office is independently owned and operated.
Any services or products provided by third parties are not provided by, affiliated with or related to Better Homes and Gardens Real Estate LLC, or its affiliated companies.