
40 Abingdon Lane, Bella Vista, AR 72715
Local realty services provided by:Better Homes and Gardens Real Estate Journey
Listed by: lauren boozman northey
Office: portfolio sotheby's international realty
MLS#:1359037
Source:AR_NWAR
Price summary
- Price:$285,000
- Price per sq. ft.:$201.13
About this home
Freshly painted townhome in Basildon Courts with a private wooded backdrop and convenient access to the Sugar Bridge Trail. The 1,101 sq ft main level features 2 bedrooms, 2 full baths, an updated kitchen with white cabinetry, granite countertops, and stainless appliances, plus upper and lower decks overlooking the trees. An additional 316 sq ft of finished heated and cooled basement space is accessed by exterior stairs and offers flexibility for an office, exercise room, game room, or hobby space. An additional 128 sq ft of unfinished basement provides great storage or workshop space. Conveniently located near Kingsdale Clubhouse amenities, Berksdale Golf Course, shopping, dining, medical facilities, Hwy 71 and I-49. A truly move-in ready option. Security system and Ring doorbell convey.
Contact an agent
Home facts
- Year built:1994
- Subdivision & Development:Basildon Courts
- Listing ID #:1359037
- Added:53 day(s) ago
- Updated:October 09, 2026 at 02:26 PM
Rooms and interior
- Bedrooms:2
- Total bathrooms:2
- Full bathrooms:2
- Flooring:Carpet, Tile, Wood
- Kitchen Description:Dishwasher, Electric Range, Electric Water Heater, Garbage Disposal, Granite Counters, Microwave, Pantry, Refrigerator
- Basement:Yes
- Basement Description:Crawl Space, Finished, Partial
- Living area:1,417 sq. ft.
Heating and cooling
- Cooling:Central Air
- Heating:Central, Electric
- Central air:Yes
Structure and exterior
- Roof:Asphalt, Shingle
- Year built:1994
- Building area:1,417 sq. ft.
- Lot area:0.05 Acres
- Lot Features:Landscaped, Views, Wooded
- Construction Materials:Masonite, Rock
- Exterior Features:Covered, Deck, Patio
- Foundation Description:Crawlspace
- Levels:2 Story
Utilities
- Water:Public, Water Available
- Sewer:Public Sewer, Sewer Available
Finances and disclosures
- Price:$285,000
- Price per sq. ft.:$201.13
- Tax amount:$862
Features and amenities
- Appliances:Dishwasher, Disposal, Dryer, Electric Range, Electric Water Heater, Microwave, Refrigerator, Washer
- Laundry features:Dryer, Washer
- Amenities:Ceiling Fans, Granite Counters, Pantry, Programmable Thermostat, Security System, Smoke Detectors, Storage, Walk-In Closets, Window Drapes, Window Treatments, Workshop
Parking
- Parking description:Aggregate, Driveway
New listings near 40 Abingdon Lane
- New
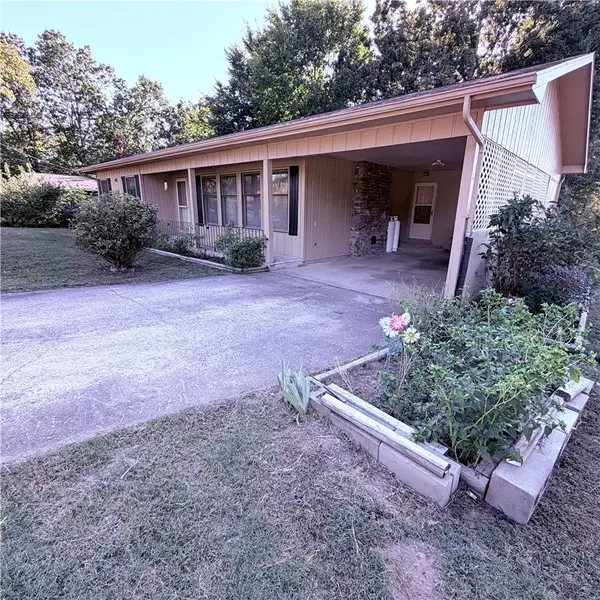 $195,000Active2 beds 2 baths1,264 sq. ft.
2 Ulverston Drive, Bella Vista, AR 72714
MLS# 1364509Listed by: CRYE-LEIKE REALTORS-BELLA VISTA - New
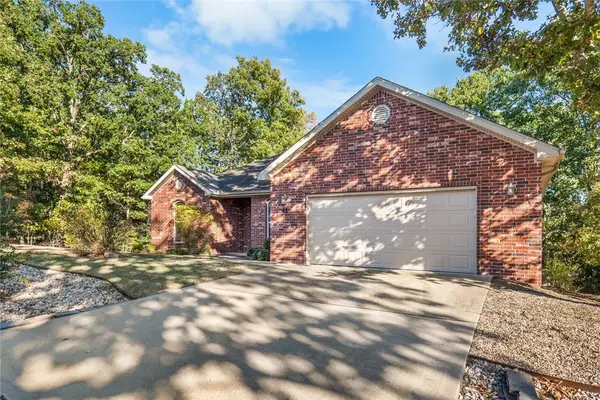 $325,000Active3 beds 2 baths1,766 sq. ft.
41 Kendal Drive, Bella Vista, AR 72714
MLS# 1364607Listed by: LINDSEY & ASSOC INC BRANCH - New
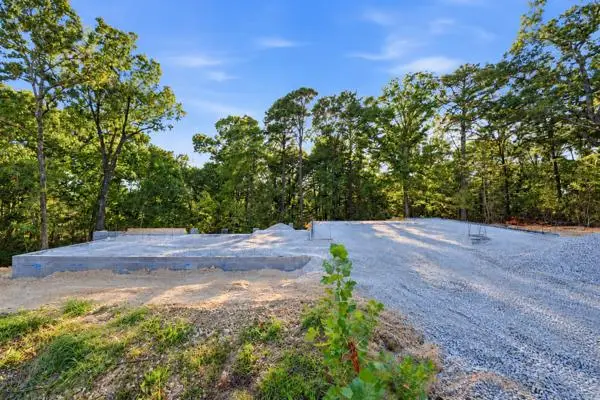 $115,000Active0.53 Acres
5 Macallan Court, Bella Vista, AR 72715
MLS# 1364460Listed by: THE BRANDON GROUP - New
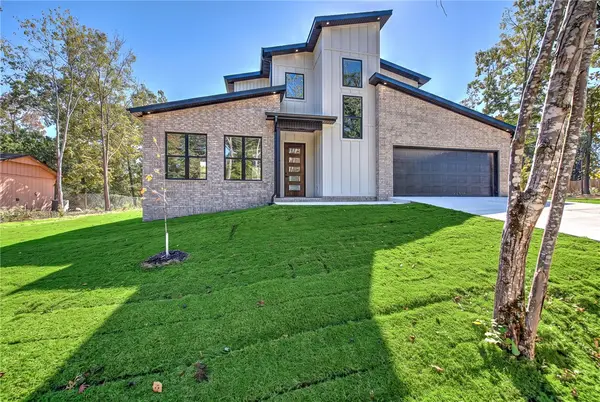 $459,900Active3 beds 3 baths1,938 sq. ft.
11 Boxford Circle, Bella Vista, AR 72715
MLS# 1364668Listed by: COLDWELL BANKER HARRIS MCHANEY & FAUCETTE -FAYETTE - New
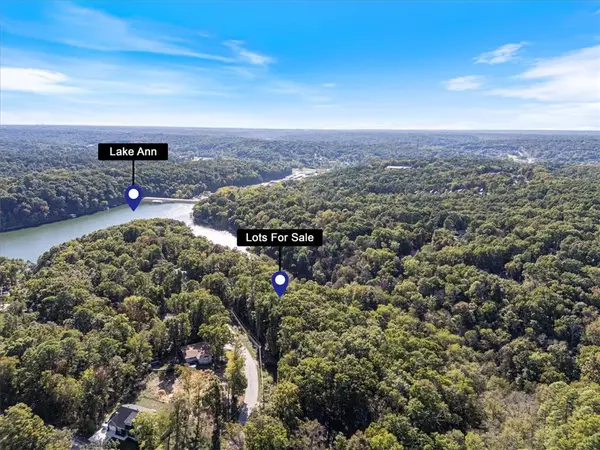 $55,000Active0.56 Acres
Lot 57 & 58 Leicester Drive, Bella Vista, AR 72714
MLS# 1364643Listed by: CRYE-LEIKE REALTORS-BELLA VISTA - New
 $260,000Active3 beds 2 baths1,813 sq. ft.
6 Victoria Lane, Bella Vista, AR 72715
MLS# 1364195Listed by: BERKSHIRE HATHAWAY HOMESERVICES SOLUTIONS REAL EST - New
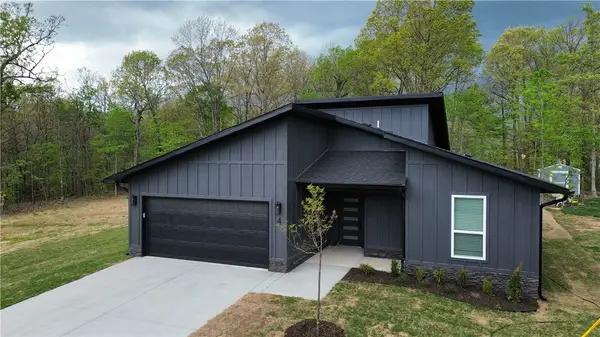 $339,900Active3 beds 2 baths1,567 sq. ft.
4 Shetland Circle, Bella Vista, AR 72715
MLS# 1364436Listed by: GLENN NEAL REALTY - New
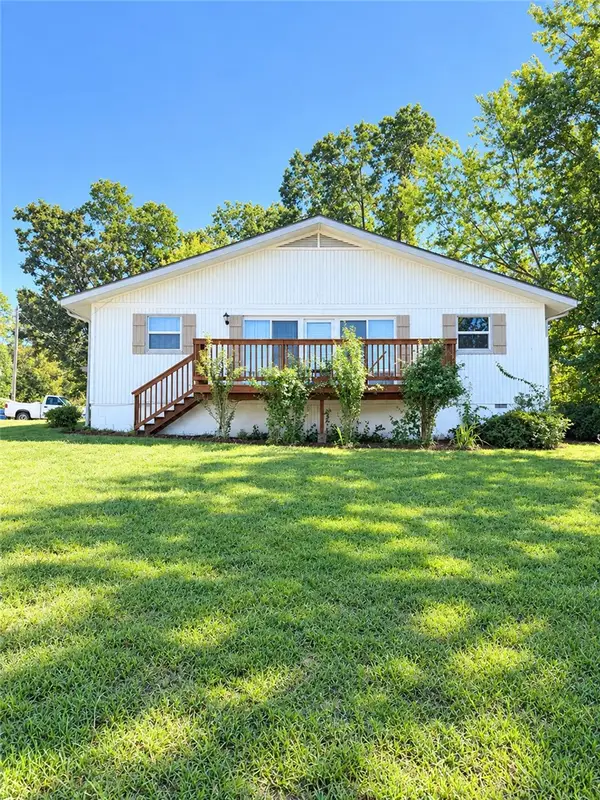 $265,000Active3 beds 2 baths1,440 sq. ft.
21 Ettington Drive, Bella Vista, AR 72714
MLS# 1364170Listed by: SOUTHERN TRADITION REAL ESTATE, LLC - New
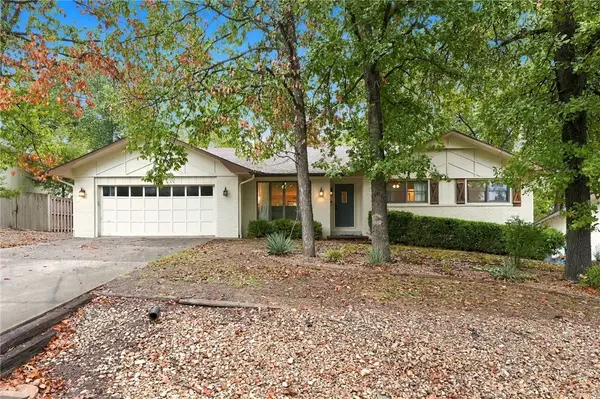 $365,000Active3 beds 3 baths1,893 sq. ft.
7 Abingdon Lane, Bella Vista, AR 72715
MLS# 1363682Listed by: CONCIERGE REALTY NWA - New
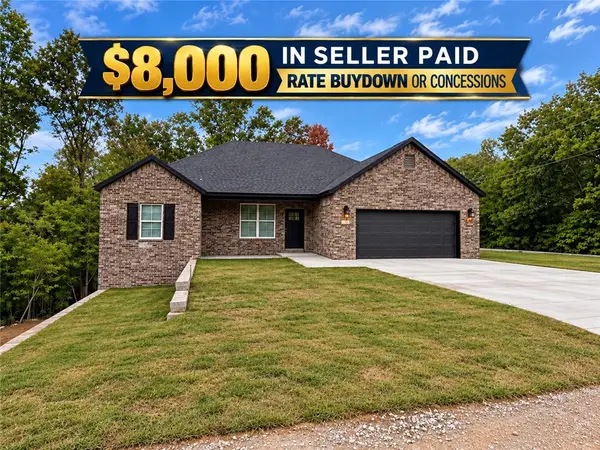 $339,900Active3 beds 2 baths1,585 sq. ft.
1 Skipton Drive, Bella Vista, AR 72714
MLS# 1364290Listed by: PRESTIGE MANAGEMENT & REALTY


Protect your home and budget from life's surprises with an Assurant Home Warranty, backed by a partner that supports you through every step of homeownership. Explore Plans.
© 2026 Better Homes and Gardens Real Estate LLC. An Anywhere Real Estate company. All rights reserved. Better Homes and Gardens® Real Estate is a registered trademark owned by Meredith Operations Corporation, licensed to Better Homes and Gardens Real Estate LLC and used with permission. Better Homes and Gardens Real Estate LLC fully supports the principles of the Fair Housing Act and the Equal Opportunity Act. Listing information is deemed reliable but is not guaranteed accurate.
Each office is independently owned and operated.
Any services or products provided by third parties are not provided by, affiliated with or related to Better Homes and Gardens Real Estate LLC, or its affiliated companies.