
41 Portsmouth Drive, Bella Vista, AR 72715
Local realty services provided by:Better Homes and Gardens Real Estate Journey
Listed by:
 Bruce Gillispie(479) 903 - 0813Better Homes and Gardens Real Estate Journey
Office: better homes and gardens real estate journey bento
MLS#:1349232
Source:AR_NWAR
Price summary
- Price:$409,500
- Price per sq. ft.:$207.03
- Monthly HOA dues:$40
About this home
NOW $409,500 PLUS seller-paid 1-year home warranty and up to $3,000 in preferred lender savings for qualified buyers! Move-in-ready home just minutes from Lake Windsor with fresh paint, updated kitchen and baths, newer roof and HVAC, Pella windows, luxury vinyl plank flooring throughout, and a flexible single-level floor plan offering 3 bedrooms, multiple living areas, and a split-bedroom layout ideal for guests or a home office. A vaulted living room with fireplace and skylights opens to a bright four-season sunroom overlooking a peaceful, private wooded setting. Garage features built-ins and utility sink; lower-level storage/workshop. Hot tub conveys. Looking for additional space or future potential? The adjacent buildable lot—perc-tested with a septic design plan available—is available for purchase with an accepted offer on the home for an additional purchase price. Minutes to Lake Windsor, golf, trails, the OZ Bike Park, and Bella Vista amenities.
Contact an agent
Home facts
- Year built:1993
- Subdivision & Development:Portsmouth Sub Bvv
- Listing ID #:1349232
- Added:69 day(s) ago
- Updated:August 07, 2026 at 10:45 PM
Rooms and interior
- Bedrooms:3
- Total bathrooms:2
- Full bathrooms:2
- Rooms Total:11
- Flooring:Luxury Vinyl Plank, Tile
- Kitchen Description:Dishwasher, Electric Cooktop, Electric Oven, Electric Water Heater, Garbage Disposal, Granite Counters, Microwave, Plumbed For Ice Maker, Refrigerator
- Bedroom Description:Split Bedrooms
- Basement:Yes
- Basement Description:Crawl Space, Partial, Unfinished
- Living area:1,978 sq. ft.
Heating and cooling
- Cooling:Central Air, Electric, Heat Pump, High Efficiency, Window Units
- Heating:Central, Electric, Heat Pump
- Central air:Yes
Structure and exterior
- Roof:Architectural, Shingle
- Year built:1993
- Building area:1,978 sq. ft.
- Lot area:0.27 Acres
- Lot Features:City Lot, Landscaped, Sloped, Subdivision, Wooded
- Architectural Style:Traditional
- Construction Materials:Brick, Vinyl Siding
- Exterior Features:Deck, Porch
- Foundation Description:Block, Crawlspace
- Levels:1 Story
Utilities
- Water:Public, Water Available
- Sewer:Septic Available, Septic Tank
Finances and disclosures
- Price:$409,500
- Price per sq. ft.:$207.03
- Tax amount:$1,362
Features and amenities
- Appliances:Dishwasher, Disposal, Dryer, Electric Oven, Electric Water Heater, Microwave, Plumbed For Ice Maker, Refrigerator
- Laundry features:Dryer, Dryer Hookup, Washer Hookup
- Amenities:Ceiling Fans, Double Pane Windows, Granite Counters, Programmable Thermostat, Solid Surface Counters, Split Bedrooms, Vinyl Windows, Walk-In Closets, Wood Frames
- Pool features:Community Pool, Pool
Parking
- Parking description:Attached, Concrete Driveway, Garage, Garage Door Opener
- Garage:Yes
New listings near 41 Portsmouth Drive
- New
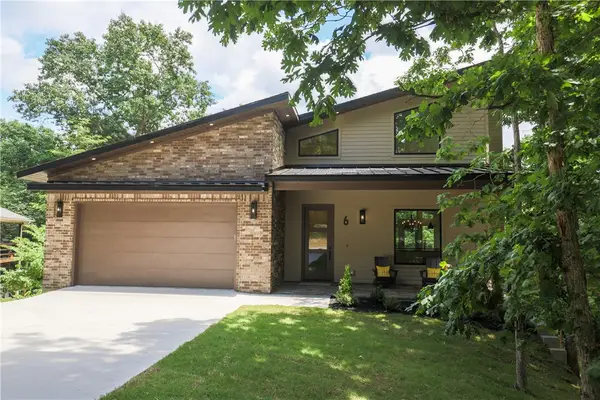 $798,000Active4 beds 4 baths3,124 sq. ft.
32 Warwick Drive, Bella Vista, AR 72714
MLS# 1356910Listed by: PEDIGREE REAL ESTATE - New
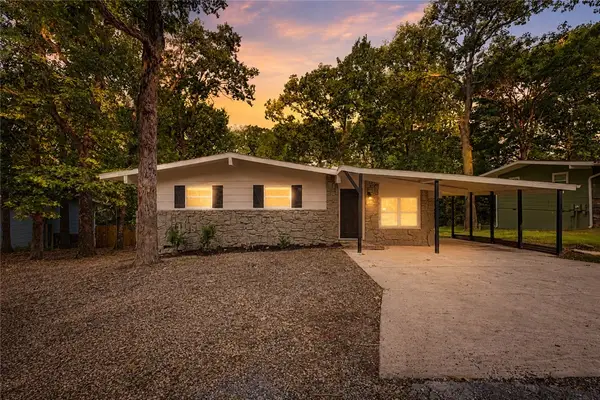 $305,000Active3 beds 2 baths1,504 sq. ft.
4 Evesham Lane, Bella Vista, AR 72714
MLS# 1358130Listed by: FATHOM REALTY - Open Sun, 2 to 4pmNew
 $395,000Active3 beds 2 baths1,908 sq. ft.
13 Morganshire Drive, Bella Vista, AR 72714
MLS# 1357801Listed by: VIRIDIAN REAL ESTATE - Open Sat, 12 to 2pmNew
 $519,900Active3 beds 3 baths2,001 sq. ft.
21 Ayton Lane, Bella Vista, AR 72714
MLS# 1358071Listed by: FATHOM REALTY - New
 Listed by BHGRE$15,000Active0.28 Acres
TBD Rothley Lane, Bella Vista, AR 72714
MLS# 1358127Listed by: BETTER HOMES AND GARDENS REAL ESTATE JOURNEY - New
 $20,000Active0.24 Acres
11 Dickenshire Circle, Bella Vista, AR 72714
MLS# 1358132Listed by: CRD REAL ESTATE & DEVELOPMENT - New
 Listed by BHGRE$45,000Active0.36 Acres
Whalley Lane, Bella Vista, AR 72715
MLS# 1358135Listed by: BETTER HOMES AND GARDENS REAL ESTATE JOURNEY BENTO - New
 $455,000Active3 beds 2 baths1,858 sq. ft.
39 Northampton Drive, Bella Vista, AR 72714
MLS# 1357642Listed by: REMAX REAL ESTATE RESULTS - New
 $254,900Active2 beds 2 baths1,242 sq. ft.
15 Finger Circle, Bella Vista, AR 72715
MLS# 1357762Listed by: WEICHERT REALTORS - THE GRIFFIN COMPANY SPRINGDALE - New
 $12,000Active0.27 Acres
Ashdown Lane, Bella Vista, AR 72714
MLS# 1357889Listed by: COLDWELL BANKER HARRIS MCHANEY & FAUCETTE-ROGERS


Protect your home and budget from life's surprises with an Assurant Home Warranty, backed by a partner that supports you through every step of homeownership. Explore Plans.
© 2026 Better Homes and Gardens Real Estate LLC. An Anywhere Real Estate company. All rights reserved. Better Homes and Gardens® Real Estate is a registered trademark owned by Meredith Operations Corporation, licensed to Better Homes and Gardens Real Estate LLC and used with permission. Better Homes and Gardens Real Estate LLC fully supports the principles of the Fair Housing Act and the Equal Opportunity Act. Listing information is deemed reliable but is not guaranteed accurate.
Each office is independently owned and operated.
Any services or products provided by third parties are not provided by, affiliated with or related to Better Homes and Gardens Real Estate LLC, or its affiliated companies.