
41 Shetland Drive, Bella Vista, AR 72715
Local realty services provided by:Better Homes and Gardens Real Estate Journey
Listed by: regina zeigenbein
Office: crye-leike realtors-bella vista
MLS#:1364344
Source:AR_NWAR
Price summary
- Price:$344,800
- Price per sq. ft.:$210.37
- Monthly HOA dues:$40
About this home
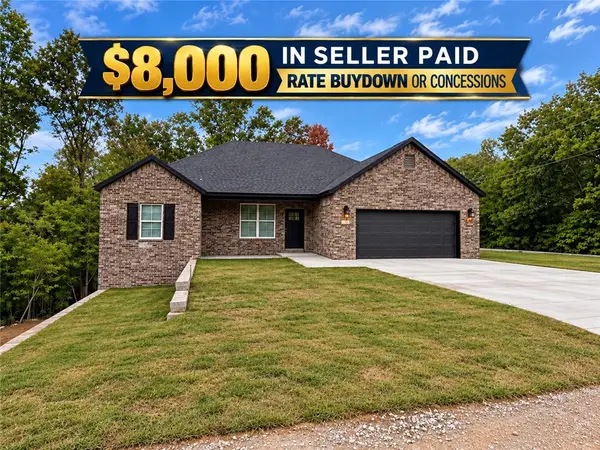
Come see this move in ready home built in 2024 offers spacious living areas and a beautiful kitchen with lots of storage. Step outside to the east facing deck, an ideal spot for morning coffee, outdoor dining, or relaxing among the peaceful surroundings. An added benefit: the crawl space has undergone professional mold remediation to address a previous concern and adding a 105 pint dehumidifier and sealing off vents to finish an encapsulation easy. The location adds more appeal with convenient access to Highlands Golf Course, offering 18 holes. Branchwood Recreation Center provides fitness and recreation opportunities, pickleball, trails and disc golf. Enjoy days at beautiful Loch Lomond enjoying your favorite lake recreation. With comfortable indoor living, a wonderful deck and golf, lake, and trails, this home offers more than a place to live—it’s an opportunity to enjoy a new lifestyle! Easy access to I-49 making it a quick drive south to Bentonville, Rogers or north into MO. Don't miss this wonderful home!...
Contact an agent
Home facts
- Year built:2024
- Subdivision & Development:Jura Sub Bvv
- Listing ID #:1364344
- Added:1 day(s) ago
- Updated:October 09, 2026 at 02:26 PM
Rooms and interior
- Bedrooms:3
- Total bathrooms:2
- Full bathrooms:2
- Flooring:Carpet, Luxury Vinyl Plank
- Kitchen Description:Dishwasher, Electric Range, Electric Water Heater, Garbage Disposal, Microwave, Pantry, Plumbed For Ice Maker
- Bedroom Description:Split Bedrooms
- Basement:Yes
- Basement Description:Crawl Space
- Living area:1,639 sq. ft.
Heating and cooling
- Cooling:Central Air
- Heating:Central
- Central air:Yes
Structure and exterior
- Roof:Architectural, Shingle
- Year built:2024
- Building area:1,639 sq. ft.
- Lot area:0.4 Acres
- Lot Features:City Lot, Cleared, Rolling Slope, Subdivision
- Construction Materials:Block, Concrete, Vinyl Siding
- Exterior Features:Covered, Deck
- Foundation Description:Crawlspace
- Levels:1 Story
Utilities
- Water:Public, Water Available
- Sewer:Septic Available, Septic Tank
Finances and disclosures
- Price:$344,800
- Price per sq. ft.:$210.37
- Tax amount:$3,255
Features and amenities
- Appliances:Dishwasher, Disposal, Electric Range, Electric Water Heater, Microwave, Plumbed For Ice Maker
- Laundry features:Dryer Hookup, Washer Hookup
- Amenities:Attic, Cathedral Ceilings, Ceiling Fans, Pantry, Programmable Thermostat, Quartz Counters, Security System, Smoke Detectors, Split Bedrooms, Storage, Walk-In Closets, Window Blinds, Window Treatments
Parking
- Parking description:Attached, Concrete Driveway, Garage, Garage Door Opener
- Garage:Yes
New listings near 41 Shetland Drive
- New
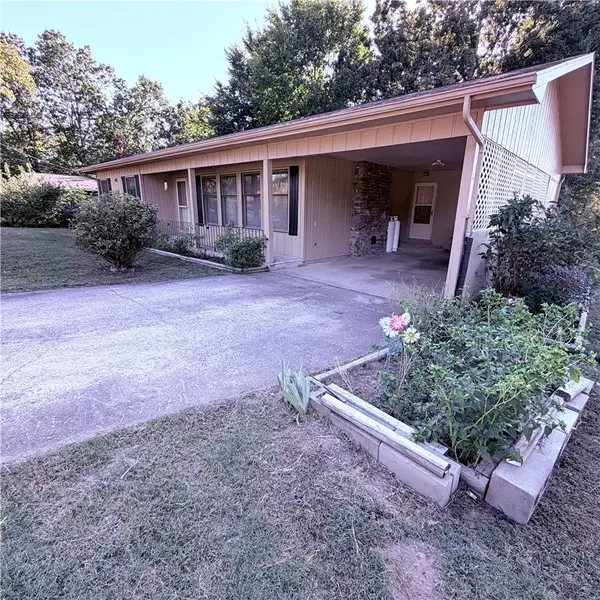 $195,000Active2 beds 2 baths1,264 sq. ft.
2 Ulverston Drive, Bella Vista, AR 72714
MLS# 1364509Listed by: CRYE-LEIKE REALTORS-BELLA VISTA - New
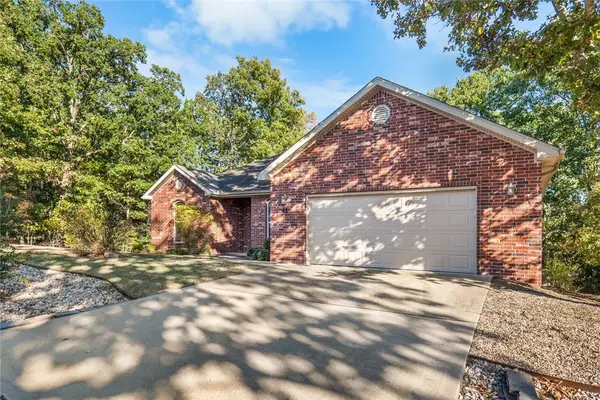 $325,000Active3 beds 2 baths1,766 sq. ft.
41 Kendal Drive, Bella Vista, AR 72714
MLS# 1364607Listed by: LINDSEY & ASSOC INC BRANCH - New
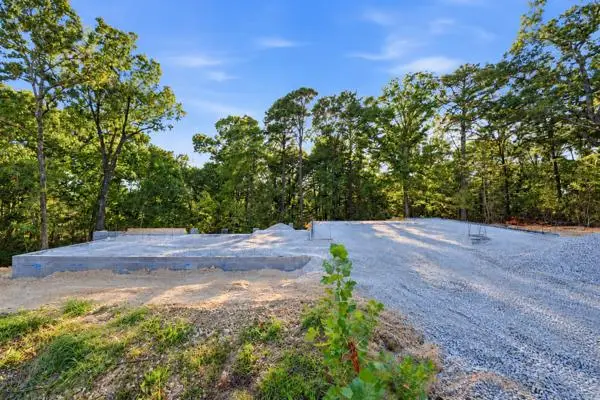 $115,000Active0.53 Acres
5 Macallan Court, Bella Vista, AR 72715
MLS# 1364460Listed by: THE BRANDON GROUP - New
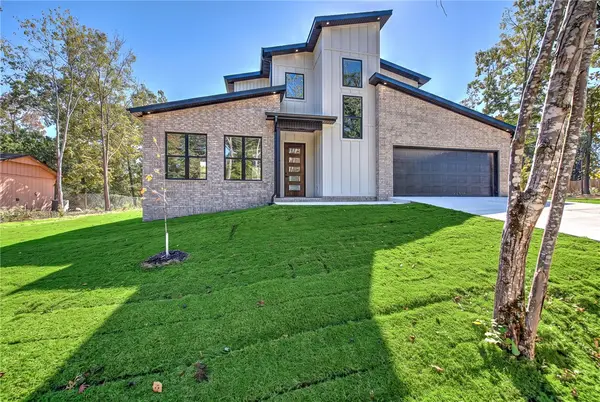 $459,900Active3 beds 3 baths1,938 sq. ft.
11 Boxford Circle, Bella Vista, AR 72715
MLS# 1364668Listed by: COLDWELL BANKER HARRIS MCHANEY & FAUCETTE -FAYETTE - New
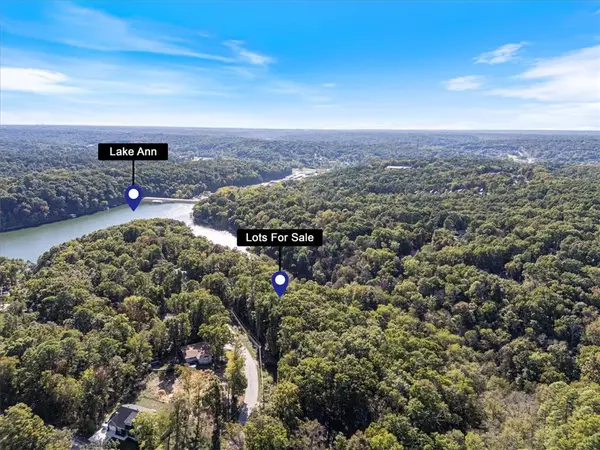 $55,000Active0.56 Acres
Lot 57 & 58 Leicester Drive, Bella Vista, AR 72714
MLS# 1364643Listed by: CRYE-LEIKE REALTORS-BELLA VISTA - New
 $260,000Active3 beds 2 baths1,813 sq. ft.
6 Victoria Lane, Bella Vista, AR 72715
MLS# 1364195Listed by: BERKSHIRE HATHAWAY HOMESERVICES SOLUTIONS REAL EST - New
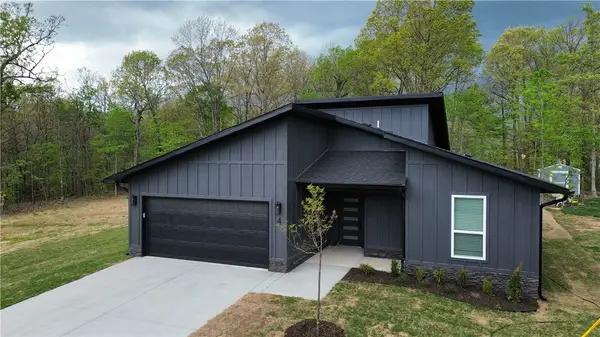 $339,900Active3 beds 2 baths1,567 sq. ft.
4 Shetland Circle, Bella Vista, AR 72715
MLS# 1364436Listed by: GLENN NEAL REALTY - New
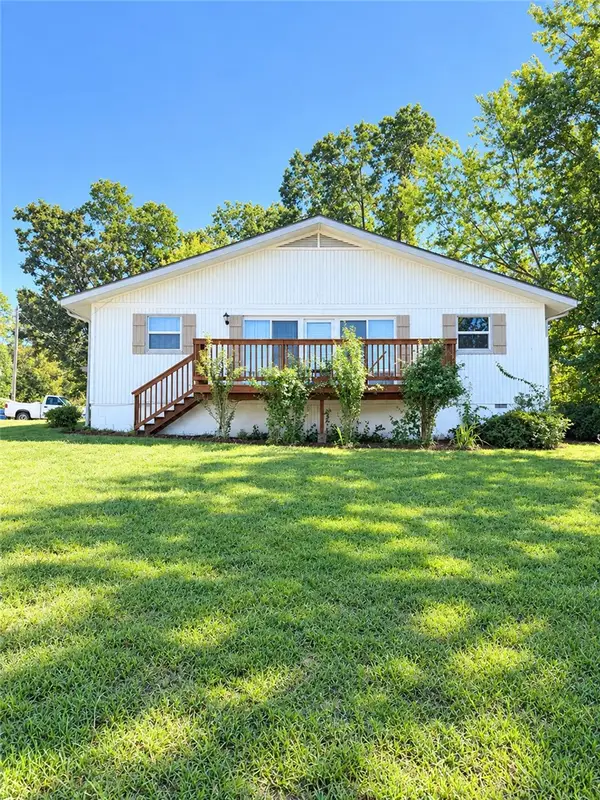 $265,000Active3 beds 2 baths1,440 sq. ft.
21 Ettington Drive, Bella Vista, AR 72714
MLS# 1364170Listed by: SOUTHERN TRADITION REAL ESTATE, LLC - New
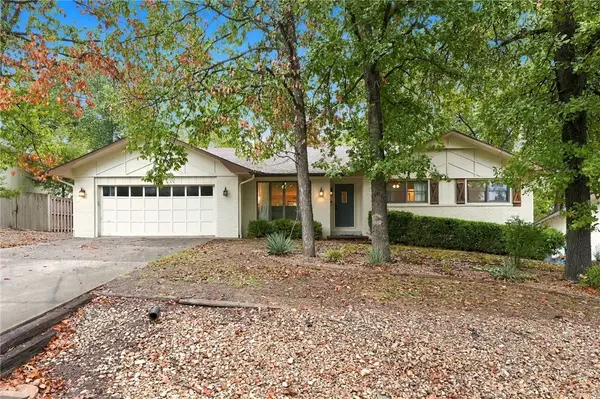 $365,000Active3 beds 3 baths1,893 sq. ft.
7 Abingdon Lane, Bella Vista, AR 72715
MLS# 1363682Listed by: CONCIERGE REALTY NWA - New
 $339,900Active3 beds 2 baths1,585 sq. ft.
1 Skipton Drive, Bella Vista, AR 72714
MLS# 1364290Listed by: PRESTIGE MANAGEMENT & REALTY


Protect your home and budget from life's surprises with an Assurant Home Warranty, backed by a partner that supports you through every step of homeownership. Explore Plans.
© 2026 Better Homes and Gardens Real Estate LLC. An Anywhere Real Estate company. All rights reserved. Better Homes and Gardens® Real Estate is a registered trademark owned by Meredith Operations Corporation, licensed to Better Homes and Gardens Real Estate LLC and used with permission. Better Homes and Gardens Real Estate LLC fully supports the principles of the Fair Housing Act and the Equal Opportunity Act. Listing information is deemed reliable but is not guaranteed accurate.
Each office is independently owned and operated.
Any services or products provided by third parties are not provided by, affiliated with or related to Better Homes and Gardens Real Estate LLC, or its affiliated companies.