
5 Blake Lane, Bella Vista, AR 72714
Local realty services provided by:Better Homes and Gardens Real Estate Journey
Listed by: sumer brandon
Office: the brandon group
MLS#:1356493
Source:AR_NWAR
Price summary
- Price:$310,000
- Price per sq. ft.:$147.62
About this home
This beautifully maintained home offers the perfect blend of indoor comfort and premier outdoor recreation with quick trail access! Situated in an exceptional location, you will enjoy convenient proximity to the NEW OZ Trails Bike Park, which boasts a chairlift, a restaurant, a bike shop, community gathering spaces, hiking paths, and over 20 miles of gravity trails. You are also just minutes from Lake Rayburn and Bella Vista's renowned Back 40 trail system, providing easy opportunities for fishing, kayaking, scenic walks, and outdoor fun. Inside, this lovely home features a sunroom, screened-in porches, a rock fireplace, and so much more to love!
Contact an agent
Home facts
- Year built:1983
- Subdivision & Development:Shakespear Courts
- Listing ID #:1356493
- Added:29 day(s) ago
- Updated:August 22, 2026 at 04:44 PM
Rooms and interior
- Bedrooms:3
- Total bathrooms:2
- Full bathrooms:2
- Rooms Total:10
- Flooring:Carpet, Laminate
- Kitchen Description:Counter Top, Electric Cooktop, Electric Oven, Electric Water Heater, Garbage Disposal, Range Hood
- Bedroom Description:Split Bedrooms
- Basement:Yes
- Basement Description:Crawl Space
- Living area:2,100 sq. ft.
Heating and cooling
- Cooling:Central Air, Electric
- Heating:Electric, Heat Pump
- Central air:Yes
Structure and exterior
- Roof:Asphalt, Shingle
- Year built:1983
- Building area:2,100 sq. ft.
- Lot area:0.1 Acres
- Lot Features:City Lot, Cul-De-Sac, Landscaped, Level, Near Park
- Construction Materials:Frame, Rock
- Exterior Features:Covered, Deck, Screened
- Foundation Description:Crawlspace
- Levels:1 Story
Utilities
- Water:Public, Water Available
- Sewer:Sewer Available
Finances and disclosures
- Price:$310,000
- Price per sq. ft.:$147.62
- Tax amount:$2,965
Features and amenities
- Appliances:Disposal, Electric Oven, Electric Water Heater, Range Hood
- Laundry features:Dryer Hookup, Washer Hookup
- Amenities:Ceiling Fans, Smoke Detectors, Split Bedrooms, Walk-In Closets, Window Blinds, Window Treatments, Wood Frames
- Pool features:Community Pool, Pool
Parking
- Parking description:Attached, Concrete Driveway, Garage, Garage Door Opener
- Garage:Yes
New listings near 5 Blake Lane
- Open Sun, 2 to 4pmNew
 $550,000Active3 beds 2 baths1,964 sq. ft.
3 Natalie Lane, Bella Vista, AR 72715
MLS# 1359706Listed by: REAL BROKER NWA - New
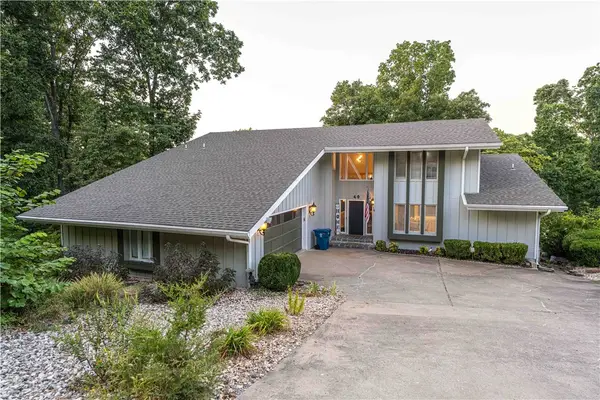 $649,000Active3 beds 4 baths3,763 sq. ft.
40 Branchwood Drive, Bella Vista, AR 72715
MLS# 1359452Listed by: KELLER WILLIAMS MARKET PRO REALTY BRANCH OFFICE - New
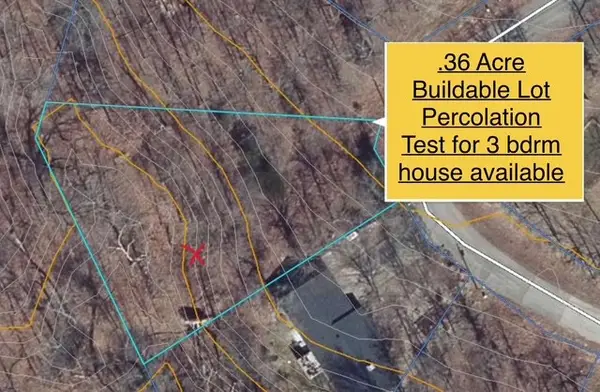 $35,000Active0.36 Acres
Lot 9 Argyll Circle, Bella Vista, AR 72715
MLS# 1359707Listed by: LINDSEY & ASSOC INC BRANCH - New
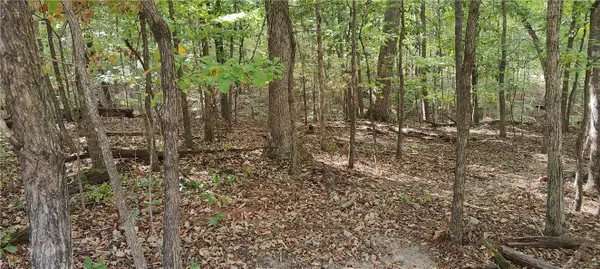 $17,700Active0.28 Acres
16-11641-000 Bell Lane, Bella Vista, AR 72714
MLS# 1359583Listed by: COLLIER & ASSOCIATES- ROGERS BRANCH - New
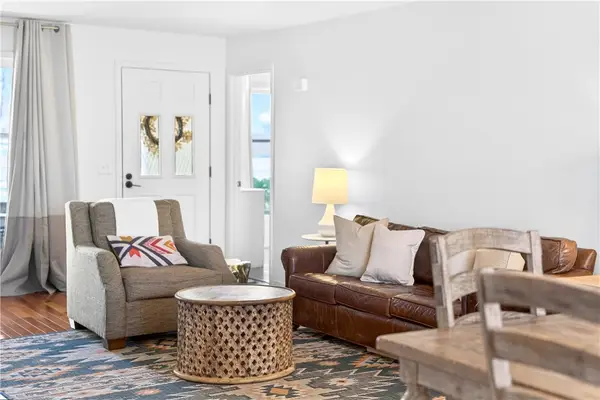 $289,900Active2 beds 3 baths2,076 sq. ft.
4 Joanie Lane, Bella Vista, AR 72715
MLS# 1359634Listed by: GIBSON REAL ESTATE  $15,900Active0.27 Acres
Lot 8 B11 Thaxted Drive, Bella Vista, AR 72715
MLS# 1241598Listed by: LINDSEY & ASSOC INC BRANCH- New
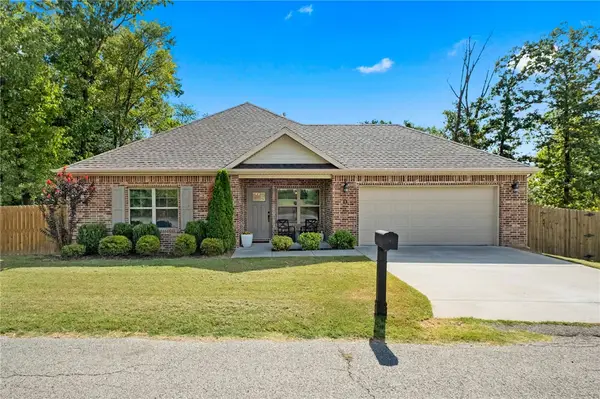 $309,900Active2 beds 2 baths1,310 sq. ft.
13 Eastleigh Circle, Bella Vista, AR 72714
MLS# 1359087Listed by: KELLER WILLIAMS MARKET PRO REALTY BRANCH OFFICE - New
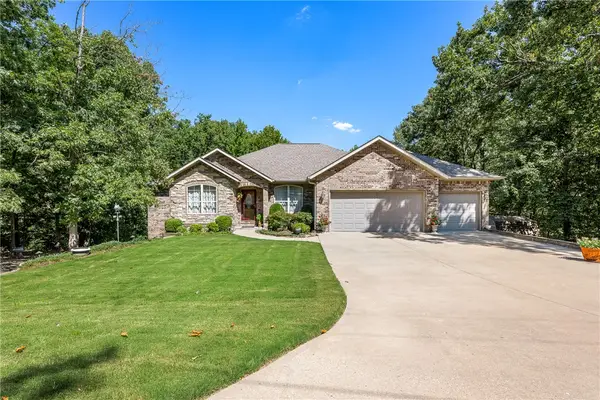 $725,000Active3 beds 5 baths3,703 sq. ft.
8 Barley Lane, Bella Vista, AR 72714
MLS# 1359294Listed by: COLDWELL BANKER HARRIS MCHANEY & FAUCETTE-ROGERS - New
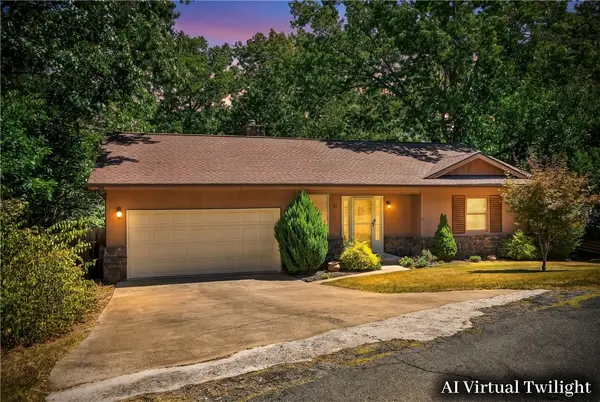 $325,000Active3 beds 2 baths1,727 sq. ft.
21 Chelsea Lane, Bella Vista, AR 72715
MLS# 1359380Listed by: KELLER WILLIAMS MARKET PRO REALTY - ROGERS BRANCH - New
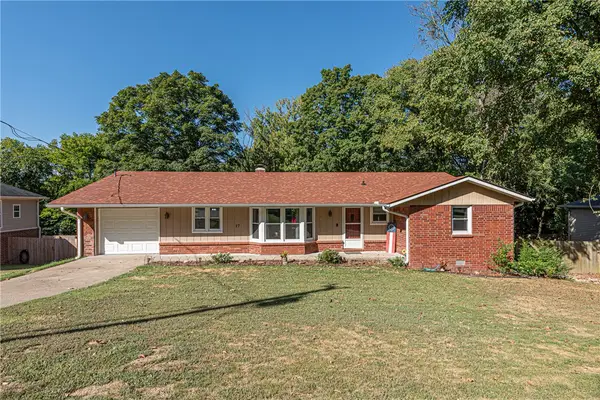 $330,000Active3 beds 2 baths1,702 sq. ft.
17 Marazion, Bella Vista, AR 72714
MLS# 1359543Listed by: MCNAUGHTON REAL ESTATE


Protect your home and budget from life's surprises with an Assurant Home Warranty, backed by a partner that supports you through every step of homeownership. Explore Plans.
© 2026 Better Homes and Gardens Real Estate LLC. An Anywhere Real Estate company. All rights reserved. Better Homes and Gardens® Real Estate is a registered trademark owned by Meredith Operations Corporation, licensed to Better Homes and Gardens Real Estate LLC and used with permission. Better Homes and Gardens Real Estate LLC fully supports the principles of the Fair Housing Act and the Equal Opportunity Act. Listing information is deemed reliable but is not guaranteed accurate.
Each office is independently owned and operated.
Any services or products provided by third parties are not provided by, affiliated with or related to Better Homes and Gardens Real Estate LLC, or its affiliated companies.