
5 Nairn Circle, Bella Vista, AR 72715
Local realty services provided by:Better Homes and Gardens Real Estate Journey
5 Nairn Circle,Bella Vista, AR 72715
$499,900
- 3 Beds
- 3 Baths
- 2,120 sq. ft.
- Single family
- Active
Upcoming open houses
- Sat, Sep 2603:00 pm - 05:00 pm
Listed by: joy haab
Office: fathom realty
MLS#:1363258
Source:AR_NWAR
Price summary
- Price:$499,900
- Price per sq. ft.:$235.8
- Monthly HOA dues:$40
About this home
NEW CONSTRUCTION | PRIVATE WOODED SETTING | Bella Vista living come together in this new home! Tucked into a peaceful wooded setting, this thoughtfully designed single-story home offers the fresh feel of new construction with the warmth buyers are looking for. Step inside to an inviting open-concept layout filled with natural light, soaring ceilings, & stylish finishes. The spacious kitchen features a large island, beautiful countertops, quality cabinetry, & an easy connection to the living & dining areas—perfect for entertaining. The private primary suite offers a relaxing retreat, while two additional bedrooms provide room for family, guests, & a home office. Modern bathrooms, luxury flooring, thoughtful storage, & carefully selected finishes add to the home's appeal. Surrounded by mature trees, this property offers the rare combination of new construction & a natural, private backdrop. Enjoy Bella Vista's lakes, trails, golf, recreation, & scenic surroundings while coming home to your own peaceful retreat....
Contact an agent
Home facts
- Year built:2026
- Subdivision & Development:Nairn Sub Bvv
- Listing ID #:1363258
- Added:1 day(s) ago
- Updated:September 25, 2026 at 09:49 PM
Rooms and interior
- Bedrooms:3
- Total bathrooms:3
- Full bathrooms:2
- Half bathrooms:1
- Flooring:Luxury Vinyl Plank, Tile
- Kitchen Description:Electric Water Heater, Garbage Disposal, Microwave, Pantry, Plumbed For Ice Maker, Propane Range, Range Hood
- Basement:Yes
- Basement Description:Crawl Space
- Living area:2,120 sq. ft.
Heating and cooling
- Cooling:Heat Pump
- Heating:Heat Pump
Structure and exterior
- Roof:Architectural, Shingle
- Year built:2026
- Building area:2,120 sq. ft.
- Lot area:0.43 Acres
- Lot Features:City Lot, Cul-De-Sac, Landscaped, Level, Near Park, Subdivision
- Architectural Style:Craftsman
- Exterior Features:Covered, Deck, Porch
- Foundation Description:Crawlspace
- Levels:1 Story
Utilities
- Water:Public, Water Available
- Sewer:Septic Available, Septic Tank
Finances and disclosures
- Price:$499,900
- Price per sq. ft.:$235.8
- Tax amount:$83
Features and amenities
- Appliances:Disposal, Electric Water Heater, Microwave, Plumbed For Ice Maker, Propane Range, Range Hood
- Laundry features:Dryer Hookup, Washer Hookup
- Amenities:Cathedral Ceilings, Ceiling Fans, Double Pane Windows, Pantry, Quartz Counters, Smoke Detectors, Vinyl Windows, Walk-In Closets, Window Blinds, Window Treatments
Parking
- Parking description:Attached, Concrete Driveway, Garage, Garage Door Opener
- Garage:Yes
New listings near 5 Nairn Circle
- New
 $375,000Active3 beds 2 baths1,300 sq. ft.
65 Granshire Drive, Bella Vista, AR 72714
MLS# 1362451Listed by: KELLER WILLIAMS MARKET PRO REALTY - ROGERS BRANCH - New
 $474,900Active3 beds 2 baths2,060 sq. ft.
4 Dingwall Lane, Bella Vista, AR 72715
MLS# 1363223Listed by: CYPRESS & PINE REALTY - New
 $484,900Active3 beds 2 baths2,150 sq. ft.
12 Dunvegan Lane, Bella Vista, AR 72715
MLS# 1363224Listed by: CYPRESS & PINE REALTY - New
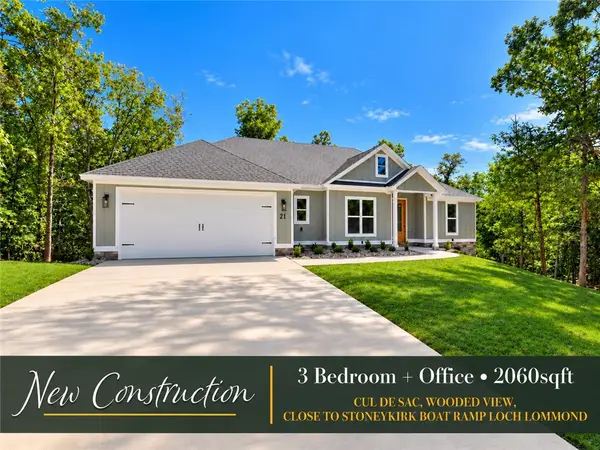 $474,900Active3 beds 2 baths2,060 sq. ft.
21 Portpatrick Lane, Bella Vista, AR 72715
MLS# 1363226Listed by: CYPRESS & PINE REALTY - New
 $15,000Active0.27 Acres
TBD Blairgowrie Circle, Bella Vista, AR 72715
MLS# 1363286Listed by: WEICHERT REALTORS - THE GRIFFIN COMPANY SPRINGDALE - New
 $599,900Active3 beds 3 baths2,900 sq. ft.
2 Melrose Lane, Bella Vista, AR 72715
MLS# 1362840Listed by: EXIT TAYLOR REAL ESTATE - New
 $489,900Active3 beds 3 baths2,170 sq. ft.
8 Kirkoswald Lane, Bella Vista, AR 72715
MLS# 1362893Listed by: CRYE-LEIKE REALTORS-BELLA VISTA - New
 $319,900Active3 beds 2 baths1,650 sq. ft.
78 Argyll Drive, Bella Vista, AR 72715
MLS# 1362767Listed by: KELLER WILLIAMS MARKET PRO REALTY BRANCH OFFICE - New
 $309,900Active2 beds 2 baths1,143 sq. ft.
33 Bedford Lane, Bella Vista, AR 72714
MLS# 1362981Listed by: THE BRANDON GROUP


Protect your home and budget from life's surprises with an Assurant Home Warranty, backed by a partner that supports you through every step of homeownership. Explore Plans.
© 2026 Better Homes and Gardens Real Estate LLC. An Anywhere Real Estate company. All rights reserved. Better Homes and Gardens® Real Estate is a registered trademark owned by Meredith Operations Corporation, licensed to Better Homes and Gardens Real Estate LLC and used with permission. Better Homes and Gardens Real Estate LLC fully supports the principles of the Fair Housing Act and the Equal Opportunity Act. Listing information is deemed reliable but is not guaranteed accurate.
Each office is independently owned and operated.
Any services or products provided by third parties are not provided by, affiliated with or related to Better Homes and Gardens Real Estate LLC, or its affiliated companies.