
50 Melanie Drive, Bella Vista, AR 72714
Local realty services provided by:Better Homes and Gardens Real Estate Journey
Listed by: michelle dearing
Office: engel & volkers bentonville
MLS#:1367014
Source:AR_NWAR
Price summary
- Price:$600,000
- Price per sq. ft.:$205.55
- Monthly HOA dues:$40
About this home
This better-than-new 2023 home has been meticulously maintained by its first and only owners.
With 2,900 sq ft, 3-bed, 2.5-bath layout places living, dining, kitchen, and all bedrooms and
baths on the main level. A finished basement with spiral staircase for a game room, gym, or
guest suite, plus whole-house water filtration. Outside, a privacy fence encloses the manicured
and landscaped backyard designed for entertaining. Window blinds throughout an oversized 3-
car garage with heated and cooled storage area ideal for an office or man cave. Located a 1/2
mi from Blowing Springs Greenway, Metfield Pool, Golf Club House, Bike Skills Park & fitness
complex; 1 mi to Back 40; 1.5 mi to Blowing Springs MTB; 2 mi to Lakes Ann, Brittany &
Rayburn; 3.5 mi to Oz Trails Downhill park & lifts.
Contact an agent
Home facts
- Year built:2023
- Subdivision & Development:Sullivan Sub Bvv
- Listing ID #:1367014
- Added:2 day(s) ago
- Updated:November 09, 2026 at 03:48 PM
Rooms and interior
- Bedrooms:3
- Total bathrooms:3
- Full bathrooms:2
- Half bathrooms:1
- Flooring:Laminate, Simulated Wood
- Kitchen Description:Dishwasher, Electric Cooktop, Electric Oven, Electric Range, Electric Water Heater, Garbage Disposal, Granite Counters, Microwave, Pantry, Plumbed For Ice Maker, Self Cleaning Oven
- Basement:Yes
- Basement Description:Finished, Walk-Out Access
- Living area:2,919 sq. ft.
Heating and cooling
- Cooling:Central Air, Electric
- Heating:Central, Electric, Heat Pump
- Central air:Yes
Structure and exterior
- Roof:Architectural, Shingle
- Year built:2023
- Building area:2,919 sq. ft.
- Lot area:0.32 Acres
- Lot Features:Hardwood Trees, Landscaped, Near Park, Sloped, Views
- Architectural Style:Traditional
- Construction Materials:Brick, Concrete
- Exterior Features:Deck
- Foundation Description:Block
- Levels:2 Story
Utilities
- Water:Public, Water Available
- Sewer:Septic Available, Septic Tank
Finances and disclosures
- Price:$600,000
- Price per sq. ft.:$205.55
- Tax amount:$4,924
Features and amenities
- Appliances:Dishwasher, Disposal, ENERGY STAR Qualified Appliances, Electric Oven, Electric Range, Electric Water Heater, Microwave, Plumbed For Ice Maker, Self Cleaning Oven
- Laundry features:Dryer Hookup, Washer Hookup
- Amenities:Attic, Cathedral Ceilings, Ceiling Fans, Double Pane Windows, Granite Counters, Pantry, Programmable Thermostat, Smoke Detectors, Storage, Vinyl Windows, Walk-In Closets, Window Blinds, Window Treatments
- Pool features:Community Pool
Parking
- Parking description:Attached, Concrete Driveway, Garage, Garage Door Opener
- Garage:Yes
New listings near 50 Melanie Drive
- New
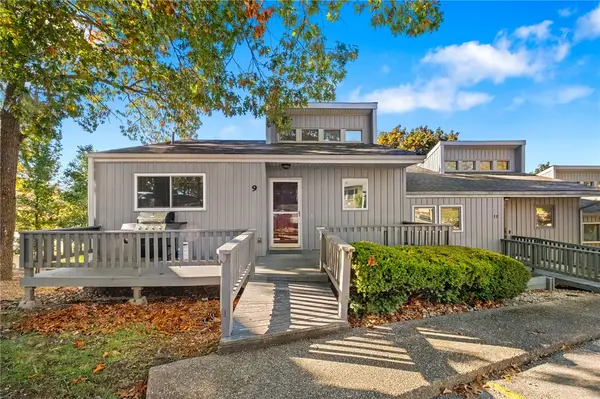 $255,000Active3 beds 2 baths1,918 sq. ft.
9 Connie Lane, Bella Vista, AR 72715
MLS# 1367019Listed by: COLDWELL BANKER HARRIS MCHANEY & FAUCETTE-ROGERS - New
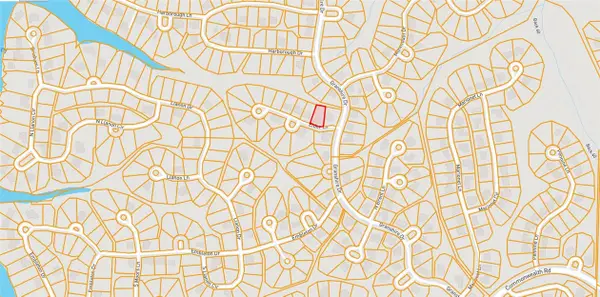 $37,500Active0.31 Acres
Elder Lane, Bella Vista, AR 72714
MLS# 1367086Listed by: EXIT TAYLOR REAL ESTATE - New
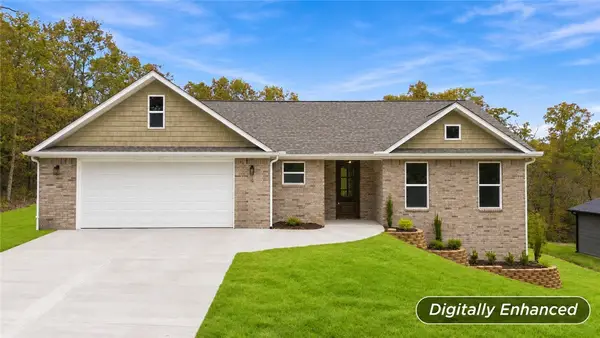 $347,500Active2 beds 2 baths1,522 sq. ft.
6 Mcgaugh Drive, Bella Vista, AR 72715
MLS# 1367452Listed by: KELLEY COMMERCIAL PARTNERS NW - New
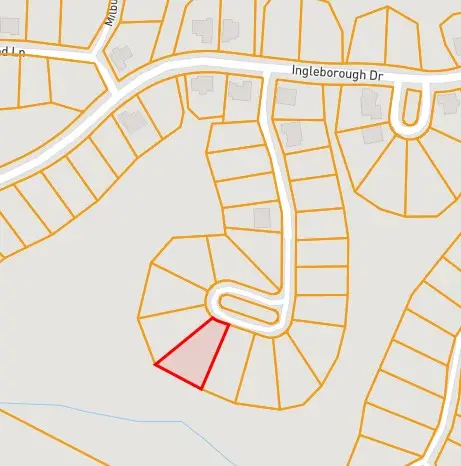 $62,000Active0.44 Acres
n/a Pylle Lane, Bella Vista, AR 72715
MLS# 1366571Listed by: KELLER WILLIAMS MARKET PRO REALTY - New
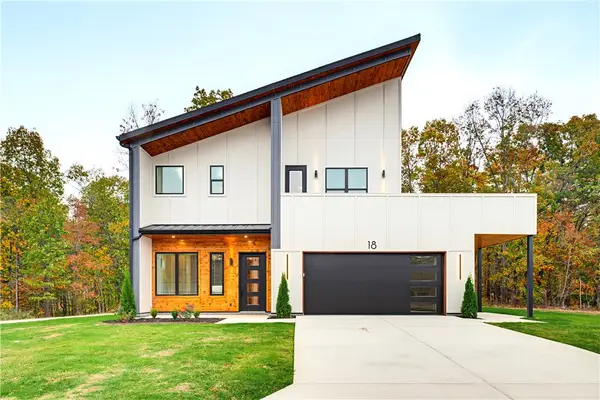 $550,000Active3 beds 3 baths2,062 sq. ft.
18 Longview Lane, Bella Vista, AR 72714
MLS# 1367131Listed by: KELLER WILLIAMS MARKET PRO REALTY BRANCH OFFICE - New
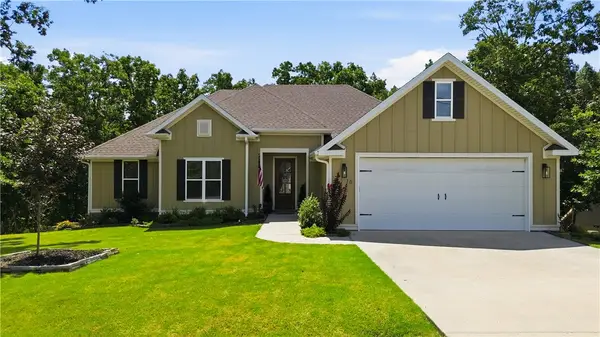 $499,000Active4 beds 2 baths2,001 sq. ft.
16 Brittany Lane, Bella Vista, AR 72714
MLS# 1367444Listed by: AXEN REALTY - New
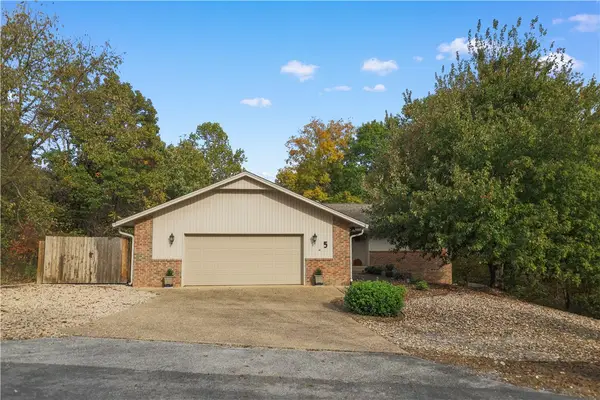 $370,000Active3 beds 2 baths1,894 sq. ft.
5 Eldridge Lane, Bella Vista, AR 72715
MLS# 1367178Listed by: CRAWFORD REAL ESTATE AND ASSOCIATES - New
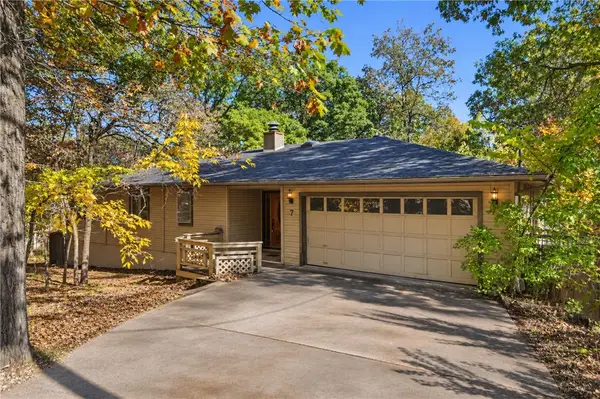 $320,000Active3 beds 3 baths1,628 sq. ft.
7 N Cerney Lane, Bella Vista, AR 72714
MLS# 1367171Listed by: COLLIER & ASSOCIATES - New
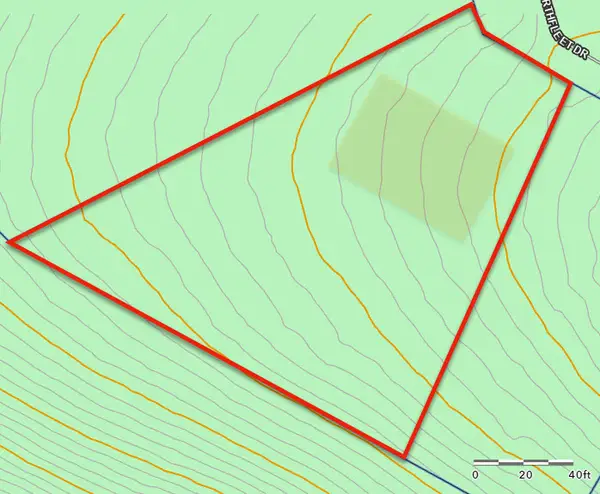 $40,000Active0.45 Acres
(Lot 35) Northfleet Drive, Bella Vista, AR 72714
MLS# 1367282Listed by: DAN HEIN HOMES REALTY


Protect your home and budget from life's surprises with an Assurant Home Warranty, backed by a partner that supports you through every step of homeownership. Explore Plans.
© 2026 Better Homes and Gardens Real Estate LLC. An Anywhere Real Estate company. All rights reserved. Better Homes and Gardens® Real Estate is a registered trademark owned by Meredith Operations Corporation, licensed to Better Homes and Gardens Real Estate LLC and used with permission. Better Homes and Gardens Real Estate LLC fully supports the principles of the Fair Housing Act and the Equal Opportunity Act. Listing information is deemed reliable but is not guaranteed accurate.
Each office is independently owned and operated.
Any services or products provided by third parties are not provided by, affiliated with or related to Better Homes and Gardens Real Estate LLC, or its affiliated companies.