
65 Fairway Drive, Bella Vista, AR 72714
Local realty services provided by:Better Homes and Gardens Real Estate Journey
65 Fairway Drive,Bella Vista, AR 72714
$249,900
- 2 Beds
- 2 Baths
- 1,211 sq. ft.
- Townhouse
- Active
Listed by: annette gore team
Office: crye-leike realtors - bentonville
MLS#:1361831
Source:AR_NWAR
Price summary
- Price:$249,900
- Price per sq. ft.:$206.36
About this home
Welcome to 65 Fairway Drive, a charming one-level townhome offering comfortable living in a beautiful Bella Vista setting. Situated on a quiet cul-de-sac with golf-course frontage, this inviting two-bedroom, two-bath home combines easy living with the natural beauty and recreational amenities that make Bella Vista such a sought-after community. Inside, you'll find a spacious living area highlighted by a wood-burning fireplace and vaulted ceiling, creating a warm and welcoming atmosphere. The split-bedroom floor plan offers privacy for both bedrooms, while thoughtful features such as built-ins, walk-in closets, a pantry, and ample storage add everyday convenience. Step outside onto the deck and enjoy peaceful views of the golf course — the perfect spot for morning coffee, evening relaxation, or entertaining guests. Whether you're looking for a quiet place to call home or a getaway surrounded by nature and recreation, 65 Fairway Drive offers an appealing combination of comfort, location, and lifestyle....
Contact an agent
Home facts
- Year built:1983
- Subdivision & Development:Brittany Courts Bvv
- Listing ID #:1361831
- Added:1 day(s) ago
- Updated:September 14, 2026 at 08:44 PM
Rooms and interior
- Bedrooms:2
- Total bathrooms:2
- Full bathrooms:2
- Rooms Total:8
- Flooring:Carpet, Tile, Vinyl
- Kitchen Description:Counter Top, Dishwasher, Electric Cooktop, Electric Oven, Electric Water Heater, Garbage Disposal, Microwave, Pantry, Refrigerator
- Bedroom Description:Split Bedrooms
- Basement:Yes
- Living area:1,211 sq. ft.
Heating and cooling
- Cooling:Central Air
- Heating:Central
- Central air:Yes
Structure and exterior
- Roof:Asphalt, Shingle
- Year built:1983
- Building area:1,211 sq. ft.
- Lot area:0.07 Acres
- Lot Features:City Lot, Cul-De-Sac, Landscaped, Level, Near Golf Course, Near Park, On Golf Course, Subdivision
- Construction Materials:Brick, Cedar
- Exterior Features:Deck
- Foundation Description:Slab
- Levels:1 Story
Utilities
- Water:Public, Water Available
- Sewer:Sewer Available
Finances and disclosures
- Price:$249,900
- Price per sq. ft.:$206.36
- Tax amount:$522
Features and amenities
- Appliances:Dishwasher, Disposal, Electric Oven, Electric Water Heater, Microwave, Refrigerator
- Laundry features:Dryer Hookup, Washer Hookup
- Amenities:Cathedral Ceilings, Ceiling Fans, Pantry, Smoke Detectors, Split Bedrooms, Walk-In Closets
- Pool features:Community Pool, Pool
Parking
- Parking description:Attached, Concrete Driveway, Garage, Garage Door Opener
- Garage:Yes
New listings near 65 Fairway Drive
- New
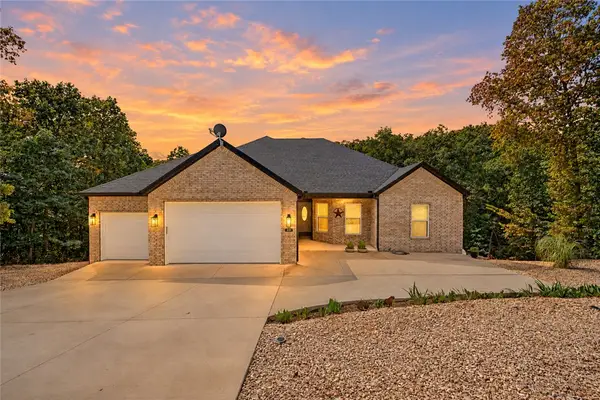
 $499,000Active3 beds 2 baths2,011 sq. ft.
6 Bradwell Lane, Bella Vista, AR 72715
MLS# 1361417Listed by: GIBSON REAL ESTATE - Open Fri, 12 to 2pmNew
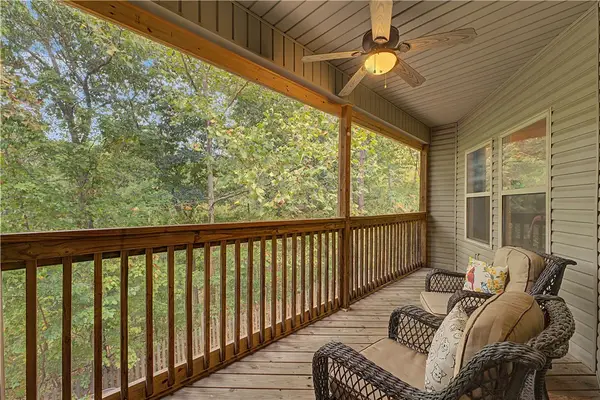
 $538,500Active3 beds 2 baths2,190 sq. ft.
12 Gibson Lane, Bella Vista, AR 72715
MLS# 1361795Listed by: WEICHERT REALTORS - THE GRIFFIN COMPANY SPRINGDALE - New
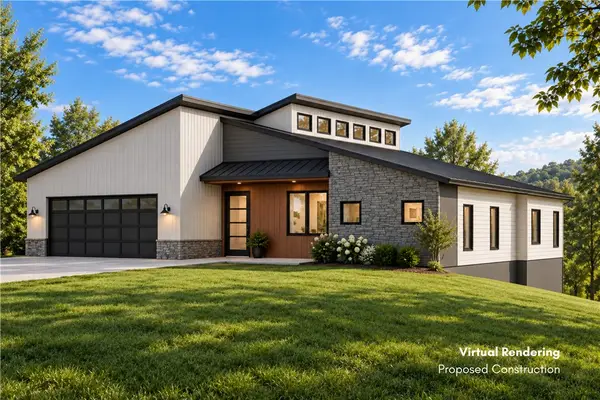
 $369,000Active3 beds 2 baths2,172 sq. ft.
20 Hambleton Drive, Bella Vista, AR 72714
MLS# 1361926Listed by: GIBSON REAL ESTATE - New
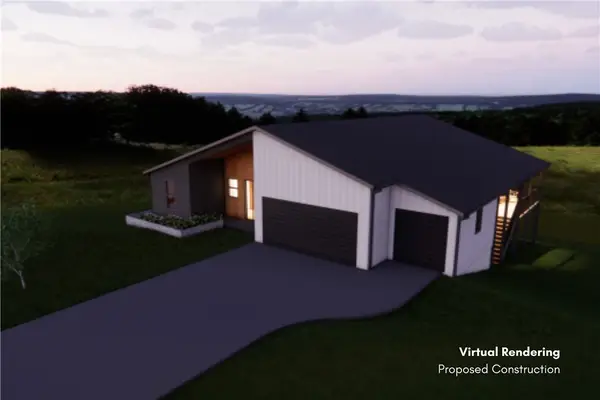
 $24,900Active0.35 Acres
63 Gainford Drive, Bella Vista, AR 72714
MLS# 1361968Listed by: COLLIER & ASSOCIATES - New
 $28,500Active0.37 Acres
18 Crieff Circle, Bella Vista, AR 72715
MLS# 1361969Listed by: COLLIER & ASSOCIATES - New
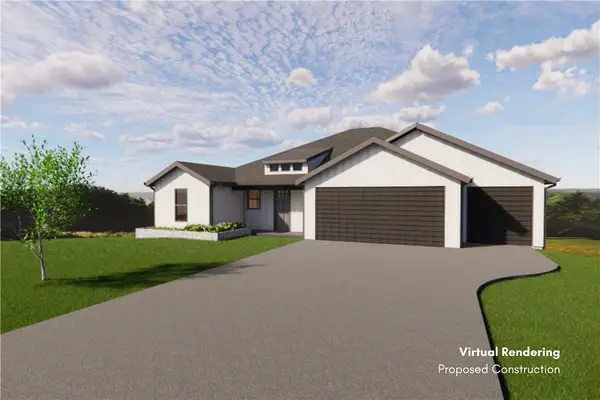 $27,500Active0.44 Acres
6 Lanark Lane, Bella Vista, AR 72715
MLS# 1361970Listed by: COLLIER & ASSOCIATES - New
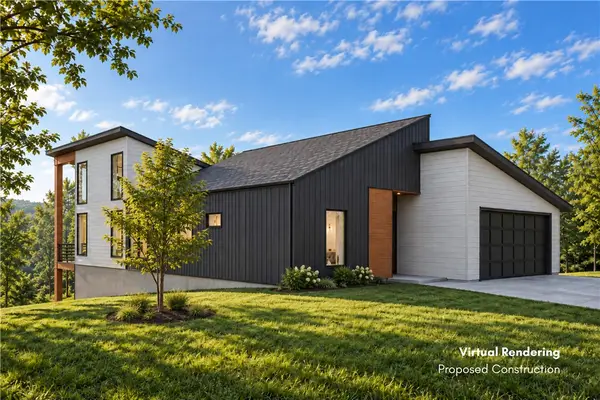 $36,900Active0.32 Acres
14 Woodbridge Drive, Bella Vista, AR 72714
MLS# 1361971Listed by: COLLIER & ASSOCIATES - New
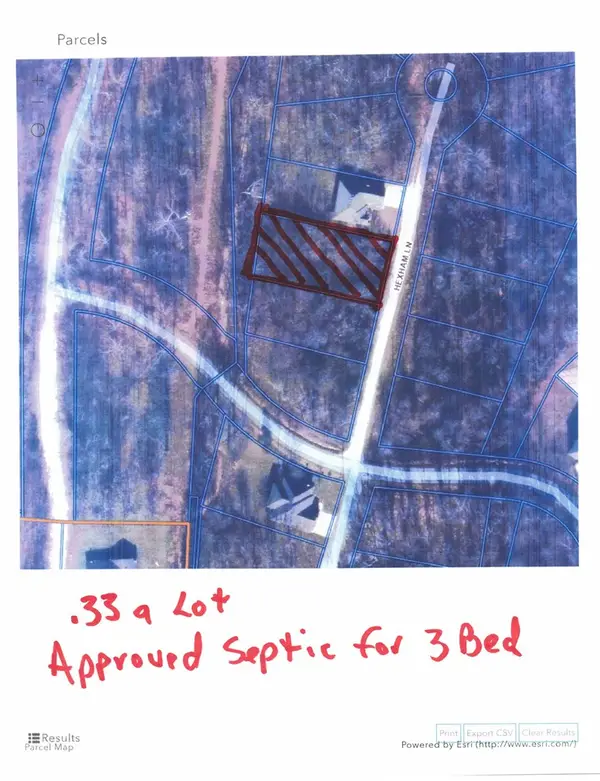 $45,900Active0.33 Acres
5 Hexham Lane, Bella Vista, AR 72715
MLS# 1361945Listed by: SYNERGY REALTY GROUP, LLC - New
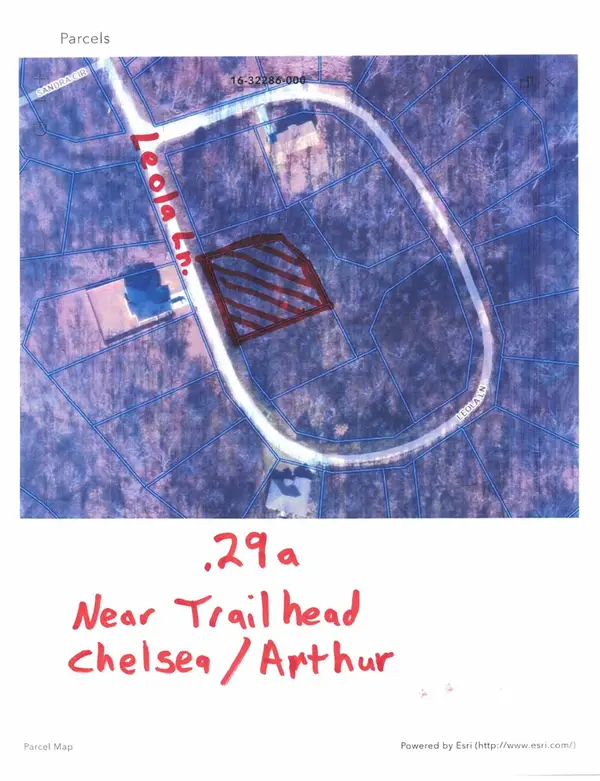 $35,900Active0.29 Acres
0 Leola Lane, Bella Vista, AR 72715
MLS# 1361940Listed by: SYNERGY REALTY GROUP, LLC


Protect your home and budget from life's surprises with an Assurant Home Warranty, backed by a partner that supports you through every step of homeownership. Explore Plans.
© 2026 Better Homes and Gardens Real Estate LLC. An Anywhere Real Estate company. All rights reserved. Better Homes and Gardens® Real Estate is a registered trademark owned by Meredith Operations Corporation, licensed to Better Homes and Gardens Real Estate LLC and used with permission. Better Homes and Gardens Real Estate LLC fully supports the principles of the Fair Housing Act and the Equal Opportunity Act. Listing information is deemed reliable but is not guaranteed accurate.
Each office is independently owned and operated.
Any services or products provided by third parties are not provided by, affiliated with or related to Better Homes and Gardens Real Estate LLC, or its affiliated companies.