
7 Cherhill Drive, Bella Vista, AR 72714
Local realty services provided by:Better Homes and Gardens Real Estate Journey
Listed by: nicholas rhoads
Office: gibson real estate
MLS#:1358200
Source:AR_NWAR
Price summary
- Price:$310,000
- Price per sq. ft.:$147.62
About this home
Welcome to this inviting Bella Vista home situated on a desirable corner lot. The open split-bedroom layout offers a spacious feel, with a bright living room featuring vaulted ceilings, wood accents, skylights, and a cozy pellet stove. The walk-out basement provides additional living space plus unfinished room ideal for storage or a workshop. Step outside to a private, fenced backyard with a recently stained deck and pergola—perfect for relaxing or entertaining. The low-maintenance exterior adds convenience, while numerous updates completed around 2019 include the HVAC, roof, flooring, fixtures, carpet, toilets, deck, and interior paint. Come enjoy the lifestyle and amenities Bella Vista has to offer!
Contact an agent
Home facts
- Year built:1994
- Subdivision & Development:Wiltshire Sub Bvv
- Listing ID #:1358200
- Added:1 day(s) ago
- Updated:August 08, 2026 at 12:18 PM
Rooms and interior
- Bedrooms:3
- Total bathrooms:2
- Full bathrooms:2
- Flooring:Carpet, Laminate, Tile
- Kitchen Description:Electric Water Heater
- Basement:Yes
- Basement Description:Finished, Full, Walk-Out Access
- Living area:2,100 sq. ft.
Heating and cooling
- Cooling:Central Air, Electric, Heat Pump
- Heating:Central, Electric, Heat Pump
- Central air:Yes
Structure and exterior
- Roof:Architectural, Shingle
- Year built:1994
- Building area:2,100 sq. ft.
- Lot area:0.34 Acres
- Lot Features:Corner Lot, Landscaped, Level, Near Park, Open Lot, Subdivision
- Architectural Style:Traditional
- Construction Materials:Brick, Vinyl Siding
- Exterior Features:Covered, Deck
- Foundation Description:Slab
- Levels:2 Story
Utilities
- Water:Public, Water Available
- Sewer:Septic Available, Septic Tank
Finances and disclosures
- Price:$310,000
- Price per sq. ft.:$147.62
- Tax amount:$3,813
Features and amenities
- Appliances:Electric Water Heater
- Amenities:Double Pane Windows, Smoke Detectors, Workshop
Parking
- Parking description:Attached, Concrete Driveway, Garage, Garage Door Opener
- Garage:Yes
New listings near 7 Cherhill Drive
- New
 $399,900Active3 beds 3 baths1,760 sq. ft.
26 Carew Drive, Bella Vista, AR 72714
MLS# 1357925Listed by: MCMULLEN REALTY GROUP - New
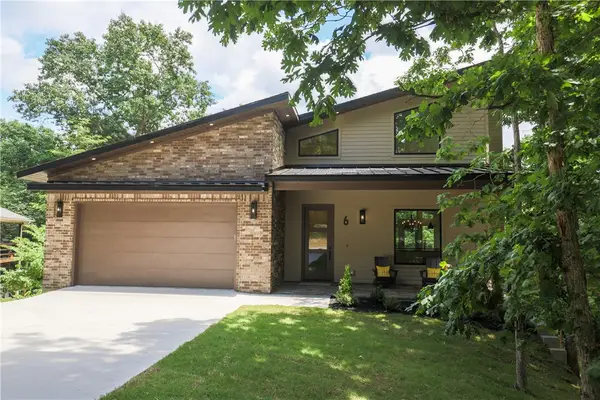 $798,000Active4 beds 4 baths3,124 sq. ft.
32 Warwick Drive, Bella Vista, AR 72714
MLS# 1356910Listed by: PEDIGREE REAL ESTATE - New
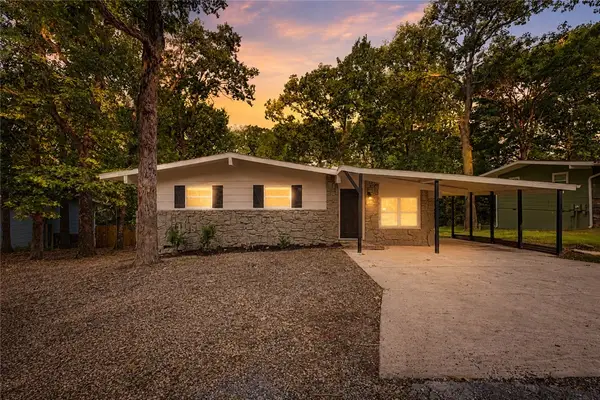 $305,000Active3 beds 2 baths1,504 sq. ft.
4 Evesham Lane, Bella Vista, AR 72714
MLS# 1358130Listed by: FATHOM REALTY - Open Sun, 2 to 4pmNew
 $395,000Active3 beds 2 baths1,908 sq. ft.
13 Morganshire Drive, Bella Vista, AR 72714
MLS# 1357801Listed by: VIRIDIAN REAL ESTATE - Open Sat, 12 to 2pmNew
 $519,900Active3 beds 3 baths2,001 sq. ft.
21 Ayton Lane, Bella Vista, AR 72714
MLS# 1358071Listed by: FATHOM REALTY - New
 Listed by BHGRE$15,000Active0.28 Acres
TBD Rothley Lane, Bella Vista, AR 72714
MLS# 1358127Listed by: BETTER HOMES AND GARDENS REAL ESTATE JOURNEY - New
 $20,000Active0.24 Acres
11 Dickenshire Circle, Bella Vista, AR 72714
MLS# 1358132Listed by: CRD REAL ESTATE & DEVELOPMENT - New
 Listed by BHGRE$65,000Active0.36 Acres
Whalley Lane, Bella Vista, AR 72715
MLS# 1358135Listed by: BETTER HOMES AND GARDENS REAL ESTATE JOURNEY BENTO - New
 $455,000Active3 beds 2 baths1,858 sq. ft.
39 Northampton Drive, Bella Vista, AR 72714
MLS# 1357642Listed by: REMAX REAL ESTATE RESULTS


Protect your home and budget from life's surprises with an Assurant Home Warranty, backed by a partner that supports you through every step of homeownership. Explore Plans.
© 2026 Better Homes and Gardens Real Estate LLC. An Anywhere Real Estate company. All rights reserved. Better Homes and Gardens® Real Estate is a registered trademark owned by Meredith Operations Corporation, licensed to Better Homes and Gardens Real Estate LLC and used with permission. Better Homes and Gardens Real Estate LLC fully supports the principles of the Fair Housing Act and the Equal Opportunity Act. Listing information is deemed reliable but is not guaranteed accurate.
Each office is independently owned and operated.
Any services or products provided by third parties are not provided by, affiliated with or related to Better Homes and Gardens Real Estate LLC, or its affiliated companies.