
9 Pitchford Lane, Bella Vista, AR 72714
Local realty services provided by:Better Homes and Gardens Real Estate Journey
Listed by: eric bailey
Office: the brandon group
MLS#:1356327
Source:AR_NWAR
Price summary
- Price:$310,000
- Price per sq. ft.:$228.61
- Monthly HOA dues:$40
About this home
Nestled on a quiet cul-de-sac, this beautifully maintained 3-bedroom, 2-bath home offers the perfect blend of comfort, convenience and outdoor living. The open-concept, single-level floor plan creates a spacious feel that's ideal for both everyday living and entertaining. Step outside to a generously sized yard that peacefully backs to mature trees, providing added privacy and a serene natural setting. Easy access to the Back 40 trail system with the new bike park only a short drive away-making this home a dream for outdoor enthusiasts. Major updates provide peace of mind, including a new roof (2026), HVAC system (2023), garage door (2023), hot water heater (2024), and gutter guards for low-maintenance living. Don't miss this opportunity to own a move-in ready home in a desirable location with easy access to nature and recreation. Furnishings have been digitally removed from photos.
Contact an agent
Home facts
- Year built:2007
- Subdivision & Development:Buckingham
- Listing ID #:1356327
- Added:56 day(s) ago
- Updated:September 25, 2026 at 02:41 PM
Rooms and interior
- Bedrooms:3
- Total bathrooms:2
- Full bathrooms:2
- Flooring:Carpet, Tile, Wood
- Kitchen Description:Counter Top, Dishwasher, Electric Cooktop, Electric Oven, Electric Water Heater, Microwave, Plumbed For Ice Maker, Smooth Cooktop
- Basement:Yes
- Basement Description:Crawl Space
- Living area:1,356 sq. ft.
Heating and cooling
- Cooling:Central Air, Electric
- Heating:Central
- Central air:Yes
Structure and exterior
- Roof:Fiberglass, Shingle
- Year built:2007
- Building area:1,356 sq. ft.
- Lot area:0.3 Acres
- Lot Features:City Lot, Cleared, Cul-De-Sac, Landscaped, Level, Sloped, Subdivision
- Architectural Style:Traditional
- Construction Materials:Vinyl Siding
- Exterior Features:Covered, Deck, Patio
- Foundation Description:Crawlspace
- Levels:1 Story
Utilities
- Water:Public, Water Available
- Sewer:Septic Available, Septic Tank
Finances and disclosures
- Price:$310,000
- Price per sq. ft.:$228.61
- Tax amount:$2,268
Features and amenities
- Appliances:Dishwasher, Electric Oven, Electric Water Heater, Microwave, Plumbed For Ice Maker
- Laundry features:Dryer Hookup, Washer Hookup
- Amenities:Ceiling Fans, Smoke Detectors, Walk-In Closets, Window Blinds, Window Treatments
- Pool features:Community Pool
Parking
- Parking description:Attached, Concrete Driveway, Garage
- Garage:Yes
New listings near 9 Pitchford Lane
- New
 $250,000Active0.63 Acres
Dunkeld Drive, Bella Vista, AR 72715
MLS# 1363154Listed by: CRYE-LEIKE REALTORS-BELLA VISTA - New
 $225,000Active0.62 Acres
Dunkeld Drive, Bella Vista, AR 72715
MLS# 1363159Listed by: CRYE-LEIKE REALTORS-BELLA VISTA - New
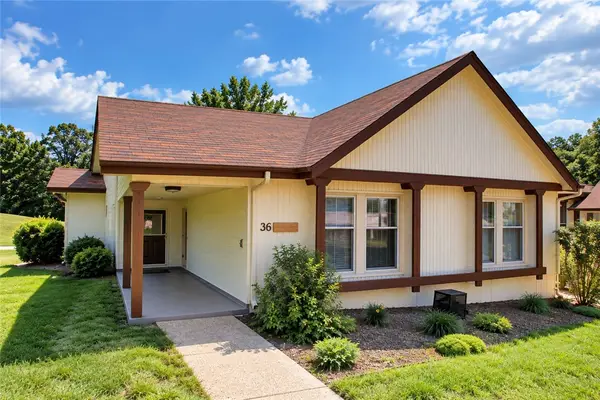 $284,000Active3 beds 2 baths1,524 sq. ft.
36 Melinda Lane, Bella Vista, AR 72714
MLS# 1363152Listed by: CONCIERGE REALTY NWA - New
 $304,900Active3 beds 2 baths1,361 sq. ft.
40 Eriboll Lane, Bella Vista, AR 72715
MLS# 1362888Listed by: KELLER WILLIAMS MARKET PRO REALTY BRANCH OFFICE - Open Sun, 1 to 3pmNew
 $379,900Active3 beds 2 baths1,678 sq. ft.
3 Lockhart Place, Bella Vista, AR 72715
MLS# 1362896Listed by: KELLER WILLIAMS MARKET PRO REALTY BRANCH OFFICE - New
 $390,000Active2 beds 2 baths2,348 sq. ft.
14 Singleton Drive, Bella Vista, AR 72715
MLS# 1363022Listed by: COLDWELL BANKER HARRIS MCHANEY & FAUCETTE-BENTONVI - Open Sun, 2 to 4pmNew
 $285,000Active3 beds 2 baths1,546 sq. ft.
1 Elizabeth Drive, Bella Vista, AR 72715
MLS# 1363093Listed by: SOHO EXP NWA BRANCH - New
 $26,500Active0.47 Acres
5 Moulin Lane, Bella Vista, AR 72715
MLS# 1362956Listed by: CRYE-LEIKE REALTORS, GENTRY - New
 $75,000Active0.46 Acres
TBD Brightling Lane, Bella Vista, AR 72715
MLS# 1363155Listed by: REAL BROKER NWA - New
 $325,000Active3 beds 2 baths1,627 sq. ft.
1 Mckenzie Drive, Bella Vista, AR 72715
MLS# 1362677Listed by: CRYE-LEIKE REALTORS-BELLA VISTA


Protect your home and budget from life's surprises with an Assurant Home Warranty, backed by a partner that supports you through every step of homeownership. Explore Plans.
© 2026 Better Homes and Gardens Real Estate LLC. An Anywhere Real Estate company. All rights reserved. Better Homes and Gardens® Real Estate is a registered trademark owned by Meredith Operations Corporation, licensed to Better Homes and Gardens Real Estate LLC and used with permission. Better Homes and Gardens Real Estate LLC fully supports the principles of the Fair Housing Act and the Equal Opportunity Act. Listing information is deemed reliable but is not guaranteed accurate.
Each office is independently owned and operated.
Any services or products provided by third parties are not provided by, affiliated with or related to Better Homes and Gardens Real Estate LLC, or its affiliated companies.