
1 Taransay Drive, Bella Vista, AR 72715
Local realty services provided by:Better Homes and Gardens Real Estate Journey
Listed by: michael hodges
Office: keller williams market pro realty branch office
MLS#:1353503
Source:AR_NWAR
Price summary
- Price:$699,000
- Price per sq. ft.:$302.86
About this home
Welcome to 1 Taransay Drive, where contemporary design meets everyday comfort. Situated on a large, flat corner lot, this stunning home features an open floor plan with custom finishes, energy-efficient foam insulation, and maintenance-free LVP flooring throughout. The chef's kitchen is a showstopper with a built-in refrigerator, wine cooler, ice maker, and an impressive 10' x 5' island. Enjoy two fireplaces—one in the living room and another in the primary suite. The spacious primary retreat boasts a massive spa-inspired bathroom featuring a soaking tub and walk in shower. Relax or entertain on the large covered patio overlooking the cedar privacy-fenced backyard. The epoxy-coated garage is EV charging ready. Luxury, efficiency, and modern amenities come together in this exceptional Bella Vista custom home.
Contact an agent
Home facts
- Year built:2026
- Subdivision & Development:Rosenheath Sub Bvv
- Listing ID #:1353503
- Added:45 day(s) ago
- Updated:August 25, 2026 at 02:35 PM
Rooms and interior
- Bedrooms:3
- Total bathrooms:3
- Full bathrooms:2
- Half bathrooms:1
- Flooring:Tile, Wood
- Kitchen Description:Dishwasher, Electric Water Heater, Garbage Disposal, Ice Maker, Microwave, Pantry, Plumbed For Ice Maker, Range Hood, Refrigerator
- Living area:2,308 sq. ft.
Heating and cooling
- Cooling:Central Air
- Heating:Central
- Central air:Yes
Structure and exterior
- Roof:Metal
- Year built:2026
- Building area:2,308 sq. ft.
- Lot area:0.34 Acres
- Lot Features:City Lot, Corner Lot, Landscaped, Level
- Construction Materials:Concrete
- Exterior Features:Covered, Patio
- Foundation Description:Slab
- Levels:1 Story
Utilities
- Water:Public, Water Available
- Sewer:Septic Available, Septic Tank
Finances and disclosures
- Price:$699,000
- Price per sq. ft.:$302.86
- Tax amount:$49
Features and amenities
- Appliances:Dishwasher, Disposal, ENERGY STAR Qualified Appliances, Electric Water Heater, Ice Maker, Microwave, Plumbed For Ice Maker, Range Hood, Refrigerator, Tankless Water Heater
- Laundry features:Dryer Hookup, Washer Hookup
- Amenities:Pantry, Smoke Detectors, Walk-In Closets
- Pool features:Community Pool, Pool
Parking
- Parking description:Attached, Concrete Driveway, Garage, Garage Door Opener
- Garage:Yes
New listings near 1 Taransay Drive
- New
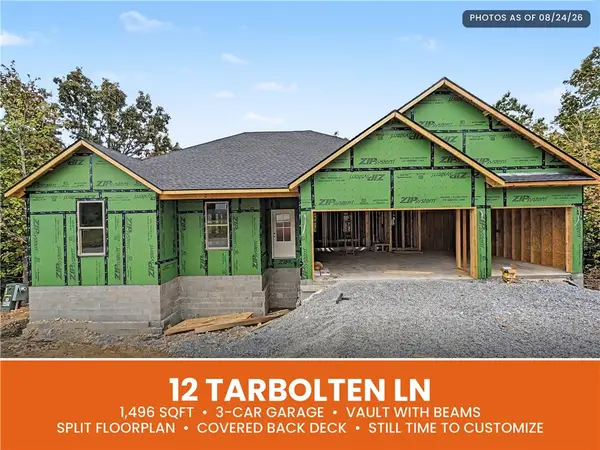 $349,950Active3 beds 2 baths1,496 sq. ft.
12 Tarbolten Lane, Bella Vista, AR 72715
MLS# 1359939Listed by: NEXTHOME NWA PRO REALTY - Open Sun, 1 to 3pmNew
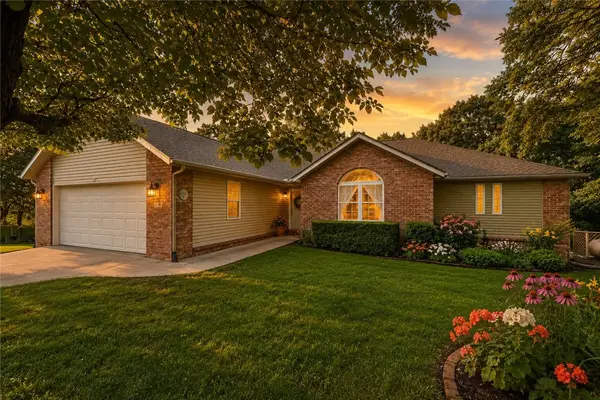 $369,999Active3 beds 2 baths1,764 sq. ft.
9 Harrington Circle, Bella Vista, AR 72714
MLS# 1359932Listed by: VENTURE GROUP REAL ESTATE - New
 $50,000Active0.32 Acres
Lot 6 Lothian Lane, Bella Vista, AR 72715
MLS# 1359811Listed by: COLDWELL BANKER HARRIS MCHANEY & FAUCETTE-ROGERS - New
 $45,000Active0.28 Acres
Lot 49 Bempton, Bella Vista, AR 72715
MLS# 1359715Listed by: EXP REALTY NWA BRANCH - Open Thu, 4 to 6pmNew
 $280,000Active3 beds 2 baths1,498 sq. ft.
4 Garrison Lane, Bella Vista, AR 72714
MLS# 1359353Listed by: MAGNOLIA HOMES AND LAND - New
 $509,999Active3 beds 3 baths2,135 sq. ft.
46 Northfleet Drive, Bella Vista, AR 72714
MLS# 1359788Listed by: MASON CAPITAL GROUP REAL ESTATE INVESTMENT & TRUST - New
 $525,000Active3 beds 3 baths2,840 sq. ft.
72 Mckenzie Drive, Bella Vista, AR 72715
MLS# 1358145Listed by: CRYE-LEIKE REALTORS-BELLA VISTA - New
 $330,000Active3 beds 2 baths1,564 sq. ft.
49 Ayr Drive, Bella Vista, AR 72715
MLS# 1359680Listed by: BERKSHIRE HATHAWAY HOMESERVICES SOLUTIONS REAL EST - New
 $295,000Active3 beds 2 baths2,100 sq. ft.
5 Blake Lane, Bella Vista, AR 72714
MLS# 1359382Listed by: ROWE REAL ESTATE - New
 Listed by BHGRE$460,000Active3 beds 3 baths2,323 sq. ft.
1 Bembridge Lane, Bella Vista, AR 72715
MLS# 1359670Listed by: BETTER HOMES AND GARDENS REAL ESTATE JOURNEY BENTO


Protect your home and budget from life's surprises with an Assurant Home Warranty, backed by a partner that supports you through every step of homeownership. Explore Plans.
© 2026 Better Homes and Gardens Real Estate LLC. An Anywhere Real Estate company. All rights reserved. Better Homes and Gardens® Real Estate is a registered trademark owned by Meredith Operations Corporation, licensed to Better Homes and Gardens Real Estate LLC and used with permission. Better Homes and Gardens Real Estate LLC fully supports the principles of the Fair Housing Act and the Equal Opportunity Act. Listing information is deemed reliable but is not guaranteed accurate.
Each office is independently owned and operated.
Any services or products provided by third parties are not provided by, affiliated with or related to Better Homes and Gardens Real Estate LLC, or its affiliated companies.