
10093 Foxtail Lane, Belleville, AR 72824
Local realty services provided by:Better Homes and Gardens Real Estate Journey
Listed by: bill johnson
Office: william johnson brokerage
MLS#:1355734
Source:AR_NWAR
Price summary
- Price:$249,000
- Price per sq. ft.:$180.96
About this home
This fully furnished 3-bedroom, 2-bath home is ready for its next owners to move right in. The home has been thoughtfully updated with new appliances, fresh interior paint, and new flooring on both levels. The kitchen comes complete with dishes, utensils, and cookware, and the home includes a washer, dryer, and TV for easy living.Recent upgrades include a new heat pump, gutters, fireplace insert, storm shelter, and emergency generator — giving you comfort and security in all seasons. The garage/shop is a great bonus, featuring a grinder, drill press, and riding mower. This is a well-cared-for home with everything you need already in place.
Contact an agent
Home facts
- Year built:1995
- Subdivision & Development:None
- Listing ID #:1355734
- Added:53 day(s) ago
- Updated:September 08, 2026 at 02:31 PM
Rooms and interior
- Bedrooms:3
- Total bathrooms:2
- Full bathrooms:2
- Rooms Total:7
- Flooring:Laminate, Simulated Wood, Tile
- Kitchen Description:Dishwasher, Electric Water Heater, Gas Range, Refrigerator
- Living area:1,376 sq. ft.
Heating and cooling
- Cooling:Central Air
- Heating:Central
- Central air:Yes
Structure and exterior
- Roof:Metal
- Year built:1995
- Building area:1,376 sq. ft.
- Lot area:1.84 Acres
- Lot Features:Level, Sloped
- Architectural Style:Cabin, Country
- Construction Materials:Vinyl Siding
- Exterior Features:Covered, Porch
- Foundation Description:Slab
- Levels:2 Story
Utilities
- Water:Public, Water Available
- Sewer:Septic Available, Septic Tank
Finances and disclosures
- Price:$249,000
- Price per sq. ft.:$180.96
- Tax amount:$207
Features and amenities
- Appliances:Dishwasher, Dryer, Electric Water Heater, Gas Range, Refrigerator, Washer
- Laundry features:Dryer, Washer
Parking
- Parking description:Asphalt
New listings near 10093 Foxtail Lane
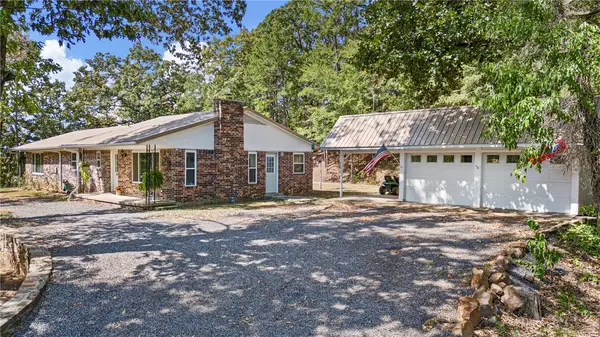 $229,900Pending3 beds 2 baths1,794 sq. ft.
11569 Ar-307, Belleville, AR 72824
MLS# 1359383Listed by: MOORE AND COMPANY REALTORS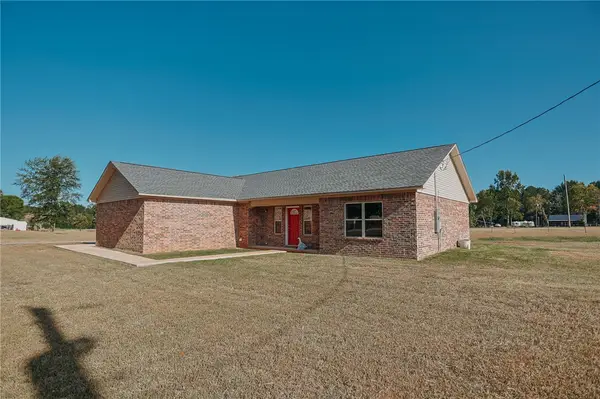 $219,000Pending3 beds 2 baths1,593 sq. ft.
22131 Highway 307, Belleville, AR 72824
MLS# 1358895Listed by: PATRIOT COMPANY REAL ESTATE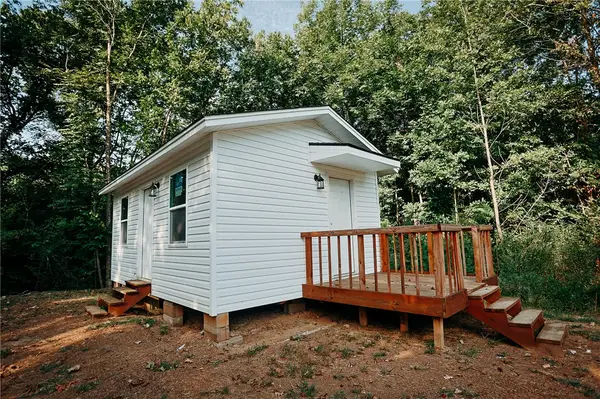 $49,900Active1 beds 1 baths336 sq. ft.
406 Moudy Road, Belleville, AR 72824
MLS# 1358846Listed by: PATRIOT COMPANY REAL ESTATE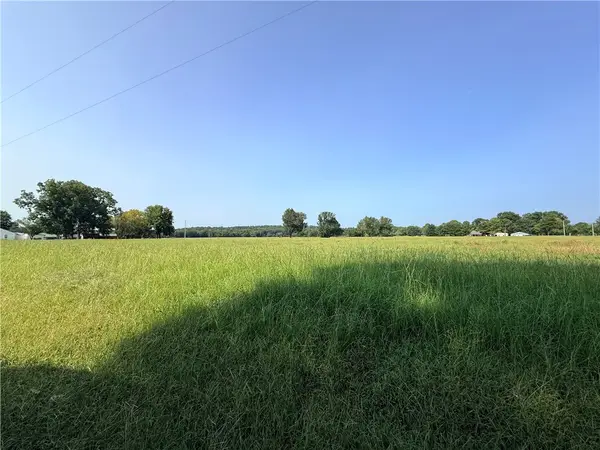 $60,000Active4 Acres
Hwy 307, Belleville, AR 72824
MLS# 1357649Listed by: ALL AROUND REAL ESTATE DARDANELLE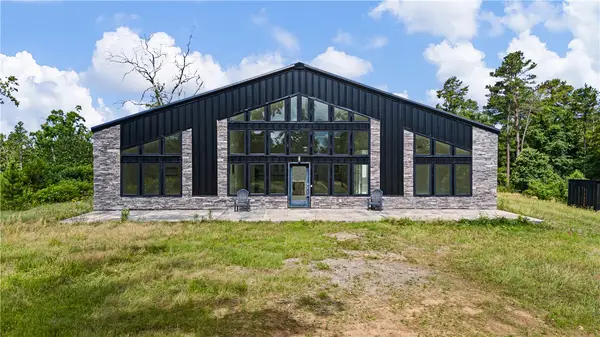 $475,000Active3 beds 2 baths2,400 sq. ft.
10606 Hickory Grove Road, Belleville, AR 72824
MLS# 1346974Listed by: ALL AROUND REAL ESTATE DARDANELLE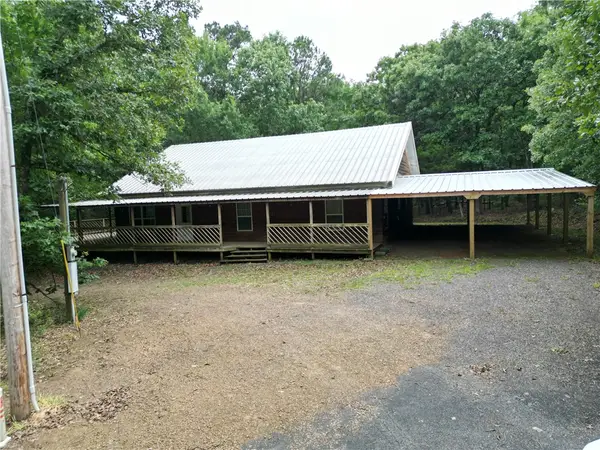 $385,000Active3 beds 2 baths2,448 sq. ft.
10355 Rodeo Road, Belleville, AR 72824
MLS# 1348405Listed by: LIVE. LOVE. ARKANSAS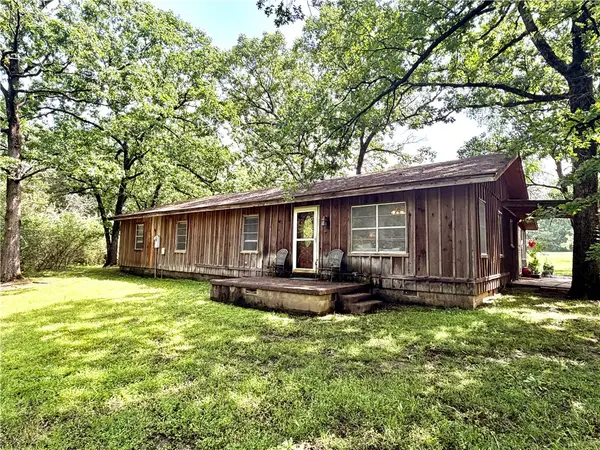 $270,000Pending4 beds 2 baths1,840 sq. ft.
15127 Old Belleville Road, Belleville, AR 72824
MLS# 1344641Listed by: ARKANSAS REAL ESTATE COLLECTIVE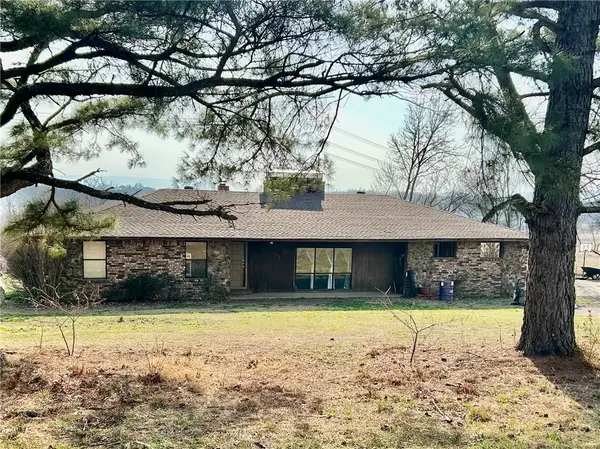 $240,000Active3 beds 2 baths1,815 sq. ft.
1803 W State Highway 10, Belleville, AR 72824
MLS# 1337510Listed by: LIVE. LOVE. ARKANSAS $170,000Active61.88 Acres
Moss Creek Road, Danville, AR 72833
MLS# 1333844Listed by: A BETTER WAY REALTY


Protect your home and budget from life's surprises with an Assurant Home Warranty, backed by a partner that supports you through every step of homeownership. Explore Plans.
© 2026 Better Homes and Gardens Real Estate LLC. An Anywhere Real Estate company. All rights reserved. Better Homes and Gardens® Real Estate is a registered trademark owned by Meredith Operations Corporation, licensed to Better Homes and Gardens Real Estate LLC and used with permission. Better Homes and Gardens Real Estate LLC fully supports the principles of the Fair Housing Act and the Equal Opportunity Act. Listing information is deemed reliable but is not guaranteed accurate.
Each office is independently owned and operated.
Any services or products provided by third parties are not provided by, affiliated with or related to Better Homes and Gardens Real Estate LLC, or its affiliated companies.