
10093 Foxtail Lane, Belleville, AR 72824
Local realty services provided by:Better Homes and Gardens Real Estate Journey
10093 Foxtail Lane,Belleville, AR 72824
$235,000
- 3 Beds
- 2 Baths
- 1,376 sq. ft.
- Single family
- Active
Listed by: josh stroud
Office: river valley realty, inc
MLS#:1365432
Source:AR_NWAR
Price summary
- Price:$235,000
- Price per sq. ft.:$170.78
About this home
Enjoy peaceful country living just minutes from Chamberlyne Country Club! Situated on 1.84 beautiful acres outside city limits, this 3-bedroom, 2-bath home offers 1,376 sq. ft. of living space and numerous updates inside and out! Features include a durable metal roof, a spacious wraparound covered porch perfect for relaxing and enjoying the outdoors, and a newly installed 12-person storm shelter for added peace of mind. With plenty of room to spread out, a peaceful setting, and so many recent improvements, this property offers the perfect combination of country charm and convenience!
Contact an agent
Home facts
- Year built:1995
- Subdivision & Development:-
- Listing ID #:1365432
- Added:1 day(s) ago
- Updated:October 22, 2026 at 02:19 PM
Rooms and interior
- Bedrooms:3
- Total bathrooms:2
- Full bathrooms:2
- Flooring:Laminate, Luxury Vinyl Plank, Simulated Wood, Tile
- Kitchen Description:Dishwasher, Electric Water Heater, Plumbed For Ice Maker, Propane Range, Range Hood, Refrigerator
- Basement:Yes
- Basement Description:Crawl Space
- Living area:1,376 sq. ft.
Heating and cooling
- Cooling:Central Air, Electric
- Heating:Electric, Heat Pump
- Central air:Yes
Structure and exterior
- Roof:Metal
- Year built:1995
- Building area:1,376 sq. ft.
- Lot area:1.84 Acres
- Lot Features:Cleared, Outside City Limits
- Construction Materials:Vinyl Siding
- Exterior Features:Covered, Porch
- Foundation Description:Crawlspace
- Levels:2 Story
Utilities
- Water:Public, Water Available
- Sewer:Septic Available, Septic Tank
Finances and disclosures
- Price:$235,000
- Price per sq. ft.:$170.78
- Tax amount:$207
Features and amenities
- Appliances:Dishwasher, Electric Water Heater, Plumbed For Ice Maker, Propane Range, Range Hood, Refrigerator, Washer
- Laundry features:Dryer Hookup, Washer, Washer Hookup
- Amenities:Ceiling Fans, Single Pane, Smoke Detectors, Storm Shelter, Window Blinds, Window Treatments
Parking
- Parking description:Detached, Garage, Gravel Driveway
- Garage:Yes
New listings near 10093 Foxtail Lane
- New
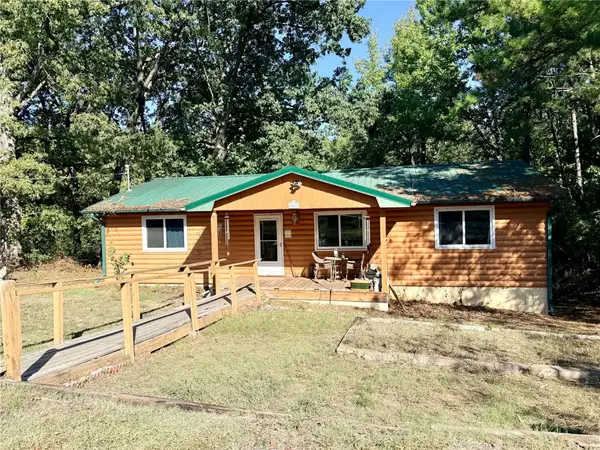 $159,900Active3 beds 2 baths1,200 sq. ft.
23477 N Ar 307, Belleville, AR 72824
MLS# 1365851Listed by: ALL AROUND REAL ESTATE DARDANELLE 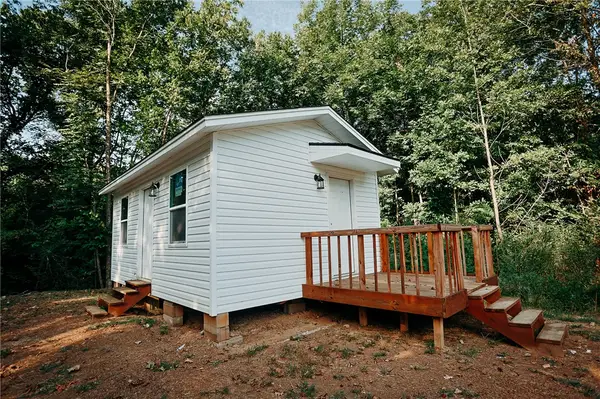 $49,900Pending1 beds 1 baths336 sq. ft.
406 Moudy Road, Belleville, AR 72824
MLS# 1358846Listed by: PATRIOT COMPANY REAL ESTATE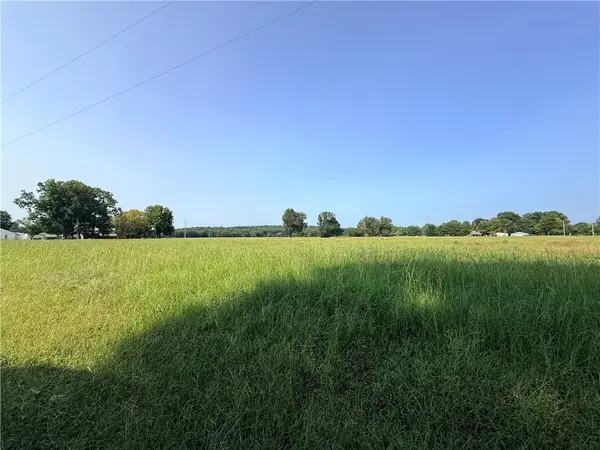 $60,000Active4 Acres
Hwy 307, Belleville, AR 72824
MLS# 1357649Listed by: ALL AROUND REAL ESTATE DARDANELLE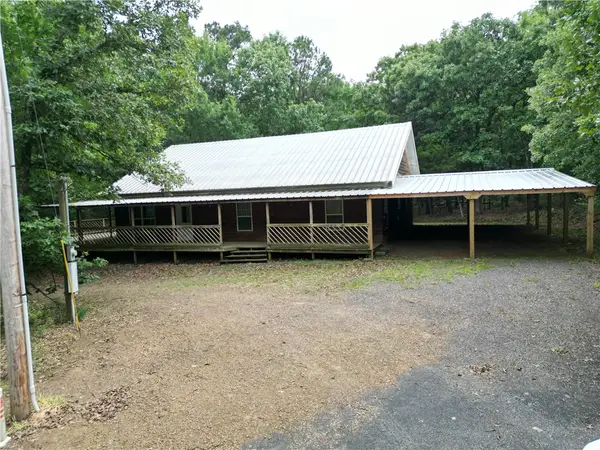 $385,000Active3 beds 2 baths2,448 sq. ft.
10355 Rodeo Road, Belleville, AR 72824
MLS# 1348405Listed by: LIVE. LOVE. ARKANSAS $170,000Active61.88 Acres
Moss Creek Road, Danville, AR 72833
MLS# 1333844Listed by: A BETTER WAY REALTY $79,900Active3 beds 1 baths1,516 sq. ft.
11249 Spring Creek Road, Belleville, AR 72824
MLS# AV25-245Listed by: ALL AROUND REAL ESTATE DARDANELLE


Protect your home and budget from life's surprises with an Assurant Home Warranty, backed by a partner that supports you through every step of homeownership. Explore Plans.
© 2026 Better Homes and Gardens Real Estate LLC. An Anywhere Real Estate company. All rights reserved. Better Homes and Gardens® Real Estate is a registered trademark owned by Meredith Operations Corporation, licensed to Better Homes and Gardens Real Estate LLC and used with permission. Better Homes and Gardens Real Estate LLC fully supports the principles of the Fair Housing Act and the Equal Opportunity Act. Listing information is deemed reliable but is not guaranteed accurate.
Each office is independently owned and operated.
Any services or products provided by third parties are not provided by, affiliated with or related to Better Homes and Gardens Real Estate LLC, or its affiliated companies.