
5305 Bentwater Drive, Benton, AR 72002
Local realty services provided by:Better Homes and Gardens Real Estate Journey
5305 Bentwater Drive,Benton, AR 72002
$525,000
- 4 Beds
- 3 Baths
- - sq. ft.
- Single family
- Sold
Listed by: nicole miller
Office: small fee realty
MLS#:1352661
Source:AR_NWAR
Sorry, we are unable to map this address
Price summary
- Price:$525,000
About this home
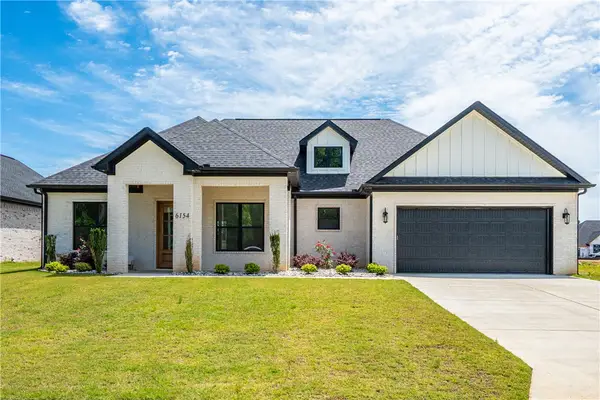
Hurricane Lake Estates! This beautiful 4 bed 3 bath brick home sits on a level corner lot in a quiet cul-de-sac & offers the perfect blend of luxury & functionality. Open-concept floor plan features fresh paint, new flooring, soaring ceilings, crown molding, & abundant natural light throughout. Spacious primary suite includes private patio access & a spa-like bath w/double vanities, honed granite countertops, tiled shower, luxury jetted tub w/Bluetooth speakers, waterfall faucet, & an oversized walk-in closet connected directly to the laundry room. The laundry room offers built-in cabinetry, granite counters, sink, & under-stair storage. Two large guest bedrooms are located separately from the primary suite, while the huge upstairs bedroom could easily serve as a second master, bonus room, or media space. On demand hot water throughout. Outdoor kitchen, & oversized side-entry two-car garage. Enjoy access to Hurricane Lake amenities including the clubhouse, pool, pickleball/tennis courts, & boat launch/lake access....
Contact an agent
Home facts
- Year built:2021
- Subdivision & Development:FIELDS OF HURRICANE LAKE ESTATES
- Listing ID #:1352661
- Added:66 day(s) ago
- Updated:August 25, 2026 at 06:27 AM
Rooms and interior
- Bedrooms:4
- Total bathrooms:3
- Full bathrooms:3
- Flooring:Luxury Vinyl Plank, Tile
- Kitchen Description:Built-In Oven, Built-In Range, Dishwasher, Double Oven, Electric Cooktop, Garbage Disposal, Gas Water Heater, Granite Counters, Microwave, Pantry, Plumbed For Ice Maker
- Bedroom Description:Split Bedrooms
Heating and cooling
- Cooling:Central Air
- Heating:Central
- Central air:Yes
Structure and exterior
- Roof:Architectural, Shingle
- Year built:2021
- Lot Features:Central Business District, Corner Lot, Cul-De-Sac, Landscaped, Level, Near Park, Outside City Limits, Subdivision
- Construction Materials:Brick
- Exterior Features:Covered, Patio
- Foundation Description:Slab
- Levels:2 Story
Utilities
- Water:Public, Water Available
- Sewer:Sewer Available
Finances and disclosures
- Price:$525,000
- Tax amount:$3,887
Features and amenities
- Appliances:Built-In Oven, Built-In Range, Dishwasher, Disposal, Double Oven, ENERGY STAR Qualified Appliances, Gas Water Heater, Microwave, Plumbed For Ice Maker, Water Heater
- Laundry features:Dryer Hookup, Washer Hookup
- Amenities:Attic, Ceiling Fans, Granite Counters, Pantry, Smoke Detectors, Split Bedrooms, Storage, Walk-In Closets, Window Blinds, Window Treatments
- Pool features:Community Pool, Pool
Parking
- Parking description:Attached, Concrete Driveway, Garage, Garage Door Opener
- Garage:Yes
New listings near 5305 Bentwater Drive


Protect your home and budget from life's surprises with an Assurant Home Warranty, backed by a partner that supports you through every step of homeownership. Explore Plans.
© 2026 Better Homes and Gardens Real Estate LLC. An Anywhere Real Estate company. All rights reserved. Better Homes and Gardens® Real Estate is a registered trademark owned by Meredith Operations Corporation, licensed to Better Homes and Gardens Real Estate LLC and used with permission. Better Homes and Gardens Real Estate LLC fully supports the principles of the Fair Housing Act and the Equal Opportunity Act. Listing information is deemed reliable but is not guaranteed accurate.
Each office is independently owned and operated.
Any services or products provided by third parties are not provided by, affiliated with or related to Better Homes and Gardens Real Estate LLC, or its affiliated companies.