
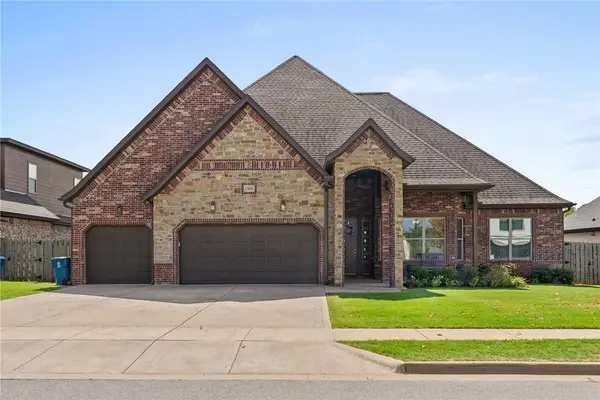
10 Jonquilla, Bentonville, AR 72712
Local realty services provided by:Better Homes and Gardens Real Estate Journey
Listed by: sumer brandon
Office: the brandon group
MLS#:1360937
Source:AR_NWAR
Price summary
- Price:$620,000
- Price per sq. ft.:$230.65
About this home
Two homes at the Trailhead! 509 (STR) booked nights in 2025 & four years of revenue records. Just one Block from the Slaughter Pen Trails, 5 minutes from Downtown Bentonville, & 2 miles to the new Walmart Home Office Campus, this property provides unbeatable convenience for homeowners and investors alike. These thoughtfully designed duplexes feature spacious floor plans, making them an excellent choice as both a primary residences and investment property. With Bentonville’s thriving rental market and continued growth, this property offers a strong return on investment in a sought-after area. Residents will enjoy easy access to world-class mountain biking trails, top-rated schools, Crystal Bridges Museum, and Bentonville’s vibrant dining and shopping scene. This property also boasts a full renovation, two bike washing stations, ample bike storage, and thoughtful upgrades giving it endless upside on rent potential! Both units can be sold fully furnished.
Contact an agent
Home facts
- Year built:1995
- Subdivision & Development:Applegate
- Listing ID #:1360937
- Added:9 day(s) ago
- Updated:September 24, 2026 at 09:45 PM
Rooms and interior
- Flooring:Luxury Vinyl Plank
- Kitchen Description:Counter Top, Dishwasher, Electric Cooktop, Electric Oven, Garbage Disposal, Gas Water Heater
- Basement:Yes
- Basement Description:Crawl Space
- Living area:2,688 sq. ft.
Heating and cooling
- Cooling:Central Air
- Heating:Central
- Central air:Yes
Structure and exterior
- Roof:Asphalt, Shingle
- Year built:1995
- Building area:2,688 sq. ft.
- Lot area:0.37 Acres
- Lot Features:City Lot, Cul-De-Sac, Near Park, Open Lot, Subdivision
- Construction Materials:Brick, Vinyl Siding
- Foundation Description:Crawlspace
- Levels:2 Story
Finances and disclosures
- Price:$620,000
- Price per sq. ft.:$230.65
- Tax amount:$3,644
Features and amenities
- Appliances:Dishwasher, Disposal, Electric Oven, Gas Water Heater
- Amenities:Smoke Detectors
Parking
- Parking description:Attached, Concrete Driveway, Garage, Garage Door Opener, Two Spaces
- Garage:Yes
New listings near 10 Jonquilla
- New
 Listed by BHGRE$630,000Active-- beds -- baths3,080 sq. ft.
3215 Cardinal Creek Circle #A & B, Bentonville, AR 72712
MLS# 1362768Listed by: BETTER HOMES AND GARDENS REAL ESTATE JOURNEY - New
 $351,198Active3 beds 2 baths1,714 sq. ft.
2120 Tensaw Road, Bentonville, AR 72713
MLS# 1363187Listed by: SCHUBER MITCHELL REALTY - New
 $320,520Active4 beds 2 baths1,550 sq. ft.
2130 Tensaw Road, Bentonville, AR 72713
MLS# 1363190Listed by: SCHUBER MITCHELL REALTY - New
 $354,962Active3 beds 2 baths1,741 sq. ft.
2141 Tensaw Road, Bentonville, AR 72713
MLS# 1363195Listed by: SCHUBER MITCHELL REALTY - New
 $1,100,000Active3 beds 4 baths2,364 sq. ft.
541 SW 5th Street, Bentonville, AR 72712
MLS# 1362836Listed by: COLDWELL BANKER HARRIS MCHANEY & FAUCETTE-BENTONVI - New
 $525,000Active5 beds 3 baths2,479 sq. ft.
5801 SW Peaceful Avenue, Bentonville, AR 72713
MLS# 1363007Listed by: GIBSON REAL ESTATE - Open Fri, 10am to 6pmNew
 $384,500Active2 beds 2 baths1,305 sq. ft.
3319 Mp Parkway #101, Bentonville, AR 72712
MLS# 1363029Listed by: JOSEPH WALTER REALTY - New
 $649,000Active4 beds 4 baths2,752 sq. ft.
1905 SW Edinburgh Avenue, Bentonville, AR 72713
MLS# 1362492Listed by: SUDAR GROUP - Open Sun, 12 to 2pmNew
 $419,000Active4 beds 3 baths1,963 sq. ft.
2101 SW Poppy Street, Bentonville, AR 72713
MLS# 1362933Listed by: HERITAGE GROUP REAL ESTATE CO. - NWA - New
 $1,063,000Active4 beds 4 baths3,523 sq. ft.
3808 SW Essence Avenue, Bentonville, AR 72713
MLS# 1362897Listed by: COLDWELL BANKER HARRIS MCHANEY & FAUCETTE-ROGERS


Protect your home and budget from life's surprises with an Assurant Home Warranty, backed by a partner that supports you through every step of homeownership. Explore Plans.
© 2026 Better Homes and Gardens Real Estate LLC. An Anywhere Real Estate company. All rights reserved. Better Homes and Gardens® Real Estate is a registered trademark owned by Meredith Operations Corporation, licensed to Better Homes and Gardens Real Estate LLC and used with permission. Better Homes and Gardens Real Estate LLC fully supports the principles of the Fair Housing Act and the Equal Opportunity Act. Listing information is deemed reliable but is not guaranteed accurate.
Each office is independently owned and operated.
Any services or products provided by third parties are not provided by, affiliated with or related to Better Homes and Gardens Real Estate LLC, or its affiliated companies.