
106 NE Larkspur Lane, Bentonville, AR 72712
Local realty services provided by:Better Homes and Gardens Real Estate Journey
Listed by: curtis realty group
Office: keller williams market pro realty - rogers branch
MLS#:1347931
Source:AR_NWAR
Price summary
- Price:$435,000
- Price per sq. ft.:$244.24
About this home
Your dream home is here! This beautiful 4-bedroom, 2-bath home in a highly sought-after subdivision offers a spacious single-level layout, inviting living spaces, and a fully fenced backyard perfect for relaxing, entertaining, kids, and pets; whether you're upsizing, starting a new chapter, or simply looking for the perfect place to call home, this one checks all the boxes—schedule your private showing today before it’s gone! Pics with furniture are virtually staged.
Contact an agent
Home facts
- Year built:2010
- Listing ID #:1347931
- Added:3 day(s) ago
- Updated:May 23, 2026 at 02:21 PM
Rooms and interior
- Bedrooms:4
- Total bathrooms:2
- Full bathrooms:2
- Flooring:Carpet, Laminate, Tile
- Kitchen Description:Dishwasher, Electric Water Heater, Microwave, Plumbed For Ice Maker, Refrigerator
- Living area:1,781 sq. ft.
Heating and cooling
- Cooling:Central Air
- Heating:Central
- Central air:Yes
Structure and exterior
- Roof:Architectural, Shingle
- Year built:2010
- Building area:1,781 sq. ft.
- Lot area:0.14 Acres
- Lot Features:Central Business District, Cleared, Near Park
- Construction Materials:Brick
- Foundation Description:Slab
- Levels:1 Story
Finances and disclosures
- Price:$435,000
- Price per sq. ft.:$244.24
- Tax amount:$4,282
Features and amenities
- Appliances:Dishwasher, Electric Water Heater, Microwave, Plumbed For Ice Maker, Refrigerator
- Amenities:Ceiling Fans, Fire Alarm, Walk-In Closets, Window Blinds, Window Treatments
Parking
- Parking description:Attached, Concrete Driveway, Garage
- Garage:Yes
New listings near 106 NE Larkspur Lane
- New
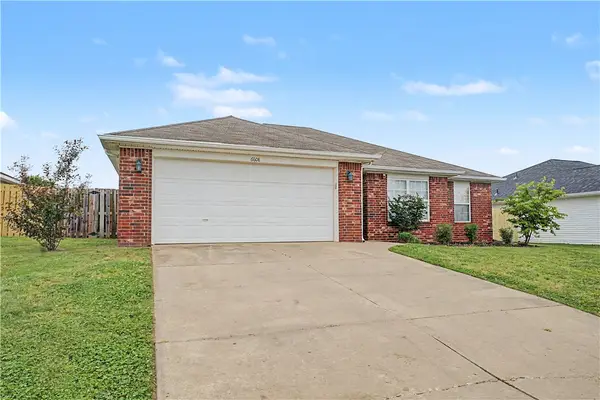 $269,000Active3 beds 11 baths1,438 sq. ft.
6608 Springwood Street, Bentonville, AR 72713
MLS# 1348401Listed by: EXP REALTY NWA BRANCH - New
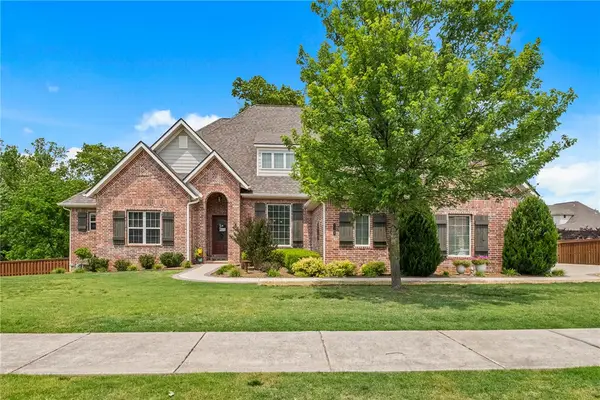 $849,900Active4 beds 4 baths2,846 sq. ft.
1302 NW Hermanus Street, Bentonville, AR 72712
MLS# 1347439Listed by: COLDWELL BANKER HARRIS MCHANEY & FAUCETTE-BENTONVI - New
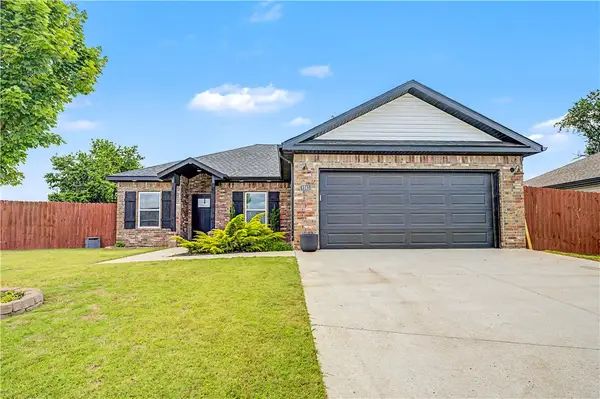 $309,999Active3 beds 2 baths1,528 sq. ft.
1141 Riverside Drive, Bentonville, AR 72713
MLS# 1348397Listed by: COLLIER & ASSOCIATES - New
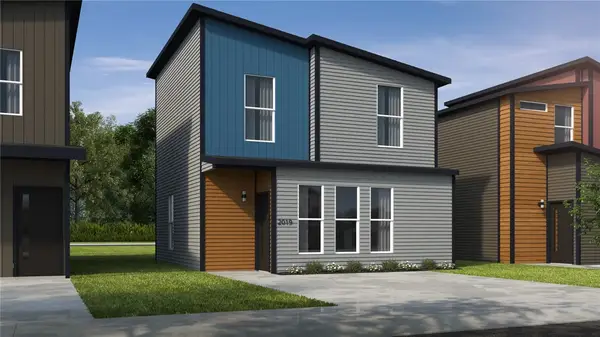 $225,114Active2 beds 3 baths1,100 sq. ft.
700 Discovery Avenue, Bentonville, AR 72712
MLS# 1348464Listed by: SCHUBER MITCHELL REALTY - New
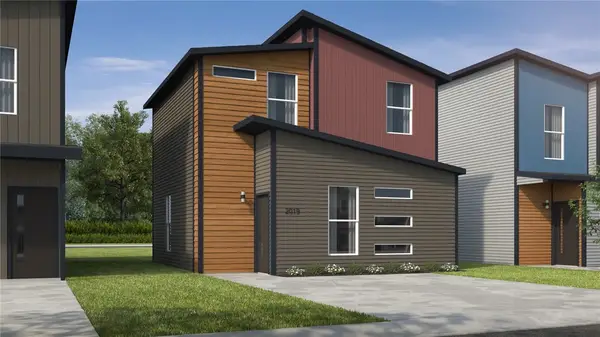 $225,142Active3 beds 2 baths1,100 sq. ft.
710 Discovery Avenue, Bentonville, AR 72712
MLS# 1348466Listed by: SCHUBER MITCHELL REALTY - New
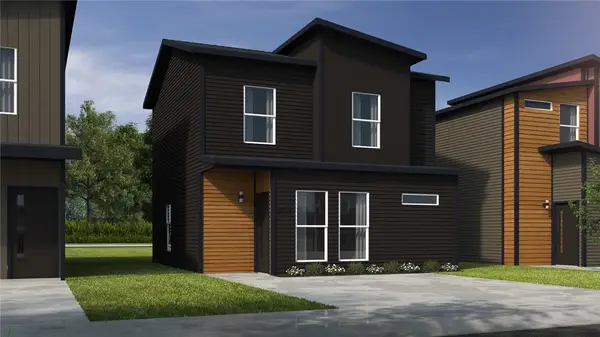 $228,369Active2 beds 3 baths1,100 sq. ft.
720 Discovery Avenue, Bentonville, AR 72712
MLS# 1348468Listed by: SCHUBER MITCHELL REALTY - New
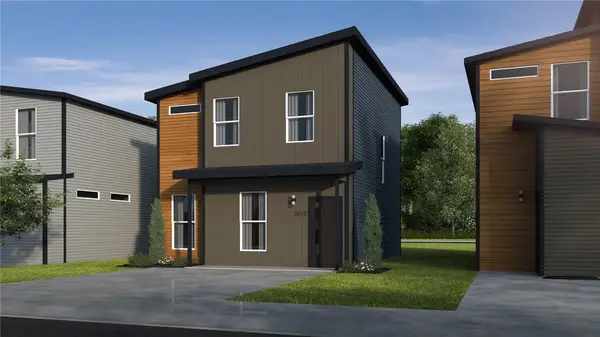 $240,328Active2 beds 3 baths1,250 sq. ft.
730 Discovery Avenue, Bentonville, AR 72712
MLS# 1348470Listed by: SCHUBER MITCHELL REALTY - New
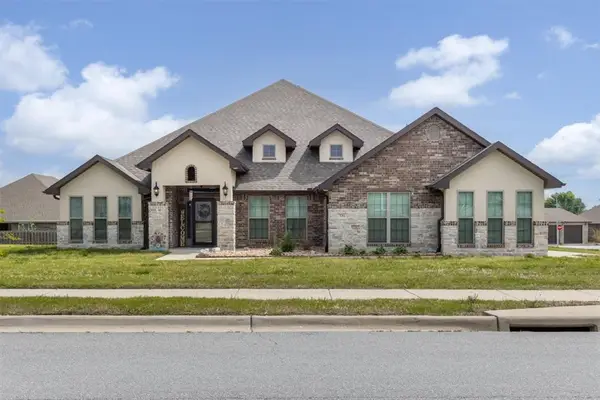 $650,000Active4 beds 3 baths3,069 sq. ft.
731 Cortland Street, Bentonville, AR 72712
MLS# 1343824Listed by: LINDSEY & ASSOC INC BRANCH - New
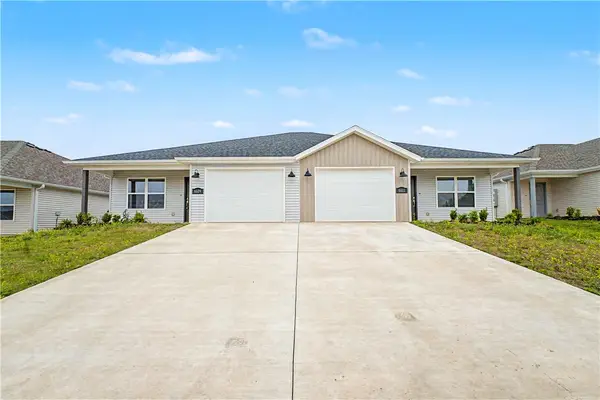 $489,950Active-- beds -- baths2,502 sq. ft.
6609 & 6611 NW Altus Street, Bentonville, AR 72713
MLS# 1348395Listed by: COLLIER & ASSOCIATES - New
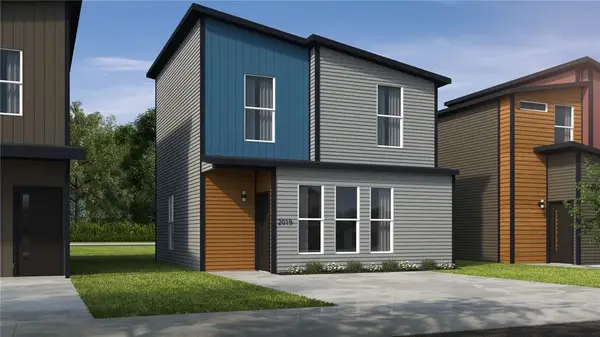 $225,114Active2 beds 3 baths1,100 sq. ft.
660 Discovery Avenue, Bentonville, AR 72712
MLS# 1348448Listed by: SCHUBER MITCHELL REALTY


Protect your home and budget from life's surprises with an Assurant Home Warranty, backed by a partner that supports you through every step of homeownership. Explore Plans.
© 2026 Better Homes and Gardens Real Estate LLC. An Anywhere Real Estate company. All rights reserved. Better Homes and Gardens® Real Estate is a registered trademark owned by Meredith Operations Corporation, licensed to Better Homes and Gardens Real Estate LLC and used with permission. Better Homes and Gardens Real Estate LLC fully supports the principles of the Fair Housing Act and the Equal Opportunity Act. Listing information is deemed reliable but is not guaranteed accurate.
Each office is independently owned and operated.
Any services or products provided by third parties are not provided by, affiliated with or related to Better Homes and Gardens Real Estate LLC, or its affiliated companies.