
11086 Roman Road, Bentonville, AR 72712
Local realty services provided by:Better Homes and Gardens Real Estate Journey
Listed by: willa ball
Office: pedigree real estate
MLS#:1347712
Source:AR_NWAR
Price summary
- Price:$568,000
- Price per sq. ft.:$285.28
About this home
This ranch style home on four acres offers seclusion and convenience! The land is saturated with large beautiful oak trees overlooking expansive rolling hills. But, conveniently located just 5 miles to I49 and 7 miles to Downtown Bentonville! Property features primary ranch style home, a secondary potential dwelling unit, a workshop with 10' garage bays, an RV car port AND a large vintage red pole barn. This property is the gift that keeps on giving! Quaint farmhouse kitchen open to dining space and large living area. Primary bedroom offers ensuite full bath opening to large laundry room. Most of the large back deck is covered offering the perfect place for entertaining or just relaxing and taking in the views. New roof, HVAC and water heater. This property is the perfect blend of what Northwest Arkansas has to offer!
Contact an agent
Home facts
- Year built:1965
- Subdivision & Development:11-20-30-RURAL
- Listing ID #:1347712
- Added:81 day(s) ago
- Updated:August 07, 2026 at 08:39 AM
Rooms and interior
- Bedrooms:3
- Total bathrooms:2
- Full bathrooms:2
- Flooring:Carpet, Laminate, Simulated Wood, Tile
- Kitchen Description:Dishwasher, Electric Range, Garbage Disposal, Gas Water Heater, Microwave, Refrigerator
- Basement:Yes
- Basement Description:Crawl Space
- Living area:1,991 sq. ft.
Heating and cooling
- Cooling:Central Air, Electric
- Heating:Propane
- Central air:Yes
Structure and exterior
- Roof:Architectural, Shingle
- Year built:1965
- Building area:1,991 sq. ft.
- Lot area:4 Acres
- Lot Features:Not In Subdivision, Open Lot, Outside City Limits, Wooded
- Architectural Style:Ranch
- Construction Materials:Rock, Vinyl Siding
- Exterior Features:Covered, Deck
- Foundation Description:Crawlspace
- Levels:1 Story
Utilities
- Water:Water Available, Well
- Sewer:Septic Available, Septic Tank
Finances and disclosures
- Price:$568,000
- Price per sq. ft.:$285.28
- Tax amount:$1,935
Features and amenities
- Appliances:Dishwasher, Disposal, Electric Range, Gas Water Heater, Microwave, Refrigerator
- Laundry features:Dryer Hookup, Washer Hookup
- Amenities:Ceiling Fans, Security System, Smoke Detectors, Walk-In Closets
Parking
- Parking description:Concrete Driveway, Detached
New listings near 11086 Roman Road
- Open Sun, 2 to 4pmNew
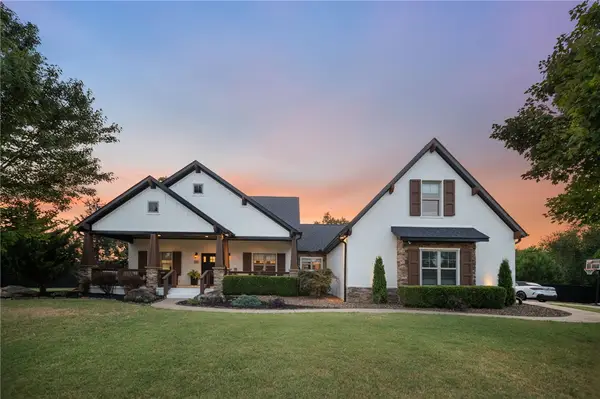 $1,200,000Active4 beds 4 baths3,263 sq. ft.
12175 Lost Oak Drive, Bentonville, AR 72712
MLS# 1357684Listed by: KELLER WILLIAMS MARKET PRO REALTY BRANCH OFFICE - New
 $399,900Active4 beds 2 baths1,876 sq. ft.
6802 Basswood Avenue, Bentonville, AR 72713
MLS# 1357897Listed by: PRESTIGE MANAGEMENT & REALTY - Open Sun, 2 to 4pmNew
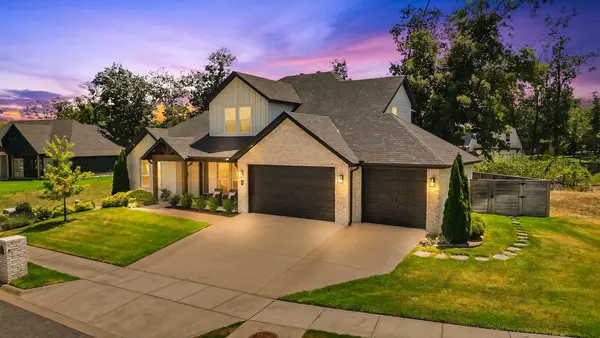 $859,000Active4 beds 4 baths3,287 sq. ft.
109 SW Autumn Hills Road, Bentonville, AR 72712
MLS# 1357916Listed by: LIMBIRD REAL ESTATE GROUP - Open Sat, 12 to 4pm
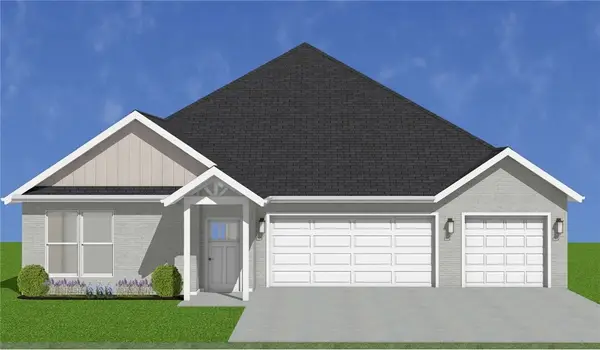 $434,999Active4 beds 2 baths1,996 sq. ft.
6705 SW Crabapple Street, Bentonville, AR 72713
MLS# 1339738Listed by: COLLIER & ASSOCIATES- ROGERS BRANCH - Open Sat, 12 to 4pm
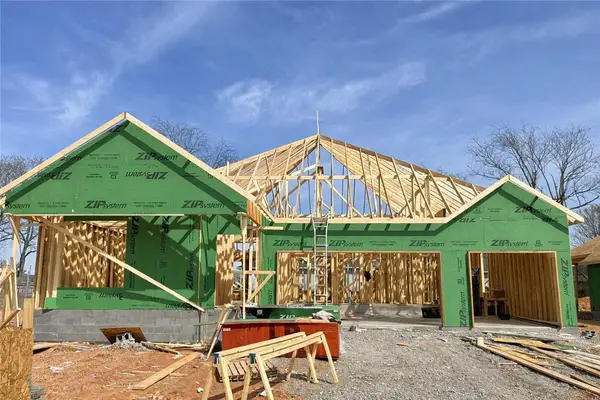 $434,999Active4 beds 2 baths1,996 sq. ft.
6703 SW Crabapple Street, Bentonville, AR 72713
MLS# 1339867Listed by: COLLIER & ASSOCIATES- ROGERS BRANCH - New
 $229,900Active1 beds 1 baths798 sq. ft.
3319 SE Mp Parkway #206, Bentonville, AR 72712
MLS# 1357322Listed by: LONE ROCK REALTY 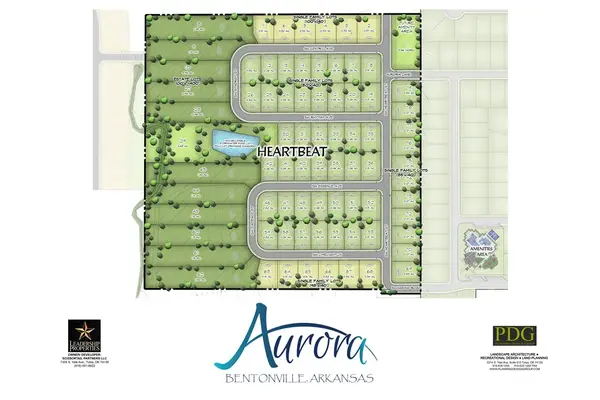 $1,040,355Pending4 beds 4 baths3,411 sq. ft.
3809 SW Limelight Lane, Bentonville, AR 72713
MLS# 1357957Listed by: WEICHERT, REALTORS GRIFFIN COMPANY BENTONVILLE- Open Sun, 1:30 to 3:30pmNew
 $310,000Active3 beds 2 baths1,370 sq. ft.
819 Tunbridge Drive, Bentonville, AR 72712
MLS# 1357717Listed by: COLDWELL BANKER HARRIS MCHANEY & FAUCETTE-BENTONVI - New
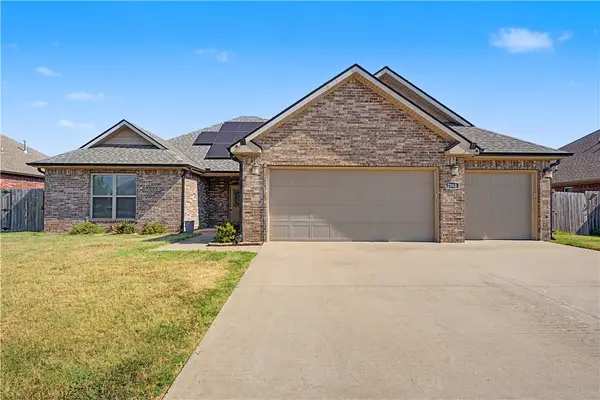 $525,000Active4 beds 3 baths2,050 sq. ft.
2302 SW Cadwell Avenue, Bentonville, AR 72713
MLS# 1357869Listed by: ENGEL & VOLKERS BENTONVILLE - New
 $420,000Active3 beds 3 baths1,978 sq. ft.
605 SW Milestone Road, Bentonville, AR 72712
MLS# 1357518Listed by: 1 PERCENT LISTS ARKANSAS REAL ESTATE


Protect your home and budget from life's surprises with an Assurant Home Warranty, backed by a partner that supports you through every step of homeownership. Explore Plans.
© 2026 Better Homes and Gardens Real Estate LLC. An Anywhere Real Estate company. All rights reserved. Better Homes and Gardens® Real Estate is a registered trademark owned by Meredith Operations Corporation, licensed to Better Homes and Gardens Real Estate LLC and used with permission. Better Homes and Gardens Real Estate LLC fully supports the principles of the Fair Housing Act and the Equal Opportunity Act. Listing information is deemed reliable but is not guaranteed accurate.
Each office is independently owned and operated.
Any services or products provided by third parties are not provided by, affiliated with or related to Better Homes and Gardens Real Estate LLC, or its affiliated companies.