
1291 Elizabeth Loop, Bentonville, AR 72713
Local realty services provided by:Better Homes and Gardens Real Estate Journey
1291 Elizabeth Loop,Bentonville, AR 72713
$750,000
- 4 Beds
- 4 Baths
- 3,303 sq. ft.
- Single family
- Pending
Listed by: hayley franklin
Office: viridian real estate
MLS#:1348610
Source:AR_NWAR
Price summary
- Price:$750,000
- Price per sq. ft.:$227.07
- Monthly HOA dues:$37.5
About this home
Seller offering a $10,000 concession with an acceptable offer! Funds may be used toward buyer closing costs, prepaid expenses, or an interest rate buydown—creating an excellent opportunity to reduce upfront costs and improve monthly affordability.Step into this stunning 4-bedroom, 3.5 bath home featuring a versatile bonus room that can serve as a 5th bedroom, and a dedicated office for your work-from-home needs. The open floor plan showcases a spacious island perfect for entertaining, with a beautifully landscaped lot with 24 added trees for privacy. Then downstairs includes the primary suite with a luxurious ensuite bath and direct access to laundry through a large closet, two additional bedrooms, a full bath, a half bath and a dedicated office. Enjoy the seamless flow from the mudroom drop zone to the rest of the home. Located just minutes from the highway, this property offers both convenience and luxury, making it the perfect place to call home!
Contact an agent
Home facts
- Year built:2023
- Subdivision & Development:Creekside Sub Ph 2 Centerton
- Listing ID #:1348610
- Added:72 day(s) ago
- Updated:August 06, 2026 at 08:54 AM
Rooms and interior
- Bedrooms:4
- Total bathrooms:4
- Full bathrooms:3
- Half bathrooms:1
- Rooms Total:12
- Flooring:Carpet, Tile, Wood
- Kitchen Description:Dishwasher, Gas Range, Gas Water Heater, Granite Counters, Microwave, Pantry
- Living area:3,303 sq. ft.
Heating and cooling
- Cooling:Central Air, Electric
- Heating:Central
- Central air:Yes
Structure and exterior
- Roof:Architectural, Shingle
- Year built:2023
- Building area:3,303 sq. ft.
- Lot area:0.3 Acres
- Lot Features:Central Business District, City Lot, Landscaped, Near Park, Subdivision
- Construction Materials:Brick
- Exterior Features:Patio, Porch
- Foundation Description:Slab
- Levels:2 Story
Utilities
- Water:Public, Water Available
- Sewer:Sewer Available
Finances and disclosures
- Price:$750,000
- Price per sq. ft.:$227.07
- Tax amount:$7,389
Features and amenities
- Appliances:Dishwasher, Gas Cooktop, Gas Range, Gas Water Heater, Microwave
- Laundry features:Dryer Hookup, Washer Hookup
- Amenities:Attic, Ceiling Fans, Granite Counters, Pantry, Storage, Walk-In Closets, Window Blinds, Window Treatments
Parking
- Parking description:Attached, Concrete Driveway, Garage, Garage Door Opener
- Garage:Yes
New listings near 1291 Elizabeth Loop
- New
 $420,000Active3 beds 3 baths1,978 sq. ft.
605 SW Milestone Road, Bentonville, AR 72712
MLS# 1357518Listed by: 1 PERCENT LISTS ARKANSAS REAL ESTATE - New
 $320,000Active3 beds 2 baths1,448 sq. ft.
2605 SW Arbor Road, Bentonville, AR 72713
MLS# 1357475Listed by: FLAT FEE REALTY - New
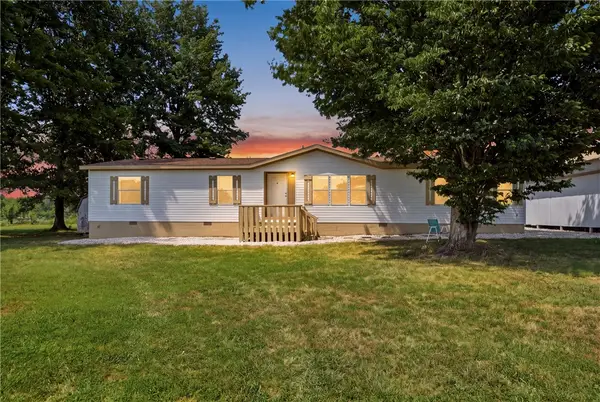 $325,000Active4 beds 3 baths1,848 sq. ft.
11575 Berry Bates Lane, Bentonville, AR 72712
MLS# 1357714Listed by: SELLERS PROPERTIES REAL ESTATE - New
 $405,000Active4 beds 3 baths2,779 sq. ft.
6507 SW Chalkstone Road, Bentonville, AR 72713
MLS# 1357590Listed by: BERKSHIRE HATHAWAY HOMESERVICES SOLUTIONS REAL EST  $468,000Active4 beds 3 baths2,206 sq. ft.
6605 SW Crabapple Street, Bentonville, AR 72712
MLS# 1349500Listed by: KELLER WILLIAMS MARKET PRO REALTY BRANCH OFFICE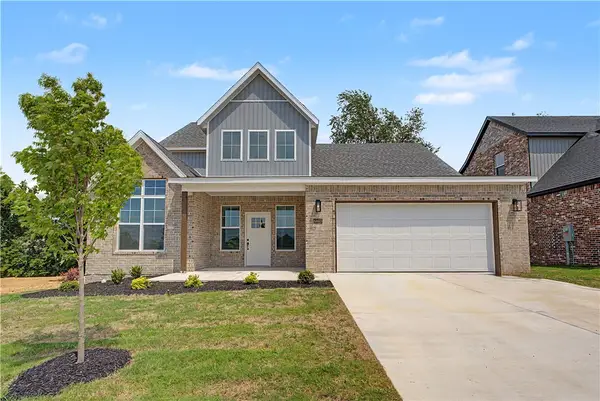 $488,000Active5 beds 3 baths2,305 sq. ft.
6603 SW Crabapple Street, Bentonville, AR 72713
MLS# 1349687Listed by: KELLER WILLIAMS MARKET PRO REALTY BRANCH OFFICE- New
 $1,197,000Active4 beds 3 baths2,905 sq. ft.
2711 SE 7th Street, Bentonville, AR 72712
MLS# 1357647Listed by: LIMBIRD REAL ESTATE GROUP - New
 Listed by BHGRE$279,500Active0.22 Acres
703 NW Ford Lane, Bentonville, AR 72712
MLS# 1357704Listed by: BETTER HOMES AND GARDENS REAL ESTATE JOURNEY BENTO - New
 $649,900Active3 beds 2 baths1,104 sq. ft.
825 SE H Street, Bentonville, AR 72712
MLS# 1357637Listed by: COLDWELL BANKER K-C REALTY - Open Sun, 2 to 4pmNew
 Listed by BHGRE$675,000Active3 beds 2 baths842 sq. ft.
416 NW 7th Street, Bentonville, AR 72712
MLS# 1357648Listed by: BETTER HOMES AND GARDENS REAL ESTATE JOURNEY BENTO


Protect your home and budget from life's surprises with an Assurant Home Warranty, backed by a partner that supports you through every step of homeownership. Explore Plans.
© 2026 Better Homes and Gardens Real Estate LLC. An Anywhere Real Estate company. All rights reserved. Better Homes and Gardens® Real Estate is a registered trademark owned by Meredith Operations Corporation, licensed to Better Homes and Gardens Real Estate LLC and used with permission. Better Homes and Gardens Real Estate LLC fully supports the principles of the Fair Housing Act and the Equal Opportunity Act. Listing information is deemed reliable but is not guaranteed accurate.
Each office is independently owned and operated.
Any services or products provided by third parties are not provided by, affiliated with or related to Better Homes and Gardens Real Estate LLC, or its affiliated companies.