
13638 Spring Road, Bentonville, AR 72712
Local realty services provided by:Better Homes and Gardens Real Estate Journey
Listed by: scott fader
Office: joseph walter realty
MLS#:1367228
Source:AR_NWAR
Price summary
- Price:$625,000
- Price per sq. ft.:$241.87
About this home
Envision Bella Vista living, except closer to town, larger lots, NO POA/HOA. For mtn bikers, hikers and outdoor enthusiasts this is Paradise Found. Hundreds miles of top shelf maintained single track trails. This property offers "Country Living" with the freedom to have chickens, horses, goats, and to park your RV-boat as you please. Unincorporated Benton County with Bentonville address. Well water that is better than local municipalities plus a water softener and carbon filter. Real wood burning fireplace. Cable internet. Excellent cellular coverage. Spanker Creek runs through the back of property. The 2 acre lot adjacent to the North is also for sale with RA Zoning allowing 2 houses per lot. Attention mtn bikers, hikers and outdoor enthusiasts! NWA Paradise Found awaits you. Ozark living on 2 acres with no HOA and outside city limits. Bring animals, chickens, etc. 30' building with concrete 14' walls 12' doors. Blowing Springs Park, OZ Trails Bike Park, Wonderland, Back 40, all within a couple of miles....
Contact an agent
Home facts
- Year built:1998
- Subdivision & Development:Rush Estates Rurban
- Listing ID #:1367228
- Added:3 day(s) ago
- Updated:November 09, 2026 at 03:48 PM
Rooms and interior
- Bedrooms:3
- Total bathrooms:3
- Full bathrooms:2
- Half bathrooms:1
- Rooms Total:10
- Flooring:Carpet, Tile, Vinyl
- Kitchen Description:Electric Range, Electric Water Heater, Garbage Disposal, Microwave, Microwave Hood Fan, Pantry, Plumbed For Ice Maker
- Basement:Yes
- Basement Description:Finished, Full
- Living area:2,584 sq. ft.
Heating and cooling
- Cooling:Attic Fan, Central Air, Electric
- Heating:Central, Propane
- Central air:Yes
Structure and exterior
- Roof:Asphalt, Shingle
- Year built:1998
- Building area:2,584 sq. ft.
- Lot area:2.61 Acres
- Lot Features:Cul-De-Sac, Outside City Limits
- Construction Materials:Rock, Vinyl Siding
- Exterior Features:Deck, Porch
- Foundation Description:Block
- Levels:2 Story
Utilities
- Water:Water Available, Well
- Sewer:Septic Available, Septic Tank
Finances and disclosures
- Price:$625,000
- Price per sq. ft.:$241.87
- Tax amount:$3,716
Features and amenities
- Appliances:Disposal, Electric Range, Electric Water Heater, Microwave, Microwave Hood Fan, Plumbed For Ice Maker
- Laundry features:Dryer Hookup, Washer Hookup
- Amenities:Attic, Pantry, Smoke Detectors, Storage, Walk-In Closets
Parking
- Parking description:Asphalt, Attached, Garage, Garage Door Opener
- Garage:Yes
New listings near 13638 Spring Road
- New
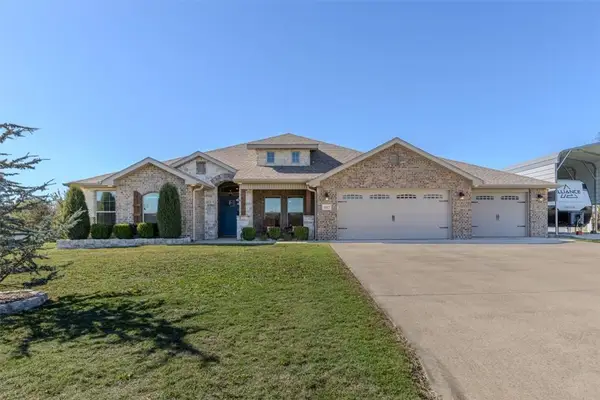 $749,500Active4 beds 3 baths2,560 sq. ft.
1017 Snyder Wolf Avenue, Bentonville, AR 72713
MLS# 1366709Listed by: TRELORA REALTY, INC - New
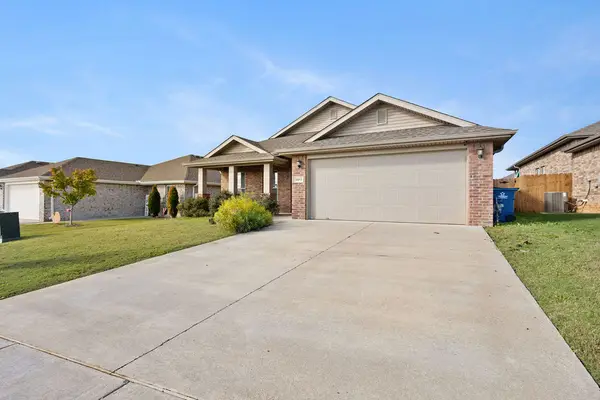 $299,000Active3 beds 2 baths1,652 sq. ft.
6011 NW Sherman Street, Bentonville, AR 72713
MLS# 1367383Listed by: HARRIS HEIGHTS REALTY - New
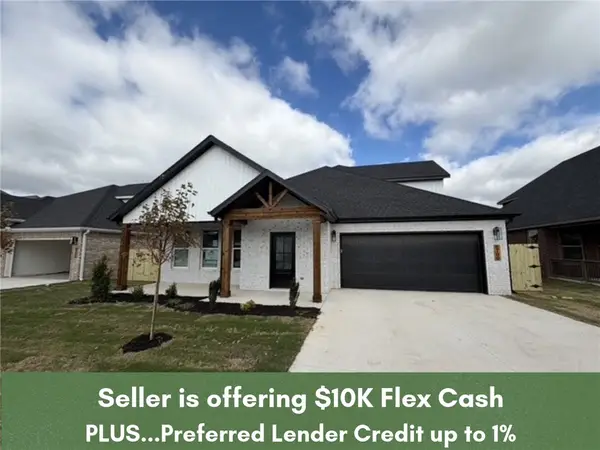 $455,999Active4 beds 3 baths2,282 sq. ft.
6700 SW Orange Avenue, Bentonville, AR 72713
MLS# 1367436Listed by: COLLIER & ASSOCIATES- ROGERS BRANCH - New
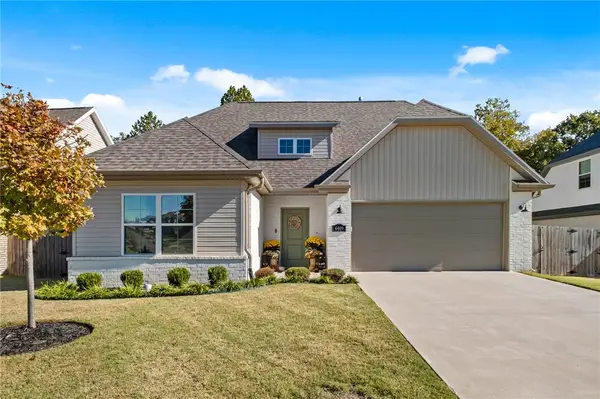 $349,900Active4 beds 3 baths1,789 sq. ft.
4409 SW Bison Street, Bentonville, AR 72713
MLS# 1367278Listed by: COLDWELL BANKER HARRIS MCHANEY & FAUCETTE-ROGERS - New
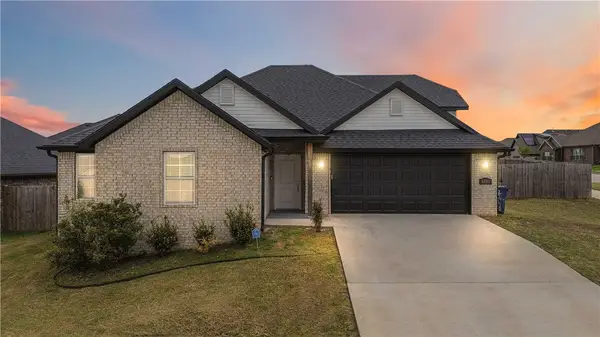 $385,000Active4 beds 2 baths2,028 sq. ft.
6003 SW Peaceful Avenue, Bentonville, AR 72713
MLS# 1367420Listed by: COOK AND COMPANY - New
 $315,000Active3 beds 2 baths1,503 sq. ft.
2405 SW 17th Street, Bentonville, AR 72713
MLS# 1367422Listed by: CRYE-LEIKE REALTORS FAYETTEVILLE 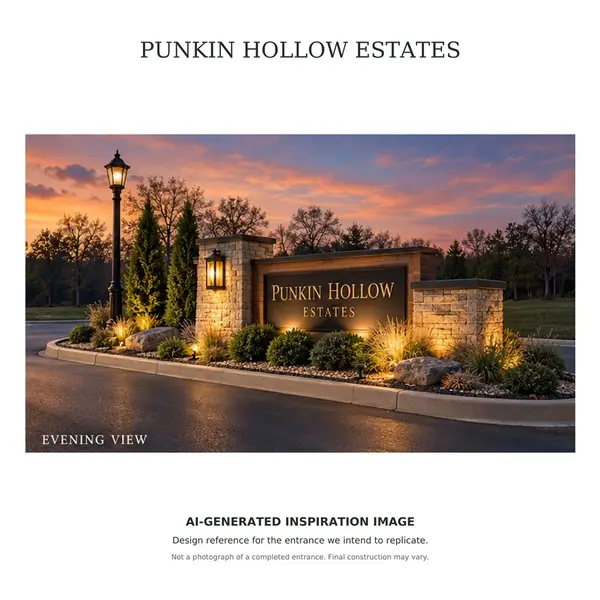 $352,000Pending3.52 Acres
TBD Lot 10 Savannah Love Way, Bentonville, AR 72712
MLS# 1367381Listed by: BURNETT REAL ESTATE TEAM CONNECTREALTY.COM- New
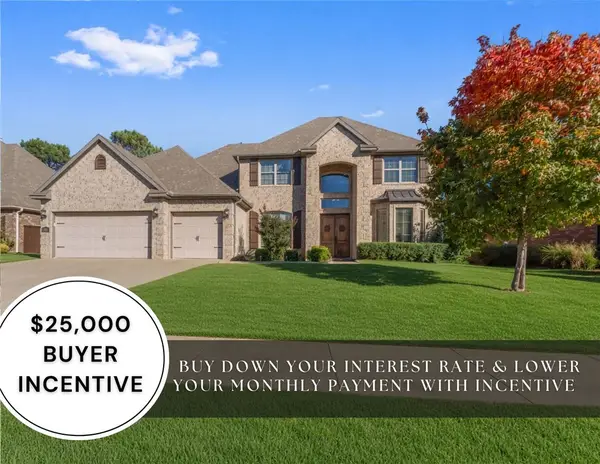 $879,900Active4 beds 4 baths3,797 sq. ft.
4901 SW Westchester Road, Bentonville, AR 72713
MLS# 1367103Listed by: WEICHERT, REALTORS GRIFFIN COMPANY BENTONVILLE - New
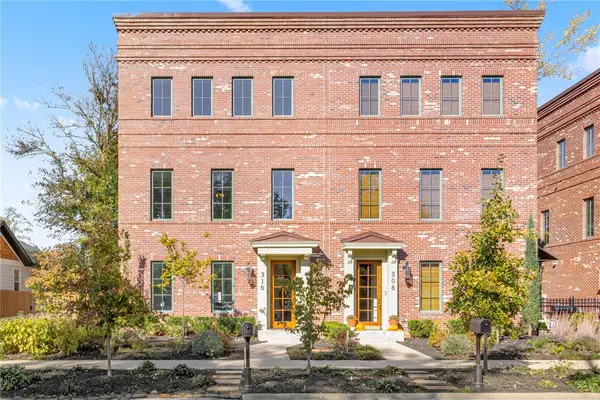 $1,120,000Active4 beds 4 baths2,277 sq. ft.
310 NW 5th Street, Bentonville, AR 72712
MLS# 1367350Listed by: LINDSEY & ASSOC INC BRANCH - New
 $355,000Active1.99 Acres
TBD Lot 11 Savannah Love Way, Bentonville, AR 72712
MLS# 1367390Listed by: BURNETT REAL ESTATE TEAM CONNECTREALTY.COM


Protect your home and budget from life's surprises with an Assurant Home Warranty, backed by a partner that supports you through every step of homeownership. Explore Plans.
© 2026 Better Homes and Gardens Real Estate LLC. An Anywhere Real Estate company. All rights reserved. Better Homes and Gardens® Real Estate is a registered trademark owned by Meredith Operations Corporation, licensed to Better Homes and Gardens Real Estate LLC and used with permission. Better Homes and Gardens Real Estate LLC fully supports the principles of the Fair Housing Act and the Equal Opportunity Act. Listing information is deemed reliable but is not guaranteed accurate.
Each office is independently owned and operated.
Any services or products provided by third parties are not provided by, affiliated with or related to Better Homes and Gardens Real Estate LLC, or its affiliated companies.