
14237 Rolling Hills Drive, Bentonville, AR 72712
Local realty services provided by:Better Homes and Gardens Real Estate Journey
Listed by:
 Tracey Hendren(479) 295 - 7590Better Homes and Gardens Real Estate Journey
Office: better homes and gardens real estate journey bento
MLS#:1359334
Source:AR_NWAR
Price summary
- Price:$827,700
- Price per sq. ft.:$333.75
About this home
Welcome to 14237 Rolling Hills Drive, where 3.52 acres of mature trees and Ozark scenery create a private retreat just minutes from Bentonville. Enjoy the space and privacy of country living with convenient access to recreation and amenities. Inside, 2,480 square feet of updated living space includes 4 generous bedrooms and a versatile main-level bonus room, perfect for an office, media room, den, or playroom. Outside, an expansive flat lawn offers plenty of room for entertaining, gardening, recreation, or a future pool. A 1,500-square-foot detached garage and workshop with 220V power and two oversized storage rooms provides exceptional space for vehicles, bikes, hobbies, equipment, and projects. Just 7 miles from Downtown Bentonville, 8 miles from the Walmart Home Office, and 3 miles from the OZ Bike Park and trails, this property offers an extraordinary combination of acreage, privacy, versatility, and convenience. BUYER INCENTIVE: Up to $5,000 in lender concessions for qualifying buyers with preferred lender....
Contact an agent
Home facts
- Year built:1996
- Subdivision & Development:Rolling Hills Estates Rurban
- Listing ID #:1359334
- Added:5 day(s) ago
- Updated:August 25, 2026 at 02:34 PM
Rooms and interior
- Bedrooms:4
- Total bathrooms:4
- Full bathrooms:2
- Half bathrooms:2
- Rooms Total:10
- Flooring:Carpet, Tile, Wood
- Kitchen Description:Convection Oven, Electric Cooktop, Electric Oven, Electric Range, Electric Water Heater, Garbage Disposal, Granite Counters, Microwave, Pantry
- Living area:2,480 sq. ft.
Heating and cooling
- Cooling:Central Air
- Heating:Heat Pump
- Central air:Yes
Structure and exterior
- Roof:Asphalt, Shingle
- Year built:1996
- Building area:2,480 sq. ft.
- Lot area:3.52 Acres
- Lot Features:Cleared, Landscaped, Level, Outside City Limits, Subdivision, Views
- Construction Materials:Brick, Vinyl Siding
- Exterior Features:Deck
- Foundation Description:Slab
- Levels:2 Story
Utilities
- Water:Water Available, Well
- Sewer:Septic Available, Septic Tank
Finances and disclosures
- Price:$827,700
- Price per sq. ft.:$333.75
- Tax amount:$3,270
Features and amenities
- Appliances:Convection Oven, Disposal, Electric Oven, Electric Range, Electric Water Heater, Microwave
- Laundry features:Dryer Hookup, Washer Hookup
- Amenities:Attic, Ceiling Fans, Granite Counters, Pantry, Security System, Storage, Window Blinds, Window Treatments
Parking
- Parking description:Concrete Driveway, Garage, Garage Door Opener
- Garage:Yes
New listings near 14237 Rolling Hills Drive
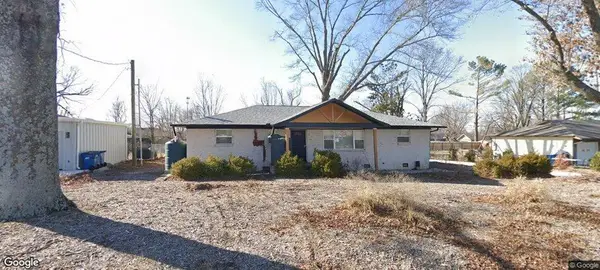 $350,000Pending3 beds 2 baths1,629 sq. ft.
1147 Bella Vista Road, Bentonville, AR 72712
MLS# 1359984Listed by: A-1 REALTY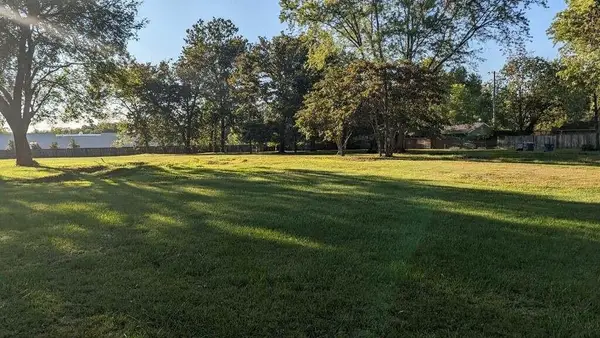 Listed by BHGRE$429,000Pending0.26 Acres
809 NW 8th Street, Bentonville, AR 72712
MLS# 1359955Listed by: BETTER HOMES AND GARDENS REAL ESTATE JOURNEY BENTO- New
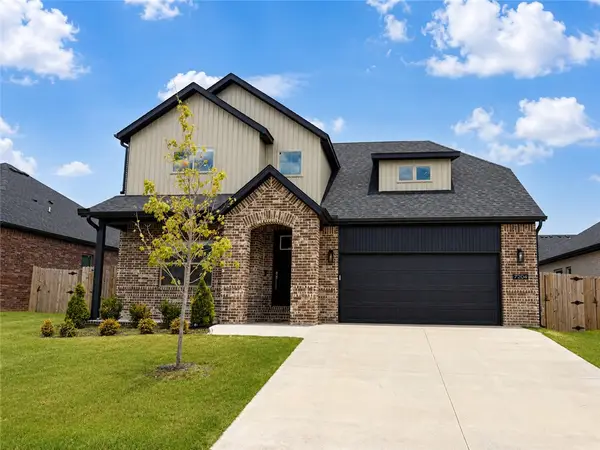 $434,900Active4 beds 3 baths2,100 sq. ft.
7204 SW High Meadow Boulevard, Bentonville, AR 72713
MLS# 1359946Listed by: TAZ REALTY GROUP - New
 $424,900Active3 beds 2 baths1,515 sq. ft.
3319 SE Mp Parkway #204, Bentonville, AR 72712
MLS# 1359802Listed by: LONE ROCK REALTY - New
 $335,000Active4 beds 2 baths1,709 sq. ft.
6706 Chestnut Hill Road, Bentonville, AR 72713
MLS# 1359777Listed by: AXEN REALTY  $325,562Pending4 beds 2 baths1,845 sq. ft.
6101 SW Abelia Avenue, Bentonville, AR 72703
MLS# 1359897Listed by: RAUSCH COLEMAN REALTY GROUP, LLC- New
 $329,999Active3 beds 2 baths1,583 sq. ft.
3900 SW Hansom Loop, Bentonville, AR 72712
MLS# 1359465Listed by: COLLIER & ASSOCIATES - New
 $375,000Active3 beds 2 baths1,296 sq. ft.
Address Withheld By Seller, Bentonville, AR 72712
MLS# 1359838Listed by: KELLER WILLIAMS MARKET PRO REALTY BRANCH OFFICE - New
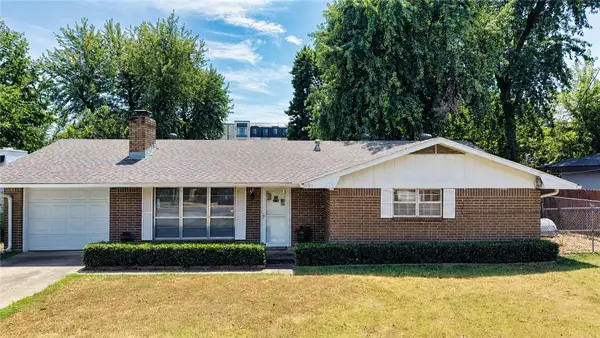 $650,000Active3 beds 2 baths1,302 sq. ft.
803 SW 2nd Street, Bentonville, AR 72712
MLS# 1359628Listed by: WEICHERT, REALTORS GRIFFIN COMPANY BENTONVILLE - New
 $1,300,000Active3 Acres
SW H Street, Bentonville, AR 72712
MLS# 1359796Listed by: COLLIERS INTERNATIONAL - BRANCH OFFICE


Protect your home and budget from life's surprises with an Assurant Home Warranty, backed by a partner that supports you through every step of homeownership. Explore Plans.
© 2026 Better Homes and Gardens Real Estate LLC. An Anywhere Real Estate company. All rights reserved. Better Homes and Gardens® Real Estate is a registered trademark owned by Meredith Operations Corporation, licensed to Better Homes and Gardens Real Estate LLC and used with permission. Better Homes and Gardens Real Estate LLC fully supports the principles of the Fair Housing Act and the Equal Opportunity Act. Listing information is deemed reliable but is not guaranteed accurate.
Each office is independently owned and operated.
Any services or products provided by third parties are not provided by, affiliated with or related to Better Homes and Gardens Real Estate LLC, or its affiliated companies.