
1452 NW Peterson Road, Bentonville, AR 72713
Local realty services provided by:Better Homes and Gardens Real Estate Journey
Listed by:
 Better Homes and Gardens Real Estate Journey
Office: better homes and gardens real estate journey bento
MLS#:1364442
Source:AR_NWAR
Price summary
- Price:$1,499,000
- Price per sq. ft.:$351.96
About this home
Built in 2026, this striking new home blends modern Craftsman character with mid-century inspired design and a distinctive floor plan. Cathedral ceilings crown the living room and kitchen, complemented by expansive windows and hardwood floors. The kitchen showcases a waterfall-edge quartz island, professional-grade Forno appliances and a butler's pantry. Each of the four bedrooms enjoys a private full bath with a half bath conveniently off the kitchen. The expansive primary suite includes a sitting area and a spa inspired bath featuring a large wet room with a soaking tub and dual rainfall shower heads. A central courtyard with patterned concrete, a generous covered patio with an outdoor fireplace and a second floor rooftop deck offer distinctive spaces to unwind and entertain. After sunset, soffit lighting around the home beautifully highlights its architecture. A stunning blend of bold design and inviting comfort.
Contact an agent
Home facts
- Year built:2026
- Subdivision & Development:Meadow Lane Estates Minor Sub Highfill
- Listing ID #:1364442
- Added:1 day(s) ago
- Updated:October 08, 2026 at 09:53 PM
Rooms and interior
- Bedrooms:4
- Total bathrooms:5
- Full bathrooms:4
- Half bathrooms:1
- Flooring:Tile, Wood
- Kitchen Description:Dishwasher, Double Oven, Garbage Disposal, Gas Range, Gas Water Heater, Microwave, Pantry, Plumbed For Ice Maker, Refrigerator
- Bedroom Description:Split Bedrooms
- Living area:4,259 sq. ft.
Heating and cooling
- Cooling:Central Air, Electric
- Heating:Electric, Gas
- Central air:Yes
Structure and exterior
- Roof:Architectural, Shingle
- Year built:2026
- Building area:4,259 sq. ft.
- Lot area:2.68 Acres
- Lot Features:Cleared, Level
- Architectural Style:Contemporary, Craftsman
- Construction Materials:Rock
- Exterior Features:Covered, Patio, Porch
- Foundation Description:Slab
- Levels:2 Story
Utilities
- Water:Public, Water Available
- Sewer:Septic Available, Septic Tank
Finances and disclosures
- Price:$1,499,000
- Price per sq. ft.:$351.96
- Tax amount:$903
Features and amenities
- Appliances:Dishwasher, Disposal, Double Oven, Gas Range, Gas Water Heater, Microwave, Plumbed For Ice Maker, Refrigerator, Tankless Water Heater
- Laundry features:Dryer Hookup, Washer Hookup
- Amenities:Cathedral Ceilings, Ceiling Fans, Pantry, Quartz Counters, Smoke Detectors, Split Bedrooms, Walk-In Closets, Wet Bar
Parking
- Parking description:Attached, Concrete Driveway, Garage, Garage Door Opener
- Garage:Yes
New listings near 1452 NW Peterson Road
- New
 $1,075,000Active5 beds 4 baths3,398 sq. ft.
4304 S 87th Place, Bentonville, AR 72713
MLS# 1364445Listed by: COLDWELL BANKER HARRIS MCHANEY & FAUCETTE-BENTONVI - New
 $799,000Active4 beds 3 baths3,459 sq. ft.
3706 SW Lone Oak Avenue, Bentonville, AR 72712
MLS# 1364475Listed by: 1 PERCENT LISTS ARKANSAS REAL ESTATE - New
 $799,000Active1.27 Acres
10770 Ar-72, Bentonville, AR 72712
MLS# 1364606Listed by: YOUNGBLOOD REAL ESTATE - New
 $799,000Active2 beds 1 baths1,920 sq. ft.
10770 Ar-72, Bentonville, AR 72712
MLS# 1364614Listed by: YOUNGBLOOD REAL ESTATE - New
 $424,900Active3 beds 2 baths1,515 sq. ft.
3319 SE Mp Parkway, Bentonville, AR 72712
MLS# 1364589Listed by: LONE ROCK REALTY - New
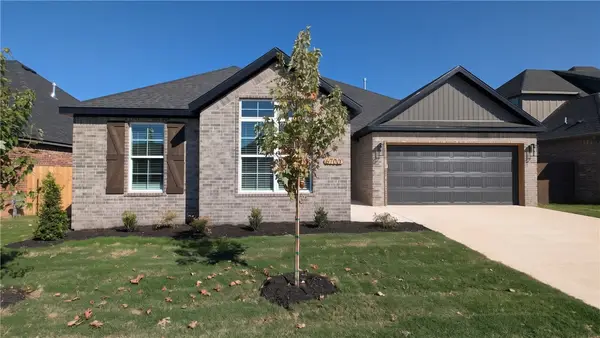 $399,900Active4 beds 2 baths1,876 sq. ft.
6700 Basswood Avenue, Bentonville, AR 72713
MLS# 1364500Listed by: PRESTIGE MANAGEMENT & REALTY - New
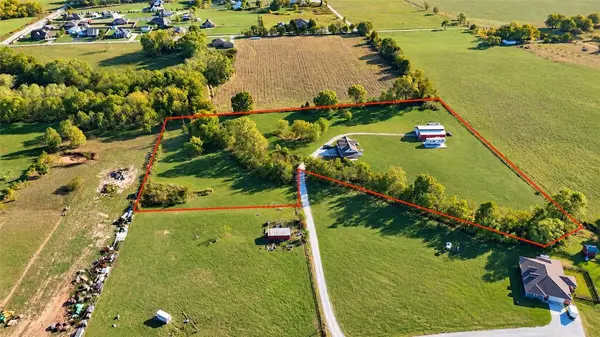 $450,000Active3 beds 2 baths1,680 sq. ft.
1113 NW Peterson Road, Bentonville, AR 72713
MLS# 1364474Listed by: KELLER WILLIAMS MARKET PRO REALTY BRANCH OFFICE - New
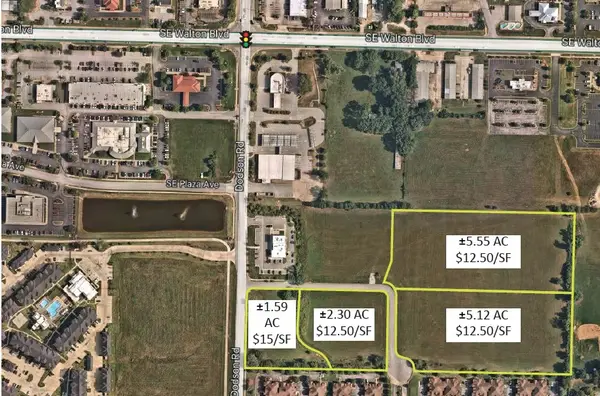 $3,021,975Active5.55 Acres
5911 W Venture Park Boulevard #3, Rogers, AR 72758
MLS# 1364482Listed by: CBRE, INC-FAYETTEVILLE - New
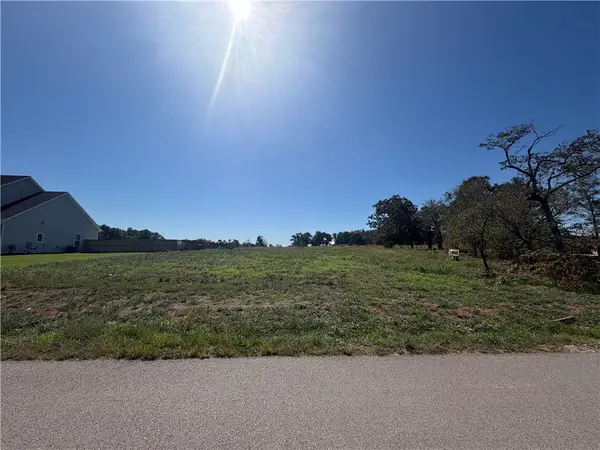 $250,000Active1.76 Acres
3121 Cambridge Street, Bentonville, AR 72713
MLS# 1364501Listed by: CORE REAL ESTATE


Protect your home and budget from life's surprises with an Assurant Home Warranty, backed by a partner that supports you through every step of homeownership. Explore Plans.
© 2026 Better Homes and Gardens Real Estate LLC. An Anywhere Real Estate company. All rights reserved. Better Homes and Gardens® Real Estate is a registered trademark owned by Meredith Operations Corporation, licensed to Better Homes and Gardens Real Estate LLC and used with permission. Better Homes and Gardens Real Estate LLC fully supports the principles of the Fair Housing Act and the Equal Opportunity Act. Listing information is deemed reliable but is not guaranteed accurate.
Each office is independently owned and operated.
Any services or products provided by third parties are not provided by, affiliated with or related to Better Homes and Gardens Real Estate LLC, or its affiliated companies.