
1710 SE Flynt Street, Bentonville, AR 72712
Local realty services provided by:Better Homes and Gardens Real Estate Journey
1710 SE Flynt Street,Bentonville, AR 72712
$584,500
- 4 Beds
- 3 Baths
- - sq. ft.
- Single family
- Sold
Listed by: the duley group
Office: keller williams market pro realty - rogers branch
MLS#:1348638
Source:AR_NWAR
Sorry, we are unable to map this address
Price summary
- Price:$584,500
About this home
Up to $3500 Lender Credit with use of Approved Lender! Right across from the new Walmart Home Office campus, this fully reimagined Bentonville home brings together style, flexibility, and proven income potential in one standout property. Already a thriving Airbnb for the past four years, it’s ready for the next owner to continue the momentum or move in and enjoy every inch for themselves. Completely renovated in 2020 with a new roof, HVAC, water heaters, flooring, cabinetry, paint, and more, no detail was overlooked. The spacious layout features 3 bedrooms, 3 full baths, multiple living areas, a large laundry/mudroom, and a bonus bunk room with 4 queen beds ideal for hosting guests or large gatherings. The oversized backyard with multiple patios creates the perfect space to relax and entertain. Just under a mile to 8th Street Market, one block to the Greenway, and minutes to I-49, this location puts the best of Northwest Arkansas right at your doorstep.
Contact an agent
Home facts
- Subdivision & Development:Bland Valley Estates Bentonville
- Listing ID #:1348638
- Added:72 day(s) ago
- Updated:August 07, 2026 at 06:10 AM
Rooms and interior
- Bedrooms:4
- Total bathrooms:3
- Full bathrooms:3
- Flooring:Luxury Vinyl Plank, Tile
- Kitchen Description:Dishwasher, Electric Water Heater, Garbage Disposal, Microwave
Heating and cooling
- Cooling:Central Air
- Heating:Central
- Central air:Yes
Structure and exterior
- Roof:Architectural, Shingle
- Lot Features:Central Business District, Landscaped, Level, Subdivision
- Construction Materials:Brick
- Exterior Features:Covered, Patio
- Foundation Description:Slab
- Levels:1 Story
Utilities
- Water:Public, Water Available
- Sewer:Sewer Available
Finances and disclosures
- Price:$584,500
- Tax amount:$3,620
Features and amenities
- Appliances:Dishwasher, Disposal, Electric Water Heater, Microwave, Washer
- Laundry features:Dryer Hookup, Washer, Washer Hookup
- Amenities:Ceiling Fans, Smoke Detectors, Walk-In Closets, Window Blinds, Window Treatments
Parking
- Parking description:Attached, Concrete Driveway, Garage, Garage Door Opener
- Garage:Yes
New listings near 1710 SE Flynt Street
- Open Sun, 2 to 4pmNew
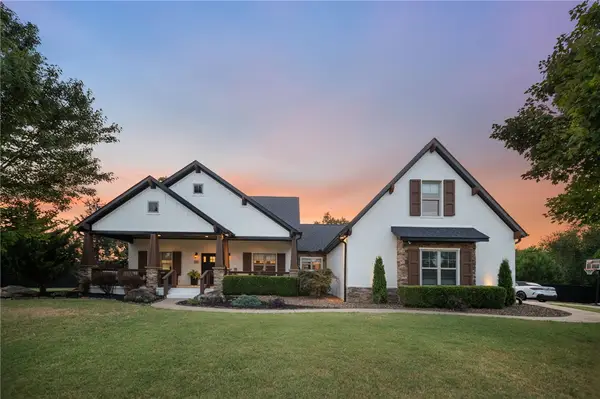 $1,200,000Active4 beds 4 baths3,263 sq. ft.
12175 Lost Oak Drive, Bentonville, AR 72712
MLS# 1357684Listed by: KELLER WILLIAMS MARKET PRO REALTY BRANCH OFFICE - New
 $399,900Active4 beds 2 baths1,876 sq. ft.
6802 Basswood Avenue, Bentonville, AR 72713
MLS# 1357897Listed by: PRESTIGE MANAGEMENT & REALTY - Open Sun, 2 to 4pmNew
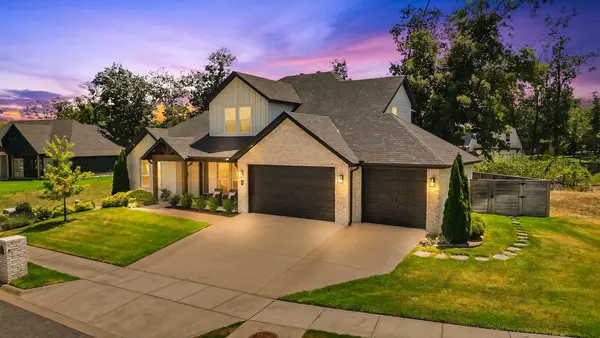 $859,000Active4 beds 4 baths3,287 sq. ft.
109 SW Autumn Hills Road, Bentonville, AR 72712
MLS# 1357916Listed by: LIMBIRD REAL ESTATE GROUP - Open Sat, 12 to 4pm
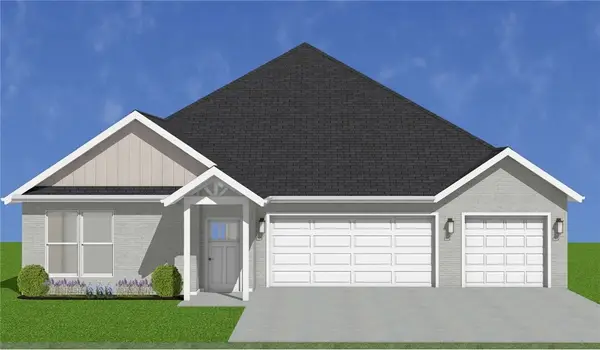 $434,999Active4 beds 2 baths1,996 sq. ft.
6705 SW Crabapple Street, Bentonville, AR 72713
MLS# 1339738Listed by: COLLIER & ASSOCIATES- ROGERS BRANCH - Open Sat, 12 to 4pm
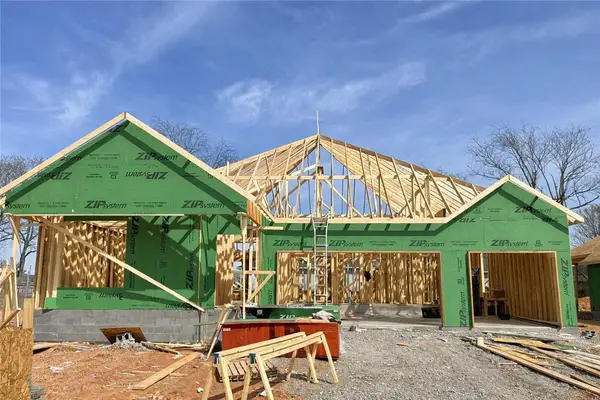 $434,999Active4 beds 2 baths1,996 sq. ft.
6703 SW Crabapple Street, Bentonville, AR 72713
MLS# 1339867Listed by: COLLIER & ASSOCIATES- ROGERS BRANCH - New
 $229,900Active1 beds 1 baths798 sq. ft.
3319 SE Mp Parkway #206, Bentonville, AR 72712
MLS# 1357322Listed by: LONE ROCK REALTY 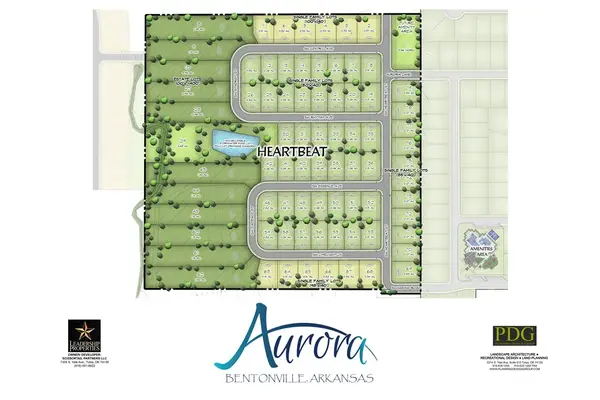 $1,040,355Pending4 beds 4 baths3,411 sq. ft.
3809 SW Limelight Lane, Bentonville, AR 72713
MLS# 1357957Listed by: WEICHERT, REALTORS GRIFFIN COMPANY BENTONVILLE- Open Sun, 1:30 to 3:30pmNew
 $310,000Active3 beds 2 baths1,370 sq. ft.
819 Tunbridge Drive, Bentonville, AR 72712
MLS# 1357717Listed by: COLDWELL BANKER HARRIS MCHANEY & FAUCETTE-BENTONVI - New
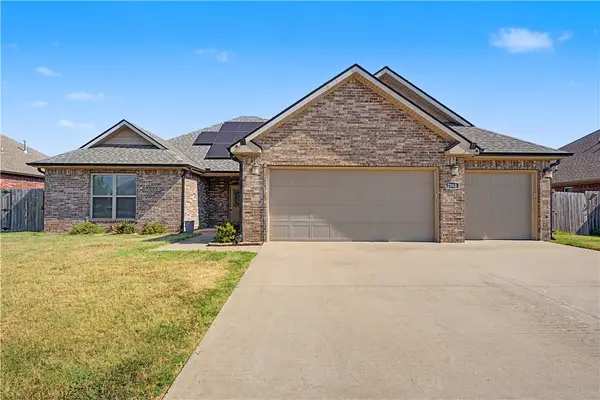 $525,000Active4 beds 3 baths2,050 sq. ft.
2302 SW Cadwell Avenue, Bentonville, AR 72713
MLS# 1357869Listed by: ENGEL & VOLKERS BENTONVILLE - New
 $420,000Active3 beds 3 baths1,978 sq. ft.
605 SW Milestone Road, Bentonville, AR 72712
MLS# 1357518Listed by: 1 PERCENT LISTS ARKANSAS REAL ESTATE


Protect your home and budget from life's surprises with an Assurant Home Warranty, backed by a partner that supports you through every step of homeownership. Explore Plans.
© 2026 Better Homes and Gardens Real Estate LLC. An Anywhere Real Estate company. All rights reserved. Better Homes and Gardens® Real Estate is a registered trademark owned by Meredith Operations Corporation, licensed to Better Homes and Gardens Real Estate LLC and used with permission. Better Homes and Gardens Real Estate LLC fully supports the principles of the Fair Housing Act and the Equal Opportunity Act. Listing information is deemed reliable but is not guaranteed accurate.
Each office is independently owned and operated.
Any services or products provided by third parties are not provided by, affiliated with or related to Better Homes and Gardens Real Estate LLC, or its affiliated companies.