
1801 El Contento Circle, Bentonville, AR 72712
Local realty services provided by:Better Homes and Gardens Real Estate Journey
1801 El Contento Circle,Bentonville, AR 72712
$1,200,000
- 3 Beds
- 4 Baths
- 3,147 sq. ft.
- Single family
- Active
Upcoming open houses
- Sat, Jun 0611:00 am - 01:00 pm
Listed by: stephanie funk
Office: real broker nwa
MLS#:1347319
Source:AR_NWAR
Price summary
- Price:$1,200,000
- Price per sq. ft.:$381.32
- Monthly HOA dues:$41.67
About this home
Located near the heart of the Downtown Bentonville district and directly across from bike trails, this beautifully renovated home blends luxury, warmth, and thoughtful design throughout. Soaring 23-foot ceilings create a dramatic yet inviting living area, while the fireplace-centered library, office, or den features custom built-ins and rich character. Elegant hardwood floors flow throughout, complemented by a stylish coffee bar perfect for entertaining. The chef’s kitchen showcases custom cabinetry, premium finishes, and a butler’s pantry for added convenience. Each bedroom includes its own private en-suite bath, creating relaxing retreats throughout the home. Outdoor living shines with an entertainer’s patio that seamlessly extends the living space outside. Recent updates include a new roof (2019), a tankless water heater (2021), one HVAC replaced (2021), a garage car charger, and exterior paint completed in 2025.
Contact an agent
Home facts
- Year built:1993
- Listing ID #:1347319
- Added:2 day(s) ago
- Updated:May 23, 2026 at 02:21 PM
Rooms and interior
- Bedrooms:3
- Total bathrooms:4
- Full bathrooms:3
- Half bathrooms:1
- Rooms Total:12
- Flooring:Carpet, Tile, Wood
- Kitchen Description:Dishwasher, Electric Water Heater, Garbage Disposal, Granite Counters, Plumbed For Ice Maker, Refrigerator
- Basement:Yes
- Basement Description:Crawl Space
- Living area:3,147 sq. ft.
Heating and cooling
- Cooling:Electric
- Heating:Electric
Structure and exterior
- Roof:Architectural, Shingle
- Year built:1993
- Building area:3,147 sq. ft.
- Lot area:0.49 Acres
- Lot Features:Central Business District, Corner Lot, Subdivision
- Construction Materials:Brick
- Exterior Features:Brick, Deck, Patio
- Foundation Description:Crawlspace
- Levels:2 Story
Utilities
- Water:Public, Water Available
- Sewer:Public Sewer, Sewer Available
Finances and disclosures
- Price:$1,200,000
- Price per sq. ft.:$381.32
- Tax amount:$7,463
Features and amenities
- Appliances:Dishwasher, Disposal, Dryer, Electric Water Heater, Gas Cooktop, Plumbed For Ice Maker, Refrigerator, Washer
- Laundry features:Dryer, Dryer Hookup, Washer, Washer Hookup
- Amenities:Ceiling Fans, Fire Alarm, Granite Counters, Programmable Thermostat, Walk-In Closets, Window Blinds, Window Drapes, Window Treatments
Parking
- Parking description:Attached, Concrete Driveway, Garage, Garage Door Opener
- Garage:Yes
New listings near 1801 El Contento Circle
- New
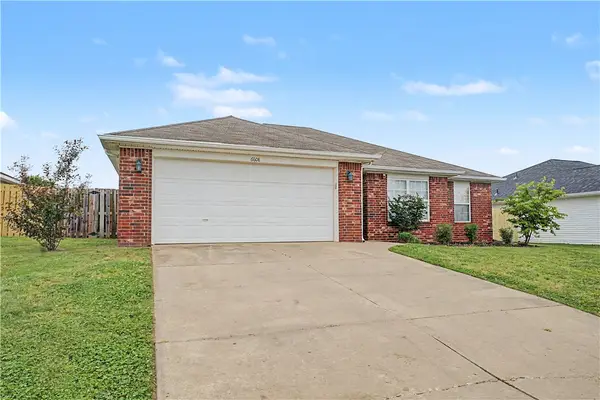 $269,000Active3 beds 11 baths1,438 sq. ft.
6608 Springwood Street, Bentonville, AR 72713
MLS# 1348401Listed by: EXP REALTY NWA BRANCH - New
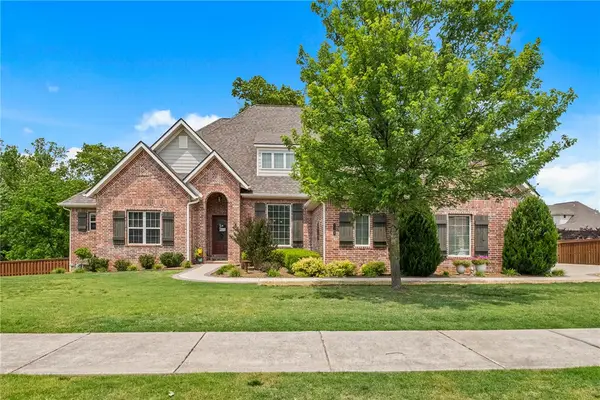 $849,900Active4 beds 4 baths2,846 sq. ft.
1302 NW Hermanus Street, Bentonville, AR 72712
MLS# 1347439Listed by: COLDWELL BANKER HARRIS MCHANEY & FAUCETTE-BENTONVI - New
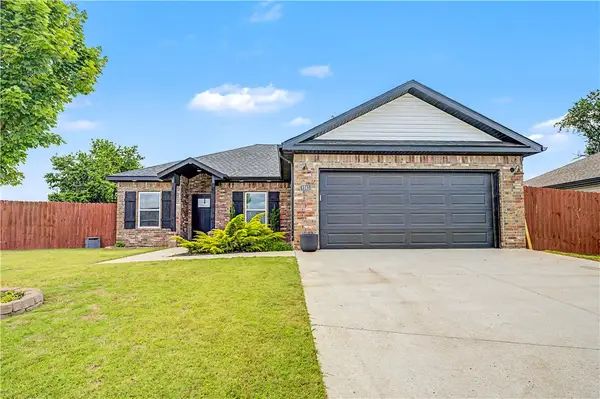 $309,999Active3 beds 2 baths1,528 sq. ft.
1141 Riverside Drive, Bentonville, AR 72713
MLS# 1348397Listed by: COLLIER & ASSOCIATES - New
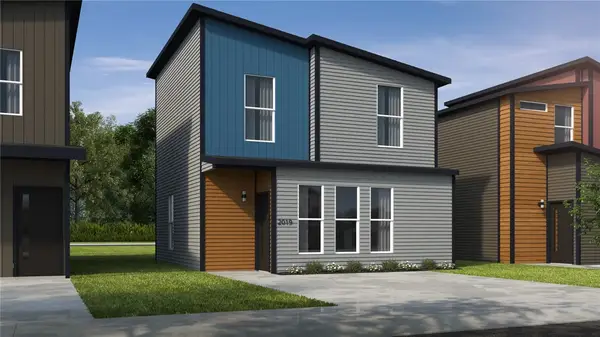 $225,114Active2 beds 3 baths1,100 sq. ft.
700 Discovery Avenue, Bentonville, AR 72712
MLS# 1348464Listed by: SCHUBER MITCHELL REALTY - New
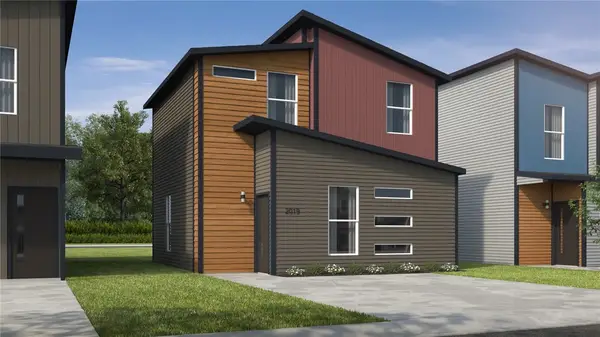 $225,142Active3 beds 2 baths1,100 sq. ft.
710 Discovery Avenue, Bentonville, AR 72712
MLS# 1348466Listed by: SCHUBER MITCHELL REALTY - New
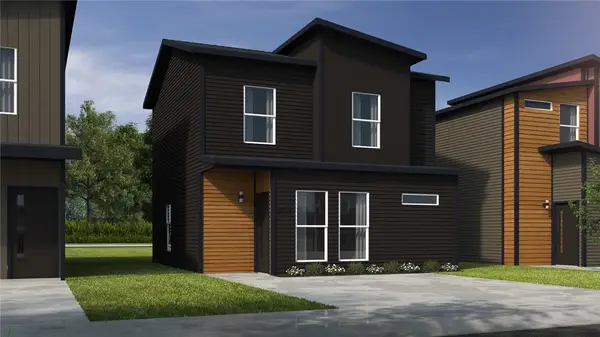 $228,369Active2 beds 3 baths1,100 sq. ft.
720 Discovery Avenue, Bentonville, AR 72712
MLS# 1348468Listed by: SCHUBER MITCHELL REALTY - New
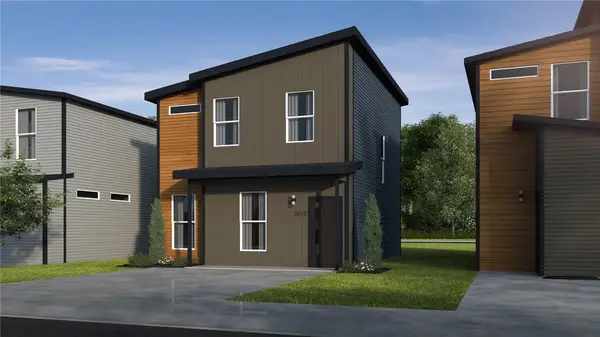 $240,328Active2 beds 3 baths1,250 sq. ft.
730 Discovery Avenue, Bentonville, AR 72712
MLS# 1348470Listed by: SCHUBER MITCHELL REALTY - New
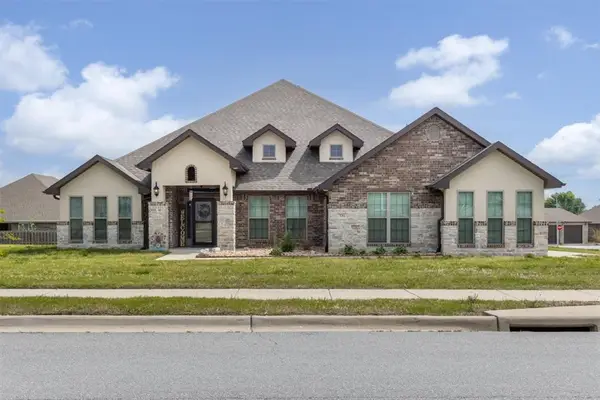 $650,000Active4 beds 3 baths3,069 sq. ft.
731 Cortland Street, Bentonville, AR 72712
MLS# 1343824Listed by: LINDSEY & ASSOC INC BRANCH - New
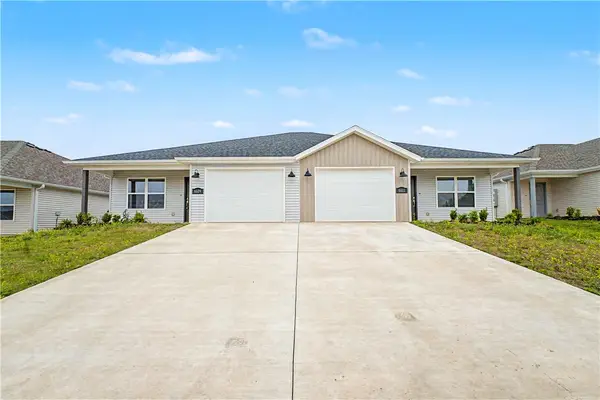 $489,950Active-- beds -- baths2,502 sq. ft.
6609 & 6611 NW Altus Street, Bentonville, AR 72713
MLS# 1348395Listed by: COLLIER & ASSOCIATES - New
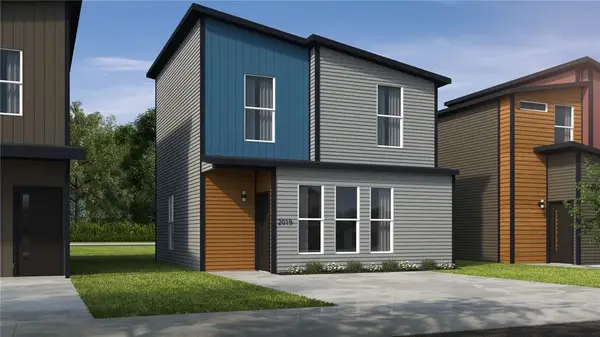 $225,114Active2 beds 3 baths1,100 sq. ft.
660 Discovery Avenue, Bentonville, AR 72712
MLS# 1348448Listed by: SCHUBER MITCHELL REALTY


Protect your home and budget from life's surprises with an Assurant Home Warranty, backed by a partner that supports you through every step of homeownership. Explore Plans.
© 2026 Better Homes and Gardens Real Estate LLC. An Anywhere Real Estate company. All rights reserved. Better Homes and Gardens® Real Estate is a registered trademark owned by Meredith Operations Corporation, licensed to Better Homes and Gardens Real Estate LLC and used with permission. Better Homes and Gardens Real Estate LLC fully supports the principles of the Fair Housing Act and the Equal Opportunity Act. Listing information is deemed reliable but is not guaranteed accurate.
Each office is independently owned and operated.
Any services or products provided by third parties are not provided by, affiliated with or related to Better Homes and Gardens Real Estate LLC, or its affiliated companies.