
1900 SW Birch Street, Bentonville, AR 72713
Local realty services provided by:Better Homes and Gardens Real Estate Journey
Listed by: jayesh ramnani, krishna verma
Office: verma and associates
MLS#:1349068
Source:AR_NWAR
Price summary
- Price:$430,000
- Price per sq. ft.:$204.76
About this home
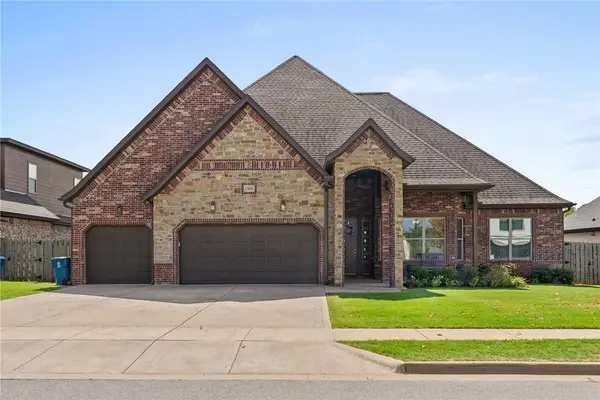
All-brick 3BD/2BA home in SW Bentonville — built 2015, move-in ready, and anchored by a rare 3-car garage that sets it apart from everything else in this price range.
Inside, the split floor plan delivers privacy and flow. The open kitchen features granite countertops, custom cabinetry, stainless appliances, and a kitchen island. Wood floors run through the main living areas. The primary suite includes a 2 walk-in closet and tile shower. Two additional bedrooms sit on the opposite side of the home.
Outside, a covered patio overlooks a fully fenced backyard — private, functional, and ready for any season.
The 3-car garage is the headline. Vehicles, workshop, storage — or all three. In Bentonville, at this price point, it simply does not come around often.
Minutes from top restaurants, trails, shopping, and Walmart HQ.
Contact an agent
Home facts
- Year built:2015
- Subdivision & Development:Windwood Sub Ph Vi Bentonville
- Listing ID #:1349068
- Added:119 day(s) ago
- Updated:September 25, 2026 at 02:40 PM
Rooms and interior
- Bedrooms:3
- Total bathrooms:2
- Full bathrooms:2
- Flooring:Carpet, Laminate, Simulated Wood, Tile
- Kitchen Description:Dishwasher, Electric Cooktop, Electric Range, Garbage Disposal, Gas Water Heater, Granite Counters, Microwave, Microwave Hood Fan, Pantry, Refrigerator, Smooth Cooktop
- Living area:2,100 sq. ft.
Heating and cooling
- Cooling:Central Air, Electric
- Heating:Central, Gas
- Central air:Yes
Structure and exterior
- Roof:Architectural, Shingle
- Year built:2015
- Building area:2,100 sq. ft.
- Lot area:0.22 Acres
- Lot Features:City Lot, Landscaped, Level, Subdivision
- Construction Materials:Brick
- Exterior Features:Covered, Patio
- Foundation Description:Slab
- Levels:1 Story
Utilities
- Water:Public, Water Available
- Sewer:Sewer Available
Finances and disclosures
- Price:$430,000
- Price per sq. ft.:$204.76
- Tax amount:$3,823
Features and amenities
- Appliances:Dishwasher, Disposal, Electric Range, Gas Water Heater, Microwave, Microwave Hood Fan, Refrigerator
- Amenities:Attic, Ceiling Fans, Granite Counters, Pantry, Storage, Window Blinds, Window Treatments
Parking
- Parking description:Attached, Concrete Driveway, Garage
- Garage:Yes
New listings near 1900 SW Birch Street
- New
 $420,000Active2 beds 2 baths932 sq. ft.
23 Brookhollow Place, Bentonville, AR 72712
MLS# 1363103Listed by: AARON PETERS REAL ESTATE SOLUTIONS - New
 Listed by BHGRE$630,000Active-- beds -- baths3,080 sq. ft.
3215 Cardinal Creek Circle #A & B, Bentonville, AR 72712
MLS# 1362768Listed by: BETTER HOMES AND GARDENS REAL ESTATE JOURNEY - New
 $351,198Active3 beds 2 baths1,714 sq. ft.
2120 Tensaw Road, Bentonville, AR 72713
MLS# 1363187Listed by: SCHUBER MITCHELL REALTY - New
 $320,520Active4 beds 2 baths1,550 sq. ft.
2130 Tensaw Road, Bentonville, AR 72713
MLS# 1363190Listed by: SCHUBER MITCHELL REALTY - New
 $354,962Active3 beds 2 baths1,741 sq. ft.
2141 Tensaw Road, Bentonville, AR 72713
MLS# 1363195Listed by: SCHUBER MITCHELL REALTY - New
 $1,100,000Active3 beds 4 baths2,364 sq. ft.
541 SW 5th Street, Bentonville, AR 72712
MLS# 1362836Listed by: COLDWELL BANKER HARRIS MCHANEY & FAUCETTE-BENTONVI - New
 $525,000Active5 beds 3 baths2,479 sq. ft.
5801 SW Peaceful Avenue, Bentonville, AR 72713
MLS# 1363007Listed by: GIBSON REAL ESTATE - Open Sun, 10am to 6pmNew
 $384,500Active2 beds 2 baths1,305 sq. ft.
3319 Mp Parkway #101, Bentonville, AR 72712
MLS# 1363029Listed by: JOSEPH WALTER REALTY - New
 $649,000Active4 beds 4 baths2,752 sq. ft.
1905 SW Edinburgh Avenue, Bentonville, AR 72713
MLS# 1362492Listed by: SUDAR GROUP - Open Sun, 12 to 2pmNew
 $419,000Active4 beds 3 baths1,963 sq. ft.
2101 SW Poppy Street, Bentonville, AR 72713
MLS# 1362933Listed by: HERITAGE GROUP REAL ESTATE CO. - NWA


Protect your home and budget from life's surprises with an Assurant Home Warranty, backed by a partner that supports you through every step of homeownership. Explore Plans.
© 2026 Better Homes and Gardens Real Estate LLC. An Anywhere Real Estate company. All rights reserved. Better Homes and Gardens® Real Estate is a registered trademark owned by Meredith Operations Corporation, licensed to Better Homes and Gardens Real Estate LLC and used with permission. Better Homes and Gardens Real Estate LLC fully supports the principles of the Fair Housing Act and the Equal Opportunity Act. Listing information is deemed reliable but is not guaranteed accurate.
Each office is independently owned and operated.
Any services or products provided by third parties are not provided by, affiliated with or related to Better Homes and Gardens Real Estate LLC, or its affiliated companies.