
2202 SE 14th Street, Bentonville, AR 72712
Local realty services provided by:Better Homes and Gardens Real Estate Journey
Listed by: joe ross
Office: exp realty nwa branch
MLS#:1359699
Source:AR_NWAR
Price summary
- Price:$1,199,000
- Price per sq. ft.:$506.33
About this home
Attention all Commercial Buyers and Investors! LOCATION doesn't get any better than this property! Just across the street form the NEW CAMPUS, and in the shadows of I-49, this parcel offers a unique setup for ANY business. Zoned COMMERCIAL and currently set up as a residence with retail/office space attached, this property allows the owner to LIVE ON SITE while conducting business in a prime location. Visibility and accessibility are an understatement for this parcel with a steady flow of traffic in front. Whether you are a vendor in search of office space, medical, dental, chiropractic, construction or a service provider, this property allows for high traffic and high visibility with unmatched access to the new campus. The residence is a sprawling 1884sq ft, and the retail/office area is 484 sq ft. Commercial spaces, with residence attached are a premium in our area. PARTIAL OWNER FINANCING WITH ACCEPTABLE OFFER! Daily Traffic Count is 35,000! SEE Commercial Listing MLS#1359467
Contact an agent
Home facts
- Year built:1979
- Subdivision & Development:Sunrise Add Bentonville
- Listing ID #:1359699
- Added:63 day(s) ago
- Updated:October 24, 2026 at 02:17 PM
Rooms and interior
- Bedrooms:4
- Total bathrooms:3
- Full bathrooms:3
- Flooring:Laminate, Simulated Wood, Vinyl
- Kitchen Description:Electric Cooktop, Electric Water Heater, Garbage Disposal, Granite Counters, Refrigerator
- Living area:2,368 sq. ft.
Heating and cooling
- Cooling:Central Air, Electric
- Heating:Central
- Central air:Yes
Structure and exterior
- Roof:Asphalt, Shingle
- Year built:1979
- Building area:2,368 sq. ft.
- Lot area:0.34 Acres
- Lot Features:Central Business District, City Lot, Cleared
- Construction Materials:Brick, Stucco
- Foundation Description:Block, Slab
- Levels:1 Story
Utilities
- Water:Public, Water Available
- Sewer:Public Sewer, Sewer Available
Finances and disclosures
- Price:$1,199,000
- Price per sq. ft.:$506.33
- Tax amount:$646
Features and amenities
- Appliances:Disposal, Electric Water Heater, Refrigerator
- Laundry features:Dryer Hookup, Washer Hookup
- Amenities:Ceiling Fans, Granite Counters, Solid Surface Counters, Walk-In Closets, Window Drapes, Window Treatments
Parking
- Parking description:Circular Driveway, Concrete Driveway
New listings near 2202 SE 14th Street
- New
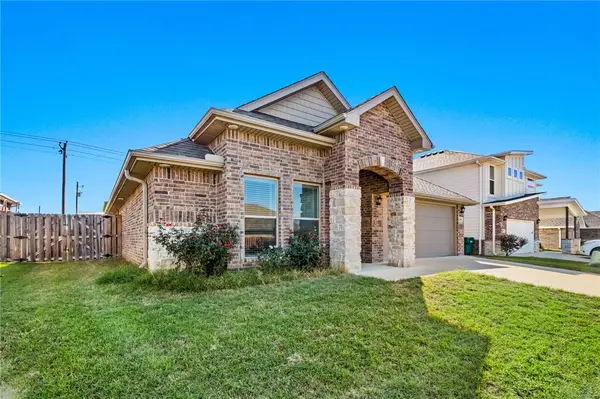 $380,000Active3 beds 2 baths2,068 sq. ft.
2380 Cameo Lane, Bentonville, AR 72712
MLS# 1366012Listed by: KELLER WILLIAMS MARKET PRO REALTY - ROGERS BRANCH - New
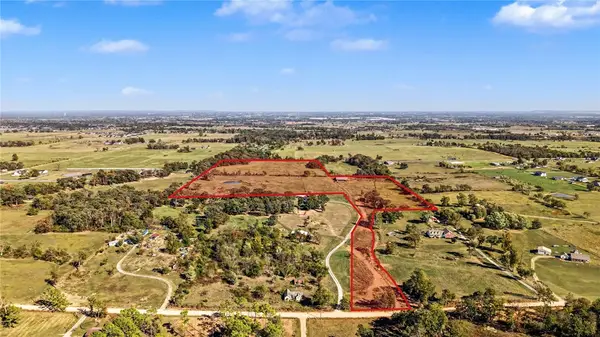 $2,200,000Active40.42 Acres
8250 N Coffelt Cemetery Road, Bentonville, AR 72712
MLS# 1365903Listed by: STEVE FINEBERG & ASSOCIATES - New
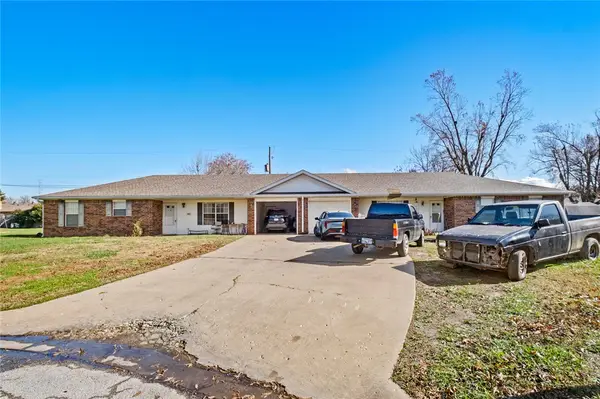 $520,000Active-- beds -- baths2,582 sq. ft.
1409 SE O Street #A/B, Bentonville, AR 72712
MLS# 1366090Listed by: EQUITY PARTNERS REALTY - New
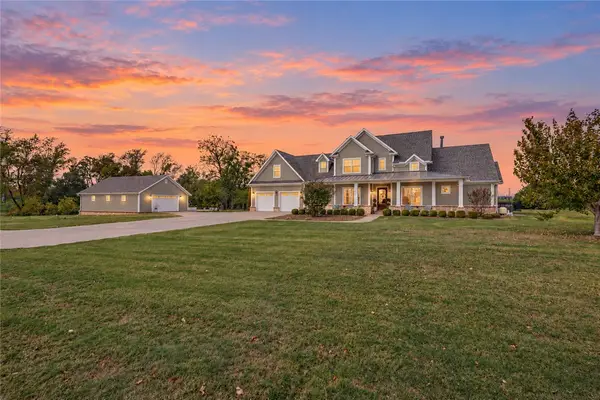 $1,725,000Active4 beds 4 baths4,053 sq. ft.
5500 SW Gunstock Road, Bentonville, AR 72713
MLS# 1366026Listed by: LINDSEY & ASSOC INC BRANCH - New
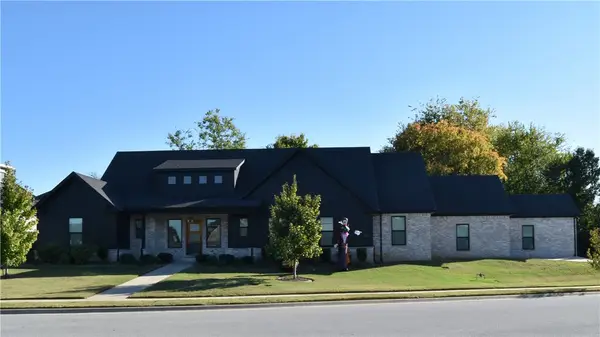 $719,000Active4 beds 3 baths2,801 sq. ft.
3103 SW Coler Creek Avenue, Bentonville, AR 72712
MLS# 1366050Listed by: FIRST REAL ESTATE - New
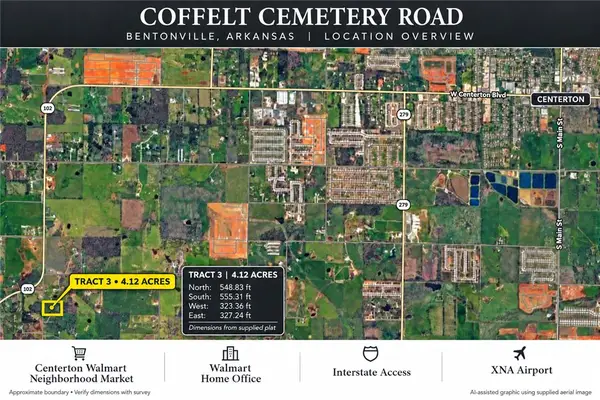 $391,400Active4.12 Acres
TBD 4.12 AC N Coffelt Cemetery Road, Bentonville, AR 72713
MLS# 1365633Listed by: BURNETT REAL ESTATE TEAM CONNECTREALTY.COM - New
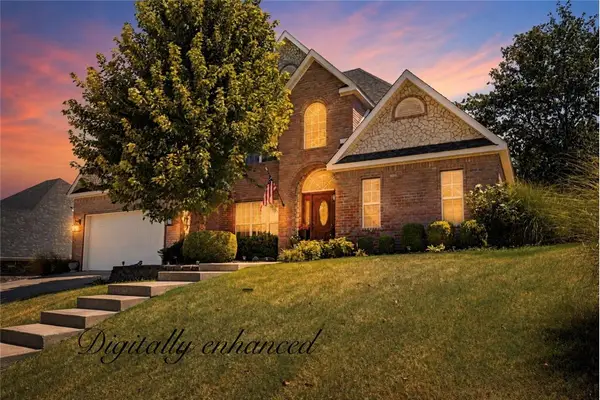 $585,000Active4 beds 3 baths2,793 sq. ft.
4006 NE Kensington Avenue, Bentonville, AR 72712
MLS# 1366037Listed by: VINE & BRANCH REAL ESTATE - New
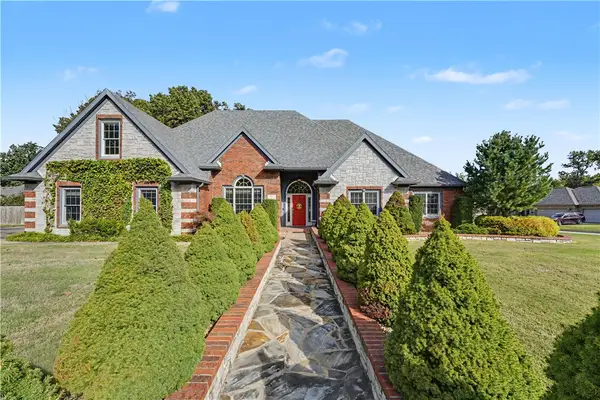 $715,000Active4 beds 4 baths2,888 sq. ft.
57 Stonehenge Drive, Bentonville, AR 72712
MLS# 1365936Listed by: REAL BROKER NWA - New
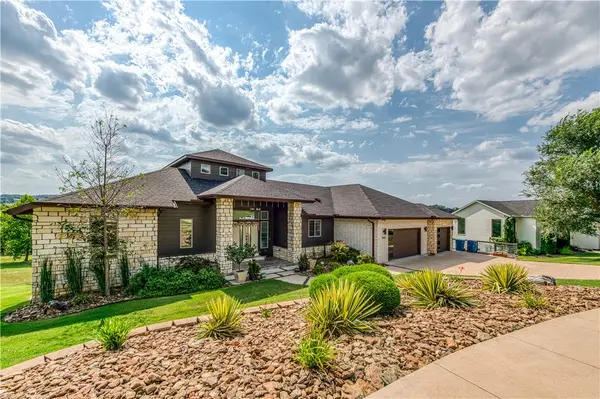 $1,199,000Active5 beds 5 baths4,054 sq. ft.
3408 NW Creekstone Cove, Bentonville, AR 72712
MLS# 1365845Listed by: TAZ REALTY GROUP - New
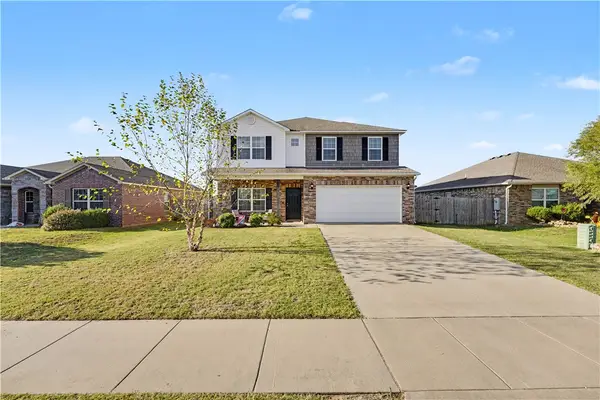 $385,000Active5 beds 3 baths2,693 sq. ft.
4213 SW Laurel Hill Avenue, Bentonville, AR 72713
MLS# 1365706Listed by: MOHLER NWA HOMES


Protect your home and budget from life's surprises with an Assurant Home Warranty, backed by a partner that supports you through every step of homeownership. Explore Plans.
© 2026 Better Homes and Gardens Real Estate LLC. An Anywhere Real Estate company. All rights reserved. Better Homes and Gardens® Real Estate is a registered trademark owned by Meredith Operations Corporation, licensed to Better Homes and Gardens Real Estate LLC and used with permission. Better Homes and Gardens Real Estate LLC fully supports the principles of the Fair Housing Act and the Equal Opportunity Act. Listing information is deemed reliable but is not guaranteed accurate.
Each office is independently owned and operated.
Any services or products provided by third parties are not provided by, affiliated with or related to Better Homes and Gardens Real Estate LLC, or its affiliated companies.