
2407 SW Coues Cove, Bentonville, AR 72713
Local realty services provided by:Better Homes and Gardens Real Estate Journey
Listed by: michelle dearing
Office: engel & volkers bentonville
MLS#:1368550
Source:AR_NWAR
Price summary
- Price:$500,000
- Price per sq. ft.:$276.85
- Monthly HOA dues:$275
About this home
Refined Living in The Arbors | Bentonville Beautifully renovated and thoughtfully upgraded, this inviting townhome offers understated elegance and effortless living. Ideally located across from Osage Park and less than five minutes from Downtown Bentonville, enjoy convenient access to shopping, dining, and everyday essentials. The home features two bedrooms, two full baths, a private two-car garage, and abundant storage. Warm wood floors, a fireplace, and a light-filled sunroom create inviting spaces to relax and entertain. The stunning kitchen showcases an oversized island, granite countertops, custom cabinetry with pull-out drawers, a gas cooktop, and built-in appliances. The primary suite offers a private bath and walk-in closet, while a comfortable guest bedroom and full bath provide flexibility. A dedicated laundry room with adjoining storage adds convenience. Enjoy elevated finishes, a desirable location, and the ease of low-maintenance living. Welcome home!
Contact an agent
Home facts
- Year built:2008
- Subdivision & Development:Vintage Estates Sub Bentonville
- Listing ID #:1368550
- Added:1 day(s) ago
- Updated:November 22, 2026 at 12:48 AM
Rooms and interior
- Bedrooms:2
- Total bathrooms:2
- Full bathrooms:2
- Flooring:Tile, Wood
- Kitchen Description:Built-In Oven, Built-In Range, Convection Oven, Dishwasher, Garbage Disposal, Gas Range, Gas Water Heater, Granite Counters, Microwave, Range Hood
- Basement:Yes
- Living area:1,806 sq. ft.
Heating and cooling
- Cooling:Central Air, Electric
- Heating:Central, Gas
- Central air:Yes
Structure and exterior
- Roof:Architectural, Shingle
- Year built:2008
- Building area:1,806 sq. ft.
- Lot area:0.05 Acres
- Lot Features:Landscaped, Level, Near Park, Subdivision, Zero Lot Line
- Construction Materials:Brick, Rock
- Exterior Features:Patio
- Foundation Description:Slab
- Levels:1 Story
Utilities
- Water:Public, Water Available
- Sewer:Public Sewer, Sewer Available
Finances and disclosures
- Price:$500,000
- Price per sq. ft.:$276.85
- Tax amount:$1,974
Features and amenities
- Appliances:Built-In Oven, Built-In Range, Convection Oven, Dishwasher, Disposal, ENERGY STAR Qualified Appliances, Gas Range, Gas Water Heater, Microwave, Range Hood
- Laundry features:Dryer Hookup, Washer Hookup
- Amenities:Attic, Cathedral Ceilings, Ceiling Fans, Double Pane Windows, Granite Counters, Programmable Thermostat, Smoke Detectors, Storage, Vinyl Windows, Walk-In Closets, Window Blinds, Window Treatments
- Pool features:Community Pool, Pool
Parking
- Parking description:Attached, Concrete Driveway, Garage, Garage Door Opener
- Garage:Yes
New listings near 2407 SW Coues Cove
- New
 $525,000Active3 beds 2 baths1,341 sq. ft.
313 Crestview Drive, Bentonville, AR 72712
MLS# 1368757Listed by: KELLER WILLIAMS MARKET PRO REALTY BRANCH OFFICE 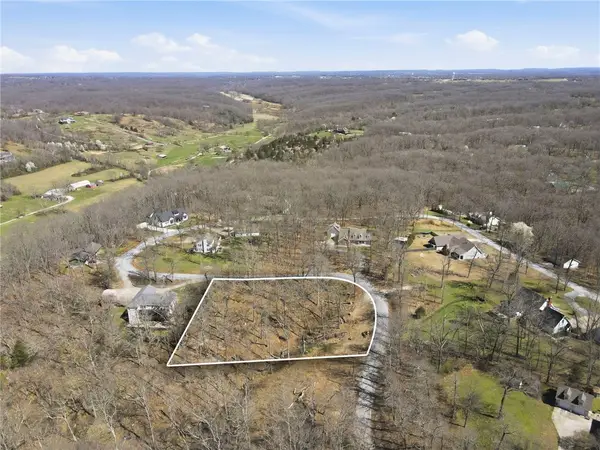 $125,000Pending1.96 Acres
13535 Cardinal Circle, Bentonville, AR 72712
MLS# 1368744Listed by: RESERVE REAL ESTATE- New
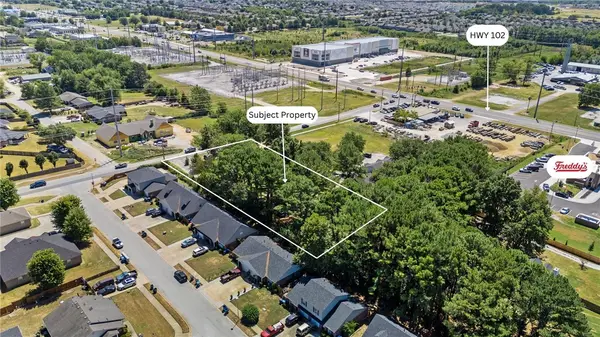 $650,000Active3 beds -- baths1,252 sq. ft.
1200 SW Elm Tree Road, Bentonville, AR 72712
MLS# 1368729Listed by: RESERVE REAL ESTATE - New
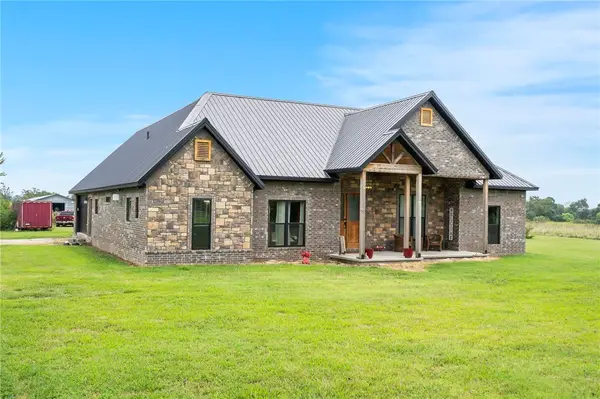 $2,800,000Active33.09 Acres
8778 Tycoon Road, Bentonville, AR 72713
MLS# 1368745Listed by: RESERVE REAL ESTATE - New
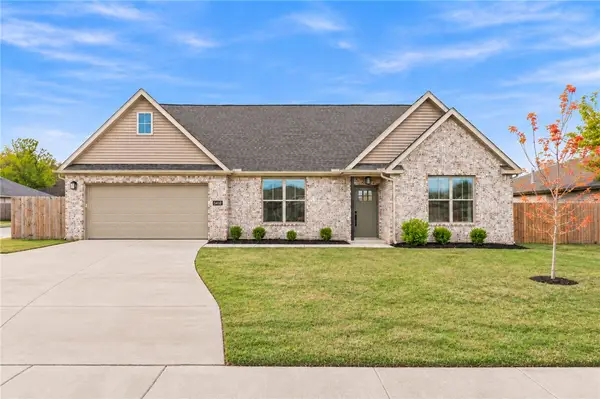 $453,500Active3 beds 3 baths2,025 sq. ft.
5410 SW Remington Road, Bentonville, AR 72713
MLS# 1367417Listed by: COLDWELL BANKER HARRIS MCHANEY & FAUCETTE-ROGERS - New
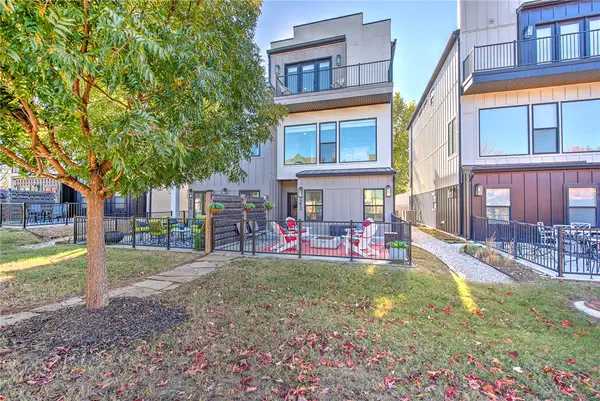 $1,149,000Active3 beds 4 baths2,279 sq. ft.
512 SE C Street, Bentonville, AR 72712
MLS# 1368173Listed by: KELLER WILLIAMS MARKET PRO REALTY - New
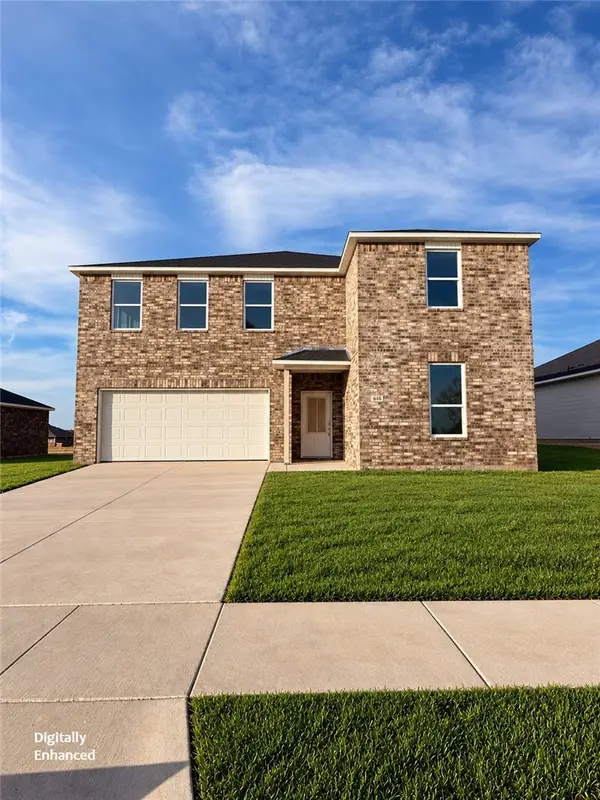 $487,195Active5 beds 4 baths2,918 sq. ft.
3801 SW Agave Street, Bentonville, AR 72713
MLS# 1368576Listed by: RAUSCH COLEMAN REALTY GROUP, LLC - New
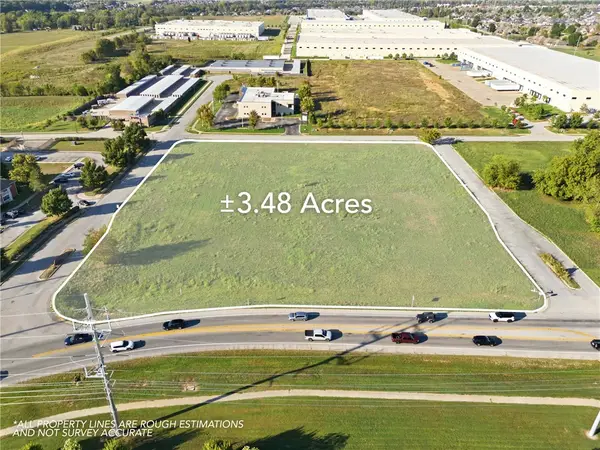 $2,800,000Active3.48 Acres
SW Regional Airport, Bentonville, AR 72712
MLS# 1368601Listed by: RESERVE REAL ESTATE - New
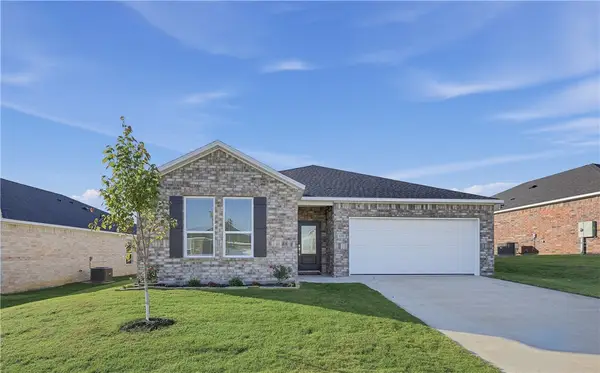 $349,530Active3 beds 2 baths1,550 sq. ft.
3905 SW Agave Street, Bentonville, AR 72713
MLS# 1368564Listed by: RAUSCH COLEMAN REALTY GROUP, LLC


Protect your home and budget from life's surprises with an Assurant Home Warranty, backed by a partner that supports you through every step of homeownership. Explore Plans.
© 2026 Better Homes and Gardens Real Estate LLC. An Anywhere Real Estate company. All rights reserved. Better Homes and Gardens® Real Estate is a registered trademark owned by Meredith Operations Corporation, licensed to Better Homes and Gardens Real Estate LLC and used with permission. Better Homes and Gardens Real Estate LLC fully supports the principles of the Fair Housing Act and the Equal Opportunity Act. Listing information is deemed reliable but is not guaranteed accurate.
Each office is independently owned and operated.
Any services or products provided by third parties are not provided by, affiliated with or related to Better Homes and Gardens Real Estate LLC, or its affiliated companies.