
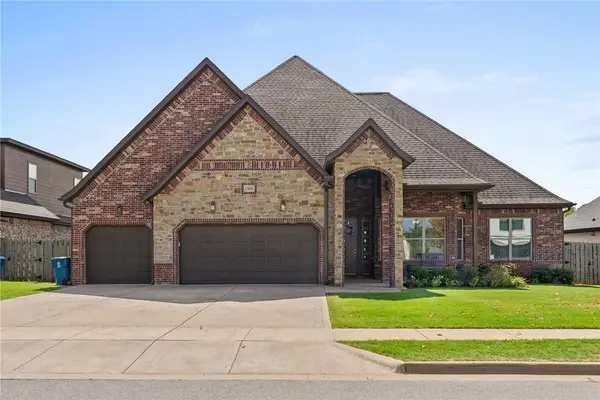
2507 SW Hampton Avenue, Bentonville, AR 72713
Local realty services provided by:Better Homes and Gardens Real Estate Journey
Upcoming open houses
- Sat, Sep 2601:00 pm - 03:00 pm
Listed by: the duley group
Office: keller williams market pro realty - rogers branch
MLS#:1342723
Source:AR_NWAR
Price summary
- Price:$590,000
- Price per sq. ft.:$207.6
- Monthly HOA dues:$137.5
About this home
Welcome to Hidden Outlook! This residence offers an exceptional layout designed for modern living and effortless entertaining. Soaring ceilings and expansive windows flood the main living area with natural light, highlighting seamless sightlines directly into the kitchen featuring a natural gas range and generous storage.
A dedicated main-floor office provides the ideal setup for remote work. Multi-generational layout highlights include a coveted second primary suite, plus a versatile upstairs loft. Step outside to a private, covered patio complete with a natural gas fireplace and TV mount for year-round outdoor enjoyment.
Enjoy low-maintenance living with POA-covered landscaping, all conveniently located just minutes from top shopping, dining, and regional trails.
Minutes from Willowbrook Elementary School, Bright Field Middle School, J. William Fulbright Junior High School, and Bentonville High School.
Contact an agent
Home facts
- Year built:2018
- Subdivision & Development:Brighton Cottages Sub Bentonville
- Listing ID #:1342723
- Added:161 day(s) ago
- Updated:September 24, 2026 at 07:41 PM
Rooms and interior
- Bedrooms:4
- Total bathrooms:4
- Full bathrooms:3
- Half bathrooms:1
- Flooring:Carpet, Tile
- Kitchen Description:Counter Top, Dishwasher, Electric Oven, Electric Water Heater, Exhaust Fan, Garbage Disposal, Gas Water Heater, Microwave, Pantry, Smooth Cooktop
- Basement:Yes
- Living area:2,842 sq. ft.
Heating and cooling
- Cooling:Central Air
- Heating:Central
- Central air:Yes
Structure and exterior
- Roof:Architectural, Shingle
- Year built:2018
- Building area:2,842 sq. ft.
- Lot area:0.13 Acres
- Lot Features:Landscaped, Near Park, Subdivision, Views
- Construction Materials:Brick
- Exterior Features:Covered, Patio
- Foundation Description:Slab
- Levels:2 Story
Utilities
- Water:Public, Water Available
- Sewer:Sewer Available
Finances and disclosures
- Price:$590,000
- Price per sq. ft.:$207.6
- Tax amount:$4,925
Features and amenities
- Appliances:Dishwasher, Disposal, Electric Oven, Electric Water Heater, Exhaust Fan, Gas Water Heater, Microwave
- Laundry features:Dryer Hookup, Washer Hookup
- Amenities:Attic, Ceiling Fans, Pantry, Quartz Counters, Smoke Detectors, Storage, Walk-In Closets, Window Blinds, Window Treatments
- Pool features:Community Pool, Pool
Parking
- Parking description:Attached, Concrete Driveway, Garage, Garage Door Opener
- Garage:Yes
New listings near 2507 SW Hampton Avenue
- New
 $1,100,000Active3 beds 4 baths2,364 sq. ft.
541 SW 5th Street, Bentonville, AR 72712
MLS# 1362836Listed by: COLDWELL BANKER HARRIS MCHANEY & FAUCETTE-BENTONVI - New
 $525,000Active5 beds 3 baths2,479 sq. ft.
5801 SW Peaceful Avenue, Bentonville, AR 72713
MLS# 1363007Listed by: GIBSON REAL ESTATE - Open Sun, 10am to 6pmNew
 $384,500Active2 beds 2 baths1,305 sq. ft.
3319 Mp Parkway #101, Bentonville, AR 72712
MLS# 1363029Listed by: JOSEPH WALTER REALTY - New
 $649,000Active4 beds 4 baths2,752 sq. ft.
1905 SW Edinburgh Avenue, Bentonville, AR 72713
MLS# 1362492Listed by: SUDAR GROUP - Open Sun, 12 to 2pmNew
 $419,000Active4 beds 3 baths1,963 sq. ft.
2101 SW Poppy Street, Bentonville, AR 72713
MLS# 1362933Listed by: HERITAGE GROUP REAL ESTATE CO. - NWA - New
 $1,063,000Active4 beds 4 baths3,523 sq. ft.
3808 SW Essence Avenue, Bentonville, AR 72713
MLS# 1362897Listed by: COLDWELL BANKER HARRIS MCHANEY & FAUCETTE-ROGERS - New
 $343,000Active4 beds 3 baths1,976 sq. ft.
4403 SW Bison Street, Bentonville, AR 72713
MLS# 1363083Listed by: COLDWELL BANKER HARRIS MCHANEY & FAUCETTE-ROGERS - New
 $298,371Active3 beds 2 baths1,452 sq. ft.
6802 SW Pilgrim Road, Bentonville, AR 72713
MLS# 1362573Listed by: KAUFMANN REALTY, LLC - Open Sat, 12 to 2pmNew
 $460,000Active4 beds 2 baths2,097 sq. ft.
3002 SW Calm Ridge Road, Bentonville, AR 72712
MLS# 1362824Listed by: KELLER WILLIAMS MARKET PRO REALTY BRANCH OFFICE - New
 Listed by BHGRE$425,000Active4 beds 3 baths2,178 sq. ft.
4004 SW Flintstone Way, Bentonville, AR 72713
MLS# 1362695Listed by: BETTER HOMES AND GARDENS REAL ESTATE JOURNEY BENTO


Protect your home and budget from life's surprises with an Assurant Home Warranty, backed by a partner that supports you through every step of homeownership. Explore Plans.
© 2026 Better Homes and Gardens Real Estate LLC. An Anywhere Real Estate company. All rights reserved. Better Homes and Gardens® Real Estate is a registered trademark owned by Meredith Operations Corporation, licensed to Better Homes and Gardens Real Estate LLC and used with permission. Better Homes and Gardens Real Estate LLC fully supports the principles of the Fair Housing Act and the Equal Opportunity Act. Listing information is deemed reliable but is not guaranteed accurate.
Each office is independently owned and operated.
Any services or products provided by third parties are not provided by, affiliated with or related to Better Homes and Gardens Real Estate LLC, or its affiliated companies.