
2803 SW Hazelnut Avenue, Bentonville, AR 72713
Local realty services provided by:Better Homes and Gardens Real Estate Journey
Listed by: abdul alkhatib
Office: taz realty group
MLS#:1358224
Source:AR_NWAR
Price summary
- Price:$520,000
- Price per sq. ft.:$226.78
- Monthly HOA dues:$18.75
About this home
Well-maintained 4-bedroom, 3-bath home in the highly desirable Wildwood Subdivision! This spacious home offers a functional floor plan featuring a formal dining room and a versatile flex space that can be used as a home office, playroom, or second living area, providing plenty of room to fit your lifestyle. Recent updates include a new roof and gutters installed in 2025, offering added value and peace of mind.
Step outside to enjoy the large covered patio with a built-in grill, perfect for outdoor gatherings and year-round entertaining. The expansive backyard provides plenty of room for kids, pets, gardening, or future outdoor amenities.
Ideally located just minutes from Willowbrook Elementary School and the Bentonville Community Center, with convenient access to parks, trails, shopping, dining, and everything Bentonville has to offer. This move-in-ready home combines comfort, space, and an unbeatable location.
Contact an agent
Home facts
- Year built:2012
- Subdivision & Development:Wildwood Sub Ph 4 Bentonville
- Listing ID #:1358224
- Added:50 day(s) ago
- Updated:September 28, 2026 at 02:27 PM
Rooms and interior
- Bedrooms:4
- Total bathrooms:3
- Full bathrooms:3
- Rooms Total:1
- Flooring:Carpet, Tile, Wood
- Kitchen Description:Dishwasher, Electric Water Heater, Garbage Disposal, Granite Counters, Pantry
- Bedroom Description:Split Bedrooms
- Basement:Yes
- Living area:2,293 sq. ft.
Heating and cooling
- Cooling:Central Air, Electric
- Heating:Central, Gas
- Central air:Yes
Structure and exterior
- Roof:Architectural, Shingle
- Year built:2012
- Building area:2,293 sq. ft.
- Lot area:0.26 Acres
- Lot Features:Cleared, Landscaped, Level, Subdivision
- Architectural Style:Traditional
- Construction Materials:Brick, Rock
- Exterior Features:Covered, Patio, Porch
- Foundation Description:Slab
- Levels:1 Story
Utilities
- Water:Public, Water Available
- Sewer:Public Sewer, Sewer Available
Finances and disclosures
- Price:$520,000
- Price per sq. ft.:$226.78
- Tax amount:$4,561
Features and amenities
- Appliances:Dishwasher, Disposal, Electric Water Heater, Gas Cooktop
- Laundry features:Dryer Hookup, Washer Hookup
- Amenities:Cathedral Ceilings, Ceiling Fans, Double Pane Windows, Granite Counters, Multiple Living Areas, Pantry, Smoke Detectors, Split Bedrooms, Walk-In Closets, Window Blinds, Window Treatments
- Pool features:Community Pool, Pool
Parking
- Parking description:Attached, Concrete Driveway, Garage, Garage Door Opener
- Garage:Yes
New listings near 2803 SW Hazelnut Avenue
- New
 $289,999Active3 beds 2 baths1,466 sq. ft.
6 Meadowbrook Circle, Bentonville, AR 72712
MLS# 1362414Listed by: KELLER WILLIAMS MARKET PRO REALTY BRANCH OFFICE - New
 $389,000Active3 beds 2 baths1,846 sq. ft.
3706 Homestead Avenue, Bentonville, AR 72712
MLS# 1363121Listed by: SIMPLICITY REAL ESTATE SOLUTIONS - New
 $990,000Active4 beds 5 baths3,653 sq. ft.
3120 Bloomfield Street, Bentonville, AR 72713
MLS# 1363338Listed by: CORE REAL ESTATE - New
 $860,500Active18.31 Acres
TBD Haden Road, Bentonville, AR 72713
MLS# 1363108Listed by: COLDWELL BANKER HARRIS MCHANEY & FAUCETTE -FAYETTE - New
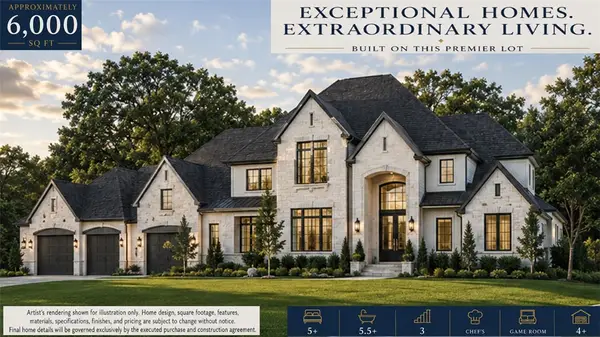 $2,100,000Active5 beds 6 baths6,000 sq. ft.
0 Pembrook Circle, Bentonville, AR 72712
MLS# 1362697Listed by: BURNETT REAL ESTATE TEAM CONNECTREALTY.COM - New
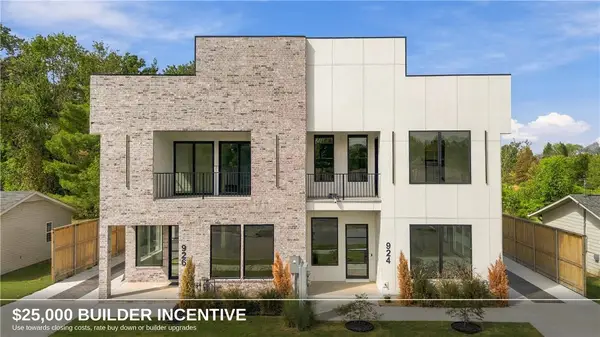 $1,400,000Active4 beds 4 baths3,109 sq. ft.
924 SE G Street, Bentonville, AR 72712
MLS# 1363112Listed by: COLLIER & ASSOCIATES- ROGERS BRANCH - New
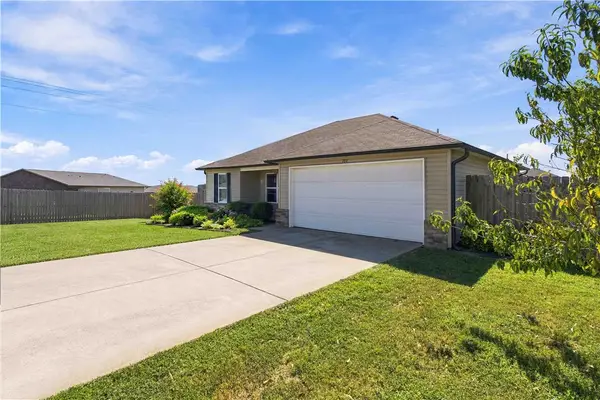 Listed by BHGRE$255,000Active3 beds 2 baths1,148 sq. ft.
701 NW 68th Avenue, Bentonville, AR 72713
MLS# 1363256Listed by: BETTER HOMES AND GARDENS REAL ESTATE JOURNEY BENTO - New
 $1,400,000Active4 beds 4 baths3,128 sq. ft.
926 SE G Street, Bentonville, AR 72712
MLS# 1363277Listed by: LIMBIRD REAL ESTATE GROUP - New
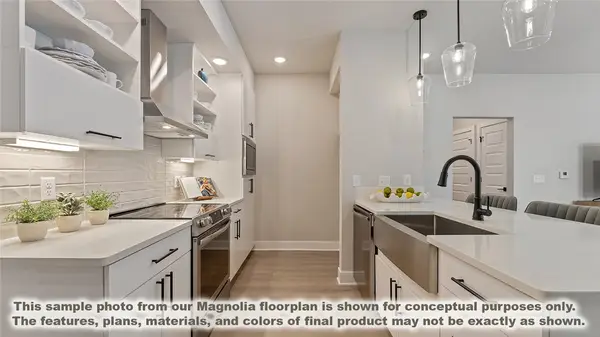 $424,900Active3 beds 2 baths1,515 sq. ft.
3329 SE Mp Parkway #301, Bentonville, AR 72712
MLS# 1363297Listed by: LONE ROCK REALTY - New
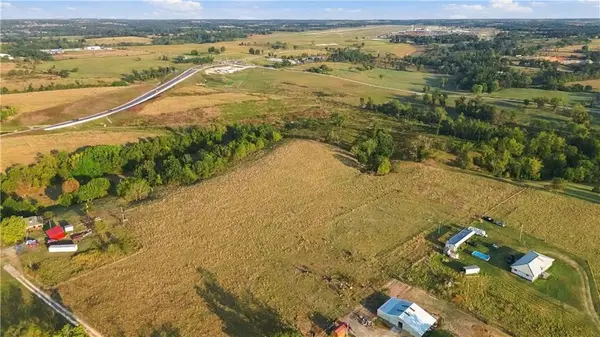 $729,300Active13.26 Acres
TBD Haden Road, Bentonville, AR 72713
MLS# 1363304Listed by: COLDWELL BANKER HARRIS MCHANEY & FAUCETTE -FAYETTE


Protect your home and budget from life's surprises with an Assurant Home Warranty, backed by a partner that supports you through every step of homeownership. Explore Plans.
© 2026 Better Homes and Gardens Real Estate LLC. An Anywhere Real Estate company. All rights reserved. Better Homes and Gardens® Real Estate is a registered trademark owned by Meredith Operations Corporation, licensed to Better Homes and Gardens Real Estate LLC and used with permission. Better Homes and Gardens Real Estate LLC fully supports the principles of the Fair Housing Act and the Equal Opportunity Act. Listing information is deemed reliable but is not guaranteed accurate.
Each office is independently owned and operated.
Any services or products provided by third parties are not provided by, affiliated with or related to Better Homes and Gardens Real Estate LLC, or its affiliated companies.