
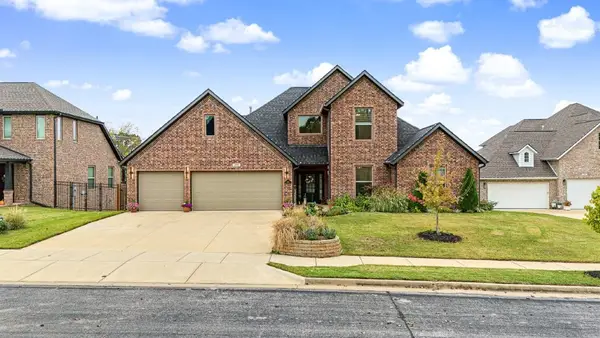
3003 SW Woodruff Avenue, Bentonville, AR 72713
Local realty services provided by:Better Homes and Gardens Real Estate Journey
3003 SW Woodruff Avenue,Bentonville, AR 72713
$353,000
- 3 Beds
- 2 Baths
- - sq. ft.
- Single family
- Sold
Listed by: juanita reeves, kaitlyn reeves
Office: nwa realty group, llc.
MLS#:1356979
Source:AR_NWAR
Sorry, we are unable to map this address
Price summary
- Price:$353,000
About this home
Great home in the Riverwalk Subdivision. This 3 bedroom 2 bath home has a split floor plan with main living area open. Hardwood flooring thru main living area, granite counters, stainless appliances with gas range, primary has large closet and separate jetted tub and shower. Fenced back yard with large patio area. Home also includes in-ground storm shelter and full home air filtration system.
Contact an agent
Home facts
- Year built:2010
- Subdivision & Development:Riverwalk Farm Estate Ph III Bentonville
- Listing ID #:1356979
- Added:106 day(s) ago
- Updated:November 12, 2026 at 07:58 AM
Rooms and interior
- Bedrooms:3
- Total bathrooms:2
- Full bathrooms:2
- Flooring:Laminate, Simulated Wood, Tile
- Kitchen Description:Dishwasher, Double Oven, Electric Range, Gas Water Heater, Granite Counters, Refrigerator
- Bedroom Description:Split Bedrooms
Heating and cooling
- Cooling:Central Air, Electric
- Heating:Central
- Central air:Yes
Structure and exterior
- Roof:Architectural, Shingle
- Year built:2010
- Lot Features:City Lot, Landscaped, Subdivision
- Construction Materials:Brick
- Exterior Features:Patio
- Foundation Description:Slab
- Levels:1 Story
Utilities
- Water:Public, Water Available
- Sewer:Sewer Available
Finances and disclosures
- Price:$353,000
- Tax amount:$3,207
Features and amenities
- Appliances:Dishwasher, Double Oven, Electric Range, Gas Cooktop, Gas Water Heater, Refrigerator
- Laundry features:Dryer Hookup, Washer Hookup
- Amenities:Granite Counters, Smoke Detectors, Split Bedrooms, Walk-In Closets, Window Blinds, Window Treatments
Parking
- Parking description:Attached, Concrete Driveway, Garage, Garage Door Opener
- Garage:Yes
New listings near 3003 SW Woodruff Avenue
- Open Sun, 2 to 4pmNew
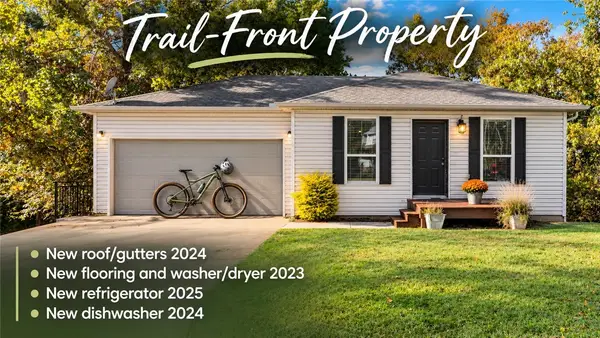 $295,000Active2 beds 3 baths1,212 sq. ft.
1615 Cresent Street, Bentonville, AR 72712
MLS# 1367835Listed by: LIMBIRD REAL ESTATE GROUP - New
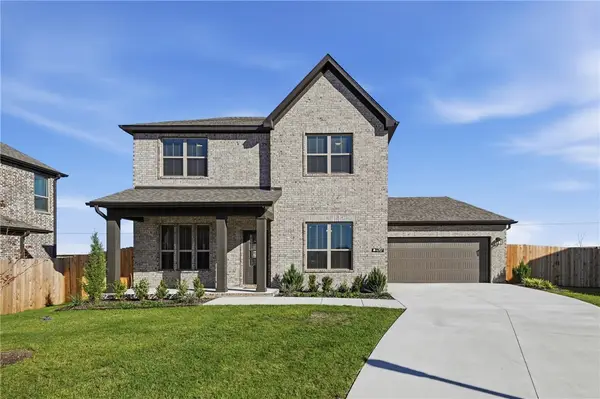 $425,000Active3 beds 3 baths2,011 sq. ft.
4707 SW Juneberry Street, Bentonville, AR 72713
MLS# 1367631Listed by: KELLER WILLIAMS MARKET PRO REALTY BENTONVILLE WEST - New
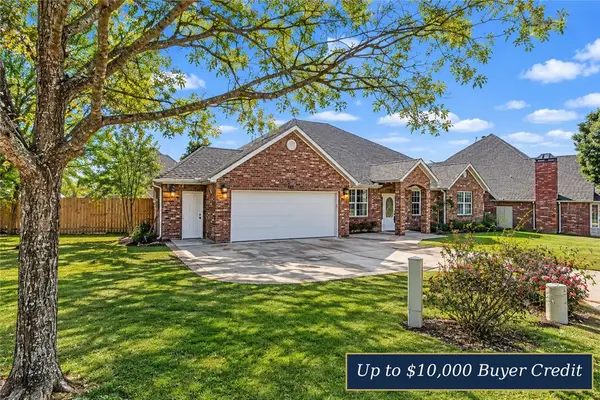 $685,000Active5 beds 4 baths3,787 sq. ft.
4202 NE Cascade Cove, Bentonville, AR 72712
MLS# 1367728Listed by: COLDWELL BANKER HARRIS MCHANEY & FAUCETTE-ROGERS - New
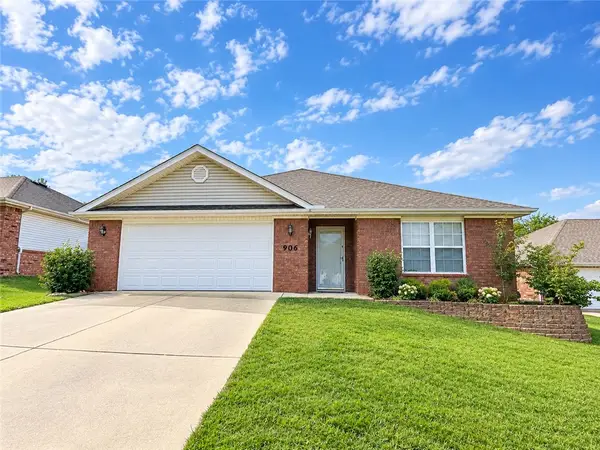 $359,900Active3 beds 2 baths1,664 sq. ft.
906 SW Natchez Court, Bentonville, AR 72712
MLS# 1367747Listed by: REMAX REAL ESTATE RESULTS - New
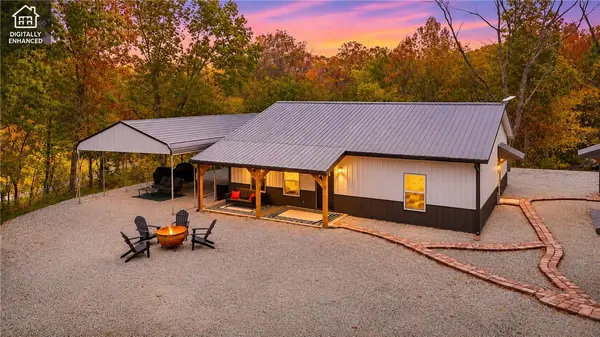 $525,000Active2 beds 2 baths1,440 sq. ft.
14308 Mariano Road, Bentonville, AR 72712
MLS# 1366944Listed by: KELLER WILLIAMS MARKET PRO REALTY BRANCH OFFICE - New
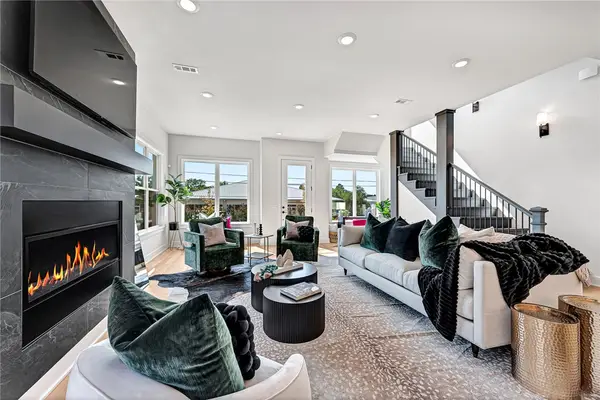 $2,525,000Active4 beds 5 baths4,200 sq. ft.
837 SE 5th Street, Bentonville, AR 72712
MLS# 1367697Listed by: ENGEL & VOLKERS BENTONVILLE  $240,000Pending2 beds 2 baths1,163 sq. ft.
3103 SW Stonepoint Avenue, Bentonville, AR 72713
MLS# 1367243Listed by: WEICHERT REALTORS - THE GRIFFIN COMPANY SPRINGDALE- New
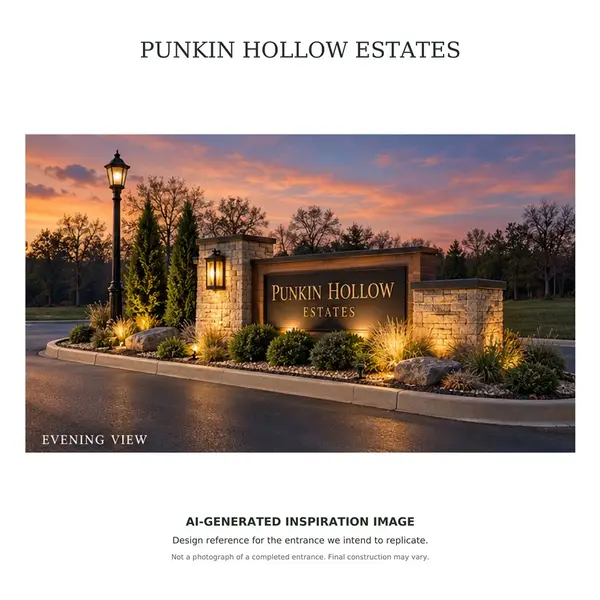 $450,000Active3.54 Acres
TBD Lot 3A Savannah Love Way, Bentonville, AR 72712
MLS# 1367644Listed by: BURNETT REAL ESTATE TEAM CONNECTREALTY.COM - New
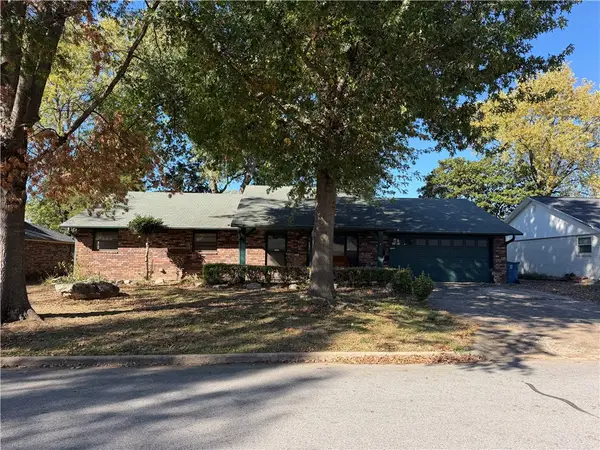 $425,000Active3 beds 2 baths1,958 sq. ft.
1801 SE Lawrence, Bentonville, AR 72712
MLS# 1367505Listed by: SUDAR GROUP - New
 $725,000Active4 beds 4 baths2,855 sq. ft.
209 NW Highland Road, Bentonville, AR 72712
MLS# 1367592Listed by: LINDSEY & ASSOC INC BRANCH


Protect your home and budget from life's surprises with an Assurant Home Warranty, backed by a partner that supports you through every step of homeownership. Explore Plans.
© 2026 Better Homes and Gardens Real Estate LLC. An Anywhere Real Estate company. All rights reserved. Better Homes and Gardens® Real Estate is a registered trademark owned by Meredith Operations Corporation, licensed to Better Homes and Gardens Real Estate LLC and used with permission. Better Homes and Gardens Real Estate LLC fully supports the principles of the Fair Housing Act and the Equal Opportunity Act. Listing information is deemed reliable but is not guaranteed accurate.
Each office is independently owned and operated.
Any services or products provided by third parties are not provided by, affiliated with or related to Better Homes and Gardens Real Estate LLC, or its affiliated companies.