
3405 SW Cabernet Avenue, Bentonville, AR 72712
Local realty services provided by:Better Homes and Gardens Real Estate Journey
Listed by: anthony mosley
Office: real broker nwa
MLS#:1356057
Source:AR_NWAR
Price summary
- Price:$799,900
- Price per sq. ft.:$248.11
- Monthly HOA dues:$20.83
About this home
Welcome home to this elegant 4 bedroom, 3.5 bathroom home situated on a corner lot just down the street from Bentonville schools and only 1 mile from Coler Mountain Bike Preserve. Step inside to find fresh paint and durable wood-look flooring throughout the home for easy maintenance. The eat-in kitchen features an island and walk-in pantry with abundant storage, new flooring, an updated backsplash, and a striking tongue-and-groove ceiling. The main floor primary suite offers a private retreat with a luxurious bathroom, and a spacious closet with direct access to the laundry room. A dedicated office space provides the perfect setup for remote work or study. Upstairs are 3 bedrooms and a newly added bonus/flex room that offers endless possibilities to suit your needs. Outside, the full brick exterior and professional landscaping adds curb appeal, while the fenced backyard has space to relax or entertain. A 3-car garage rounds out this move-in-ready home, offering ample storage and parking....
Contact an agent
Home facts
- Year built:2016
- Subdivision & Development:Chardonnay Sub Bentonville
- Listing ID #:1356057
- Added:49 day(s) ago
- Updated:September 11, 2026 at 09:46 PM
Rooms and interior
- Bedrooms:4
- Total bathrooms:4
- Full bathrooms:3
- Half bathrooms:1
- Rooms Total:7
- Flooring:Carpet, Tile
- Kitchen Description:Dishwasher, Electric Cooktop, Electric Oven, Electric Water Heater, Granite Counters, Microwave, Range Hood
- Living area:3,224 sq. ft.
Heating and cooling
- Cooling:Central Air
- Heating:Central
- Central air:Yes
Structure and exterior
- Roof:Architectural, Shingle
- Year built:2016
- Building area:3,224 sq. ft.
- Lot area:0.23 Acres
- Lot Features:Corner Lot, Subdivision
- Construction Materials:Brick, Vinyl Siding
- Exterior Features:Covered
- Foundation Description:Slab
- Levels:2 Story
Utilities
- Water:Public, Water Available
- Sewer:Public Sewer, Sewer Available
Finances and disclosures
- Price:$799,900
- Price per sq. ft.:$248.11
Features and amenities
- Appliances:Dishwasher, Electric Oven, Electric Water Heater, Microwave, Range Hood
- Laundry features:Dryer Hookup, Washer Hookup
- Amenities:Ceiling Fans, Granite Counters, Security System, Smoke Detectors, Walk-In Closets, Window Blinds, Window Treatments
Parking
- Parking description:Attached, Concrete Driveway, Garage, Stamped Concrete Driveway
- Garage:Yes
New listings near 3405 SW Cabernet Avenue
- New
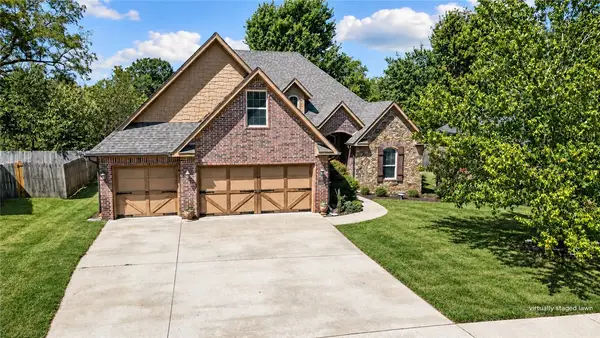 $525,000Active4 beds 3 baths2,542 sq. ft.
4404 SW Creek View Street, Bentonville, AR 72713
MLS# 1361499Listed by: 1 PERCENT LISTS ARKANSAS REAL ESTATE - New
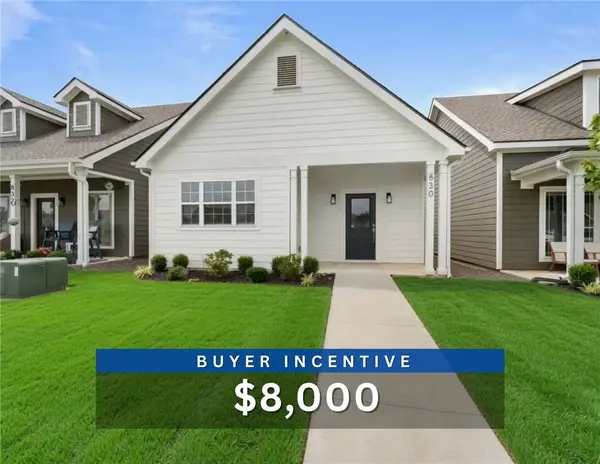 $475,000Active3 beds 2 baths1,731 sq. ft.
830 NE Heights Lane, Bentonville, AR 72712
MLS# 1361866Listed by: WEICHERT, REALTORS GRIFFIN COMPANY BENTONVILLE - New
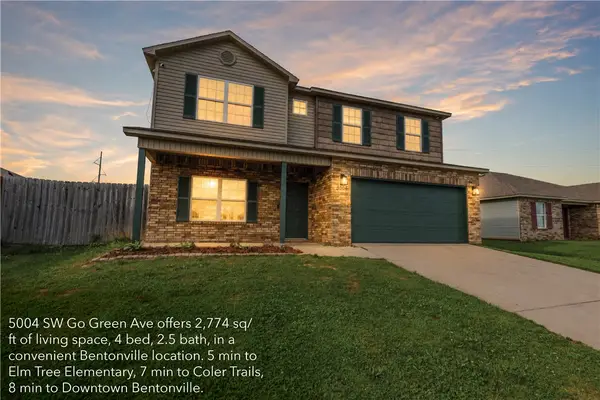 $415,000Active4 beds 3 baths2,774 sq. ft.
5004 SW Go Green, Bentonville, AR 72712
MLS# 1361784Listed by: COLDWELL BANKER HARRIS MCHANEY & FAUCETTE-ROGERS - New
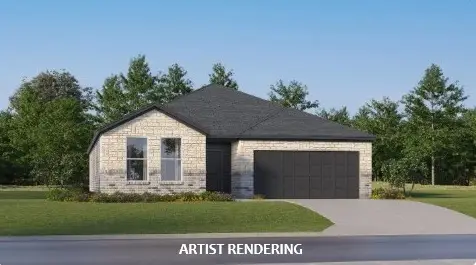 $366,000Active3 beds 2 baths1,750 sq. ft.
6404 SW Geranium Avenue, Bentonville, AR 72712
MLS# 1361830Listed by: RAUSCH COLEMAN REALTY GROUP, LLC - New
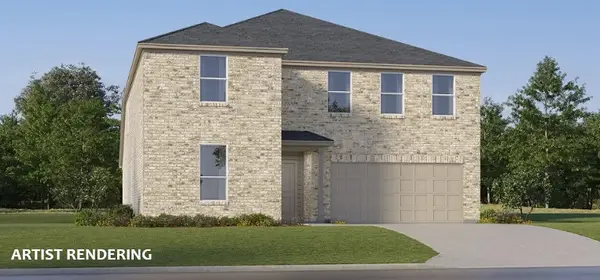 $489,000Active5 beds 4 baths2,918 sq. ft.
6406 SW Geranium Avenue, Bentonville, AR 72712
MLS# 1361840Listed by: RAUSCH COLEMAN REALTY GROUP, LLC - New
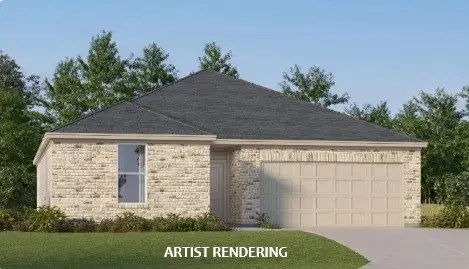 $360,000Active3 beds 2 baths1,550 sq. ft.
6500 SW Geranium Avenue, Bentonville, AR 72712
MLS# 1361842Listed by: RAUSCH COLEMAN REALTY GROUP, LLC - New
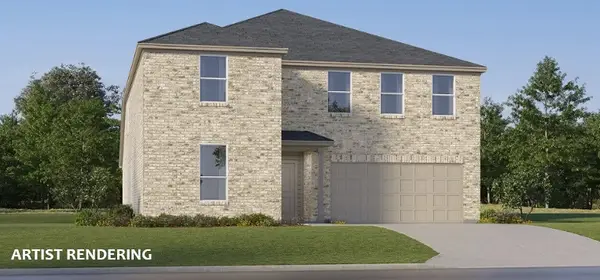 $489,000Active5 beds 4 baths2,918 sq. ft.
6504 SW Geranium Avenue, Bentonville, AR 72712
MLS# 1361847Listed by: RAUSCH COLEMAN REALTY GROUP, LLC - New
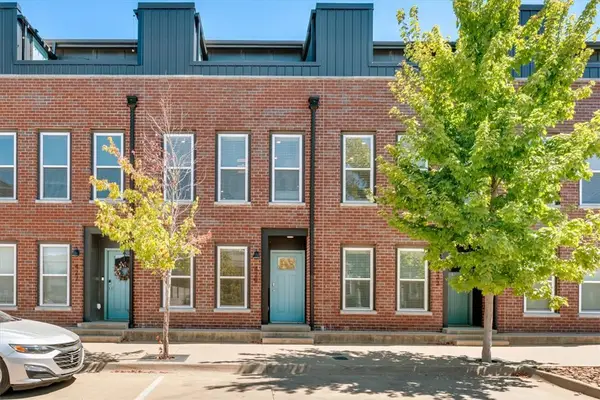 $669,000Active2 beds 3 baths1,600 sq. ft.
429 SW B Street, Bentonville, AR 72712
MLS# 1361503Listed by: REMAX REAL ESTATE RESULTS - New
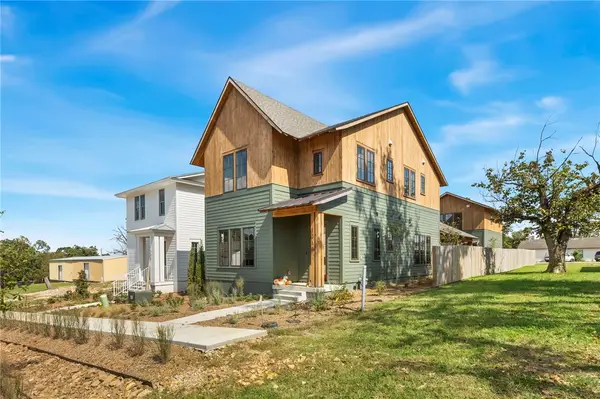 $1,695,000Active5 beds 5 baths3,122 sq. ft.
1016 NW A Street, Bentonville, AR 72712
MLS# 1361673Listed by: COLDWELL BANKER HARRIS MCHANEY & FAUCETTE-BENTONVI - New
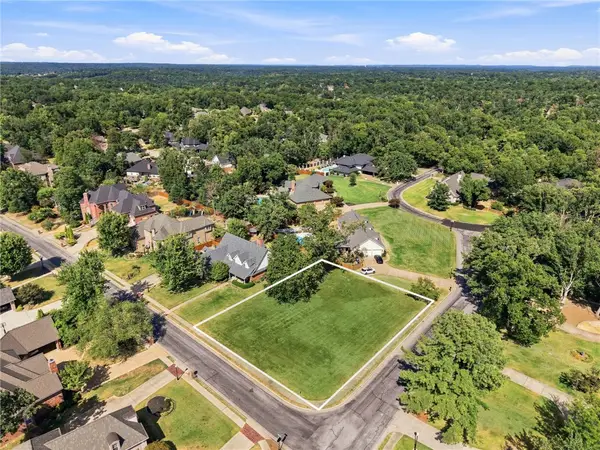 $550,000Active0.4 Acres
Lot 1 Robson Way, Bentonville, AR 72712
MLS# 1361757Listed by: PORTFOLIO SOTHEBY'S INTERNATIONAL REALTY


Protect your home and budget from life's surprises with an Assurant Home Warranty, backed by a partner that supports you through every step of homeownership. Explore Plans.
© 2026 Better Homes and Gardens Real Estate LLC. An Anywhere Real Estate company. All rights reserved. Better Homes and Gardens® Real Estate is a registered trademark owned by Meredith Operations Corporation, licensed to Better Homes and Gardens Real Estate LLC and used with permission. Better Homes and Gardens Real Estate LLC fully supports the principles of the Fair Housing Act and the Equal Opportunity Act. Listing information is deemed reliable but is not guaranteed accurate.
Each office is independently owned and operated.
Any services or products provided by third parties are not provided by, affiliated with or related to Better Homes and Gardens Real Estate LLC, or its affiliated companies.