
3909 SW Moline Avenue, Bentonville, AR 72712
Local realty services provided by:Better Homes and Gardens Real Estate Journey
Listed by: ngoma hantuba
Office: fathom realty
MLS#:1360507
Source:AR_NWAR
Price summary
- Price:$334,500
- Price per sq. ft.:$203.1
About this home
Welcome to 3909! This beautifully maintained and freshly painted home offers comfortable living in a convenient location. Featuring a desirable single-level, split floor plan, the home provides a great balance of space, functionality, and privacy. Inside, you'll find generously sized bedrooms and spacious living areas with plenty of room to make the home your own. The three-car garage provides exceptional space for vehicles, storage, or hobbies. Step outside and enjoy the well-manicured landscaping and established hedges that create a private and inviting backyard—perfect for relaxing, entertaining, or spending time with family and friends. Offering an impressive amount of home for the price, this property is an excellent opportunity for first-time homebuyers, a growing family, or an investor looking to add a solid property to their portfolio. Well cared for, move-in ready, and full of potential—schedule your showing today!
Contact an agent
Home facts
- Year built:2004
- Subdivision & Development:Carriage Square Sub
- Listing ID #:1360507
- Added:12 day(s) ago
- Updated:September 11, 2026 at 02:44 PM
Rooms and interior
- Bedrooms:3
- Total bathrooms:2
- Full bathrooms:2
- Rooms Total:9
- Flooring:Carpet, Laminate, Tile
- Kitchen Description:Dishwasher, Electric Range, Garbage Disposal, Gas Water Heater, Microwave, Microwave Hood Fan, Pantry, Refrigerator, Self Cleaning Oven
- Bedroom Description:Split Bedrooms
- Living area:1,647 sq. ft.
Heating and cooling
- Cooling:Central Air
- Heating:Central
- Central air:Yes
Structure and exterior
- Roof:Asphalt, Shingle
- Year built:2004
- Building area:1,647 sq. ft.
- Lot area:0.16 Acres
- Lot Features:City Lot, Landscaped, Level, Subdivision
- Architectural Style:Traditional
- Construction Materials:Brick
- Exterior Features:Covered, Deck
- Foundation Description:Slab
- Levels:1 Story
Utilities
- Water:Public, Water Available
- Sewer:Public Sewer, Sewer Available
Finances and disclosures
- Price:$334,500
- Price per sq. ft.:$203.1
- Tax amount:$2,770
Features and amenities
- Appliances:Dishwasher, Disposal, Electric Range, Gas Water Heater, Microwave, Microwave Hood Fan, Refrigerator, Satellite Dish, Self Cleaning Oven
- Laundry features:Dryer Hookup, Washer Hookup
- Amenities:Attic, Ceiling Fans, Double Pane Windows, Pantry, Split Bedrooms, Storage, Walk-In Closets, Window Blinds, Window Treatments
Parking
- Parking description:Asphalt, Attached, Garage, Garage Door Opener
- Garage:Yes
New listings near 3909 SW Moline Avenue
- New
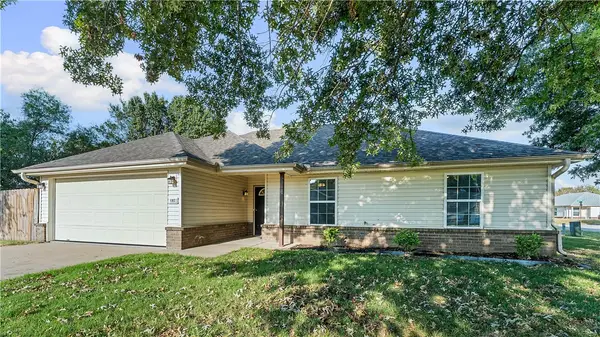 $265,000Active3 beds 2 baths1,223 sq. ft.
1302 Anna Street, Bentonville, AR 72712
MLS# 1361636Listed by: DC REAL ESTATE - New
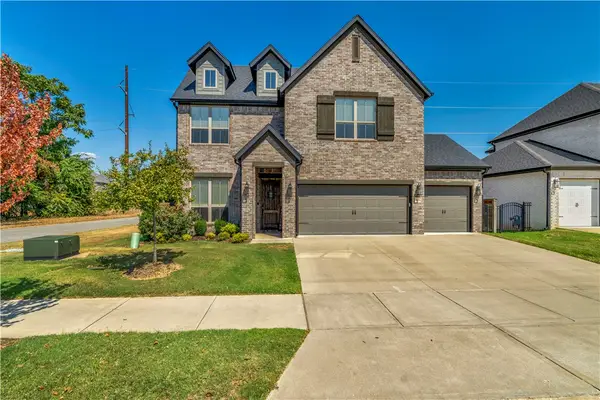 $575,000Active4 beds 3 baths2,237 sq. ft.
2404 SW Preston Park Avenue, Bentonville, AR 72713
MLS# 1361652Listed by: LINDSEY & ASSOCIATES INC - New
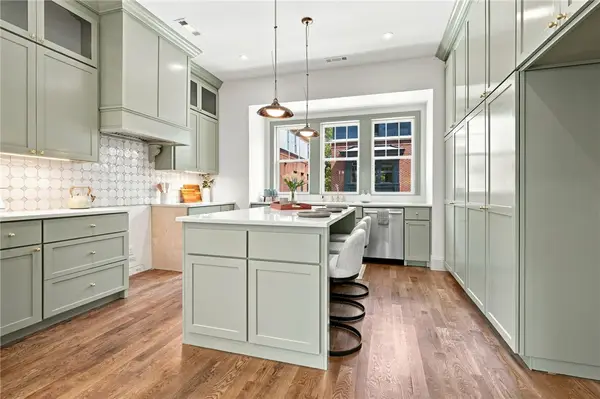 $899,000Active3 beds 3 baths1,876 sq. ft.
443 NW Loblolly Lane, Bentonville, AR 72712
MLS# 1361676Listed by: COLDWELL BANKER HARRIS MCHANEY & FAUCETTE-BENTONVI - Open Sun, 1 to 3pmNew
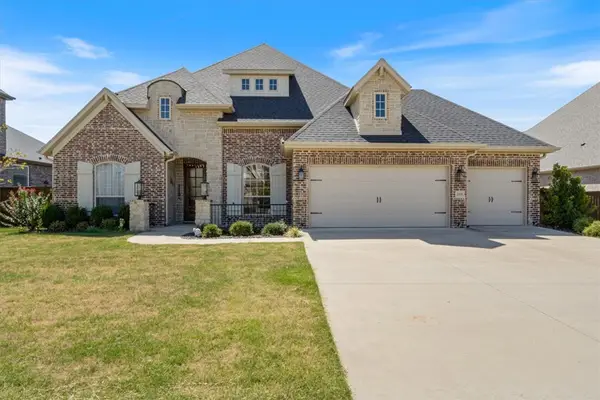 $898,000Active3 beds 4 baths3,242 sq. ft.
1505 SW Falkirk Run Avenue, Bentonville, AR 72713
MLS# 1360618Listed by: KELLER WILLIAMS MARKET PRO REALTY BRANCH OFFICE - New
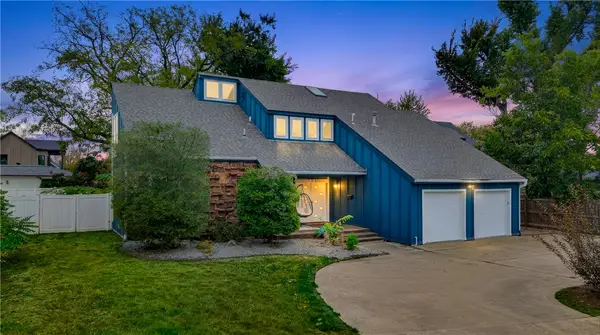 $1,250,000Active5 beds 4 baths3,110 sq. ft.
703 Bella Vista Road, Bentonville, AR 72712
MLS# 1359906Listed by: REAL BROKER NWA - New
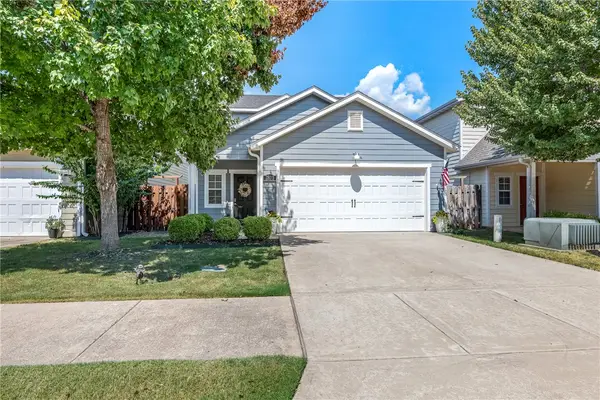 Listed by BHGRE$335,000Active3 beds 2 baths1,418 sq. ft.
2802 Arbor Road, Bentonville, AR 72713
MLS# 1361560Listed by: BETTER HOMES AND GARDENS REAL ESTATE JOURNEY BENTO - New
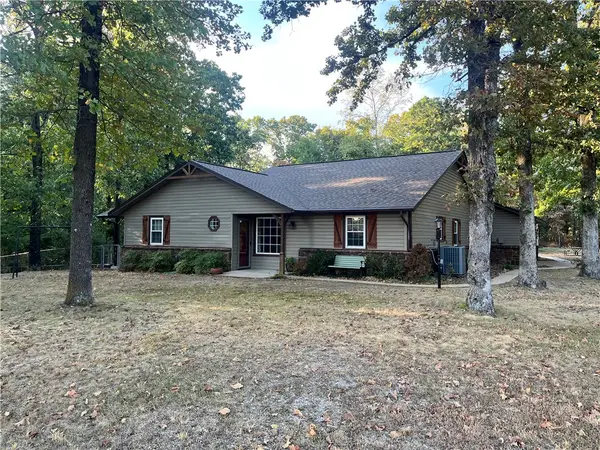 $845,000Active3 beds 2 baths1,643 sq. ft.
13457 Redbird Lane, Bentonville, AR 72712
MLS# 1361736Listed by: WILLIAM JOHNSON BROKERAGE - New
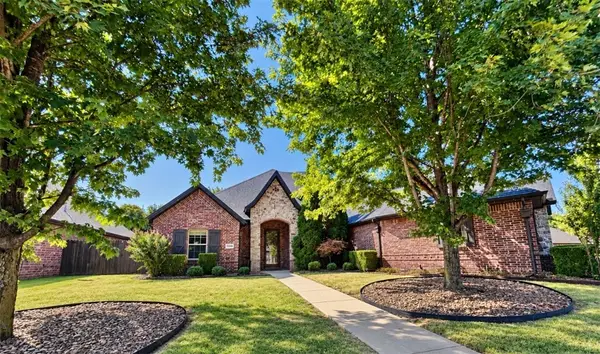 $642,000Active4 beds 3 baths2,791 sq. ft.
3209 SW Joshua Avenue, Bentonville, AR 72713
MLS# 1361628Listed by: BASSETT MIX AND ASSOCIATES, INC - New
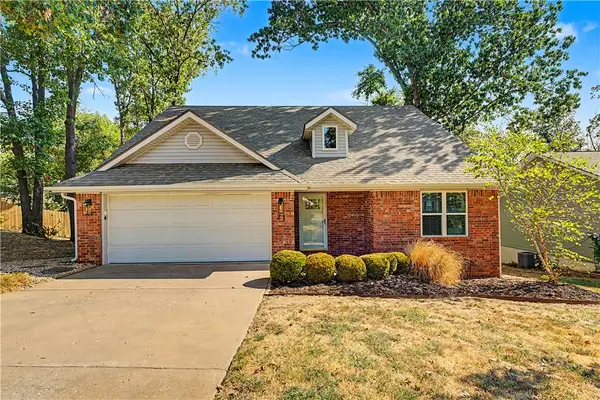 $615,000Active3 beds 2 baths1,830 sq. ft.
21 Greenridge Lane, Bentonville, AR 72712
MLS# 1361674Listed by: REAL BROKER NWA - New
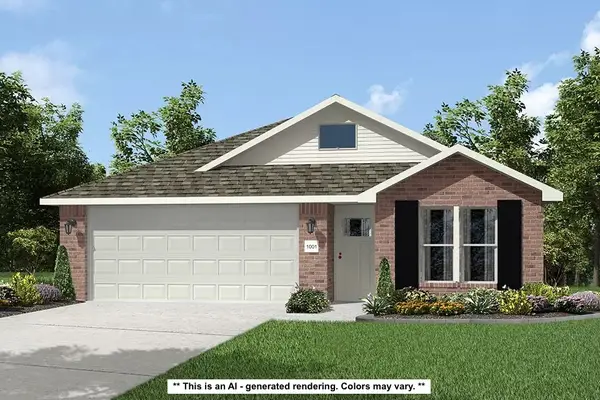 $322,302Active4 beds 2 baths1,550 sq. ft.
2121 Tensaw Road, Bentonville, AR 72713
MLS# 1361651Listed by: SCHUBER MITCHELL REALTY


Protect your home and budget from life's surprises with an Assurant Home Warranty, backed by a partner that supports you through every step of homeownership. Explore Plans.
© 2026 Better Homes and Gardens Real Estate LLC. An Anywhere Real Estate company. All rights reserved. Better Homes and Gardens® Real Estate is a registered trademark owned by Meredith Operations Corporation, licensed to Better Homes and Gardens Real Estate LLC and used with permission. Better Homes and Gardens Real Estate LLC fully supports the principles of the Fair Housing Act and the Equal Opportunity Act. Listing information is deemed reliable but is not guaranteed accurate.
Each office is independently owned and operated.
Any services or products provided by third parties are not provided by, affiliated with or related to Better Homes and Gardens Real Estate LLC, or its affiliated companies.