
400 NW Linebarger Lane, Bentonville, AR 72712
Local realty services provided by:Better Homes and Gardens Real Estate Journey
Listed by: jennifer cristofaro
Office: mission house real estate
MLS#:1347351
Source:AR_NWAR
Price summary
- Price:$699,000
- Price per sq. ft.:$291.74
About this home
Beautiful home on a highly desired .47-acre lot in North Bentonville's Hidden Springs subdivision with a heated saltwater pool, ideally located between DWTN Bentonville & the N. Bentonville trail system, and just minutes from the new OZ Trails Bike Park. Enjoy quick access to the Razorback Greenway and mountain biking trails right outside the subdivision. This home offers standout curb appeal with a stucco exterior, beautiful landscaping, a tranquil koi pond, & a stunning 3 tier fountain. Inside, the living room features a cathedral ceiling. You’ll also find a spacious eat-in kitchen with dbl ovens, a large sunroom filled with natural light, & a cozy gas fireplace perfect for relaxing or entertaining. Recent updates include a new roof, new fence, new retaining wall, new gutters with lifetime-guaranteed gutter guards, and a new pool liner on the way. This is a rare opportunity to enjoy an unbeatable lifestyle location in one of Bentonville’s most sought-after areas. This home is ready to make your own!...
Contact an agent
Home facts
- Year built:1990
- Listing ID #:1347351
- Added:1 day(s) ago
- Updated:May 23, 2026 at 07:49 AM
Rooms and interior
- Bedrooms:3
- Total bathrooms:2
- Full bathrooms:2
- Flooring:Carpet, Tile, Wood
- Kitchen Description:Dishwasher, Double Oven, Electric Cooktop, Garbage Disposal, Gas Water Heater, Microwave, Refrigerator
- Bedroom Description:Split Bedrooms
- Living area:2,396 sq. ft.
Heating and cooling
- Cooling:Central Air
- Heating:Central
- Central air:Yes
Structure and exterior
- Roof:Fiberglass, Shingle
- Year built:1990
- Building area:2,396 sq. ft.
- Lot area:0.47 Acres
- Lot Features:Central Business District, Landscaped, Near Park, Outside City Limits, Subdivision
- Construction Materials:Stucco
- Exterior Features:Covered, Deck, Patio, Porch
- Foundation Description:Slab
- Levels:1 Story
Utilities
- Water:Public, Water Available
- Sewer:Public Sewer, Sewer Available
Finances and disclosures
- Price:$699,000
- Price per sq. ft.:$291.74
- Tax amount:$2,323
Features and amenities
- Appliances:Dishwasher, Disposal, Double Oven, Gas Water Heater, Microwave, Refrigerator
- Laundry features:Dryer Hookup, Washer Hookup
- Amenities:Cathedral Ceilings, Ceiling Fans, Fire Sprinkler System, Smoke Detectors, Split Bedrooms, Walk-In Closets, Window Blinds, Window Treatments
- Pool features:Heated Pool, In Ground, Pool, Private Pool, Salt Water
Parking
- Parking description:Attached, Circular Driveway, Concrete Driveway, Garage, Garage Door Opener
- Garage:Yes
New listings near 400 NW Linebarger Lane
- New
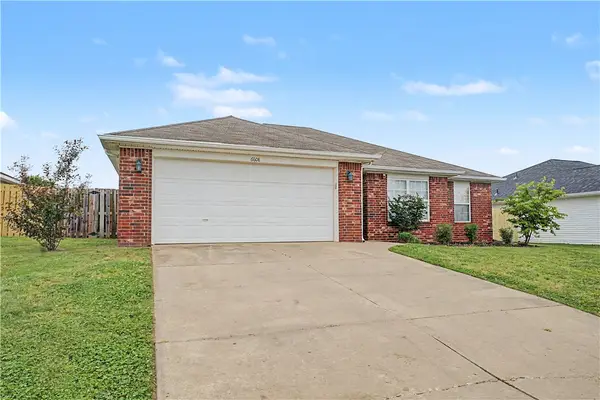 $269,000Active3 beds 11 baths1,438 sq. ft.
6608 Springwood Street, Bentonville, AR 72713
MLS# 1348401Listed by: EXP REALTY NWA BRANCH - New
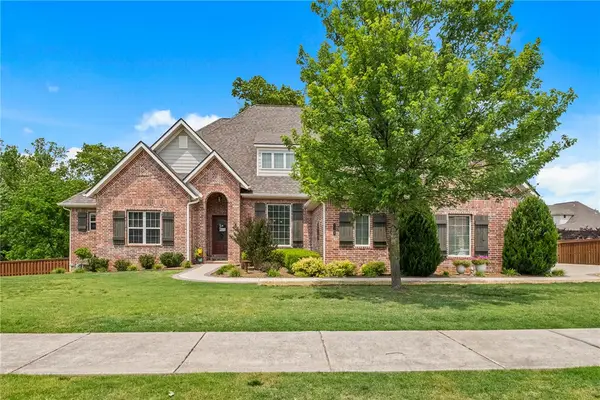 $849,900Active4 beds 4 baths2,846 sq. ft.
1302 NW Hermanus Street, Bentonville, AR 72712
MLS# 1347439Listed by: COLDWELL BANKER HARRIS MCHANEY & FAUCETTE-BENTONVI - New
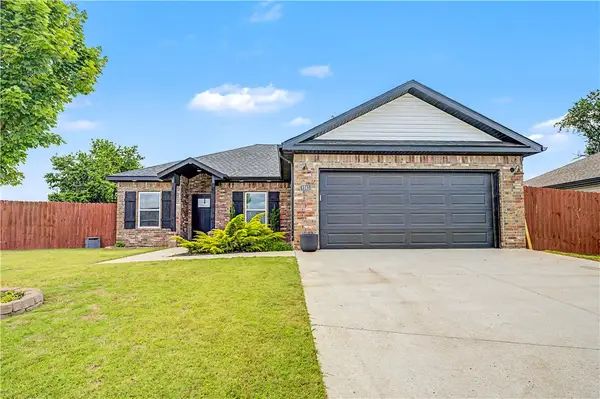 $309,999Active3 beds 2 baths1,528 sq. ft.
1141 Riverside Drive, Bentonville, AR 72713
MLS# 1348397Listed by: COLLIER & ASSOCIATES - New
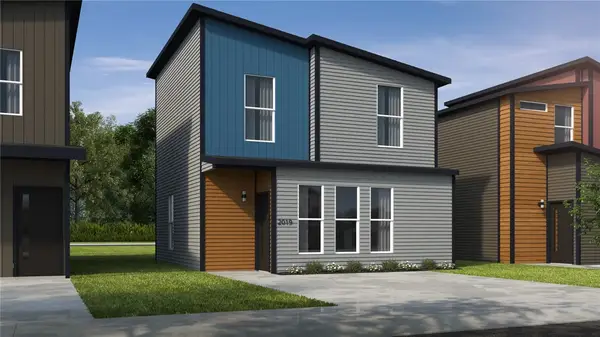 $225,114Active2 beds 3 baths1,100 sq. ft.
700 Discovery Avenue, Bentonville, AR 72712
MLS# 1348464Listed by: SCHUBER MITCHELL REALTY - New
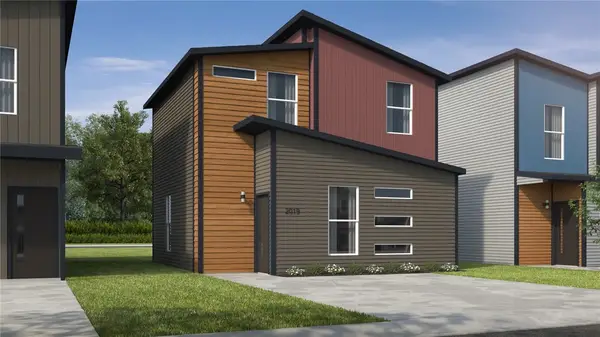 $225,142Active3 beds 2 baths1,100 sq. ft.
710 Discovery Avenue, Bentonville, AR 72712
MLS# 1348466Listed by: SCHUBER MITCHELL REALTY - New
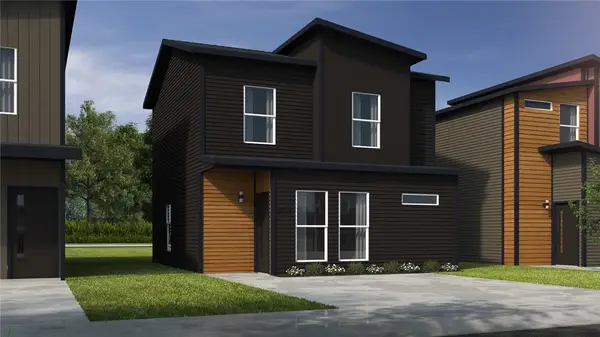 $228,369Active2 beds 3 baths1,100 sq. ft.
720 Discovery Avenue, Bentonville, AR 72712
MLS# 1348468Listed by: SCHUBER MITCHELL REALTY - New
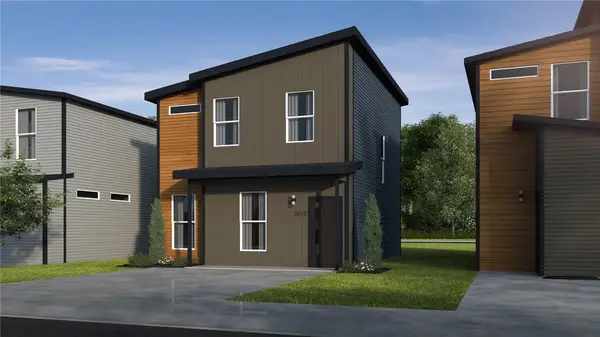 $240,328Active2 beds 3 baths1,250 sq. ft.
730 Discovery Avenue, Bentonville, AR 72712
MLS# 1348470Listed by: SCHUBER MITCHELL REALTY - New
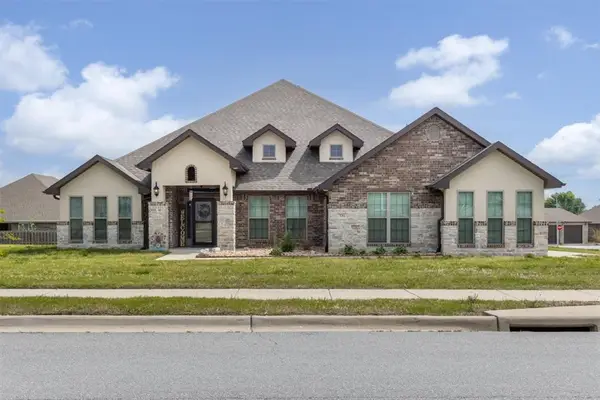 $650,000Active4 beds 3 baths3,069 sq. ft.
731 Cortland Street, Bentonville, AR 72712
MLS# 1343824Listed by: LINDSEY & ASSOC INC BRANCH - New
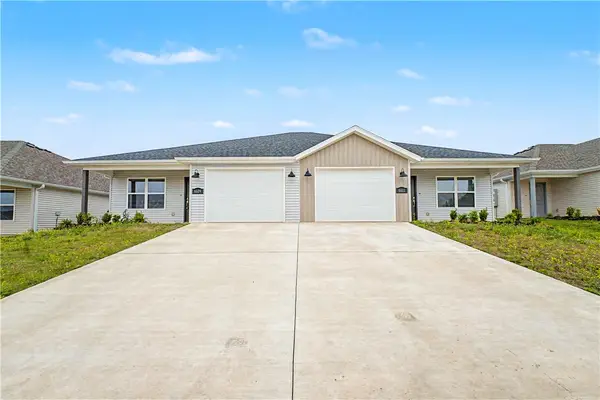 $489,950Active-- beds -- baths2,502 sq. ft.
6609 & 6611 NW Altus Street, Bentonville, AR 72713
MLS# 1348395Listed by: COLLIER & ASSOCIATES - New
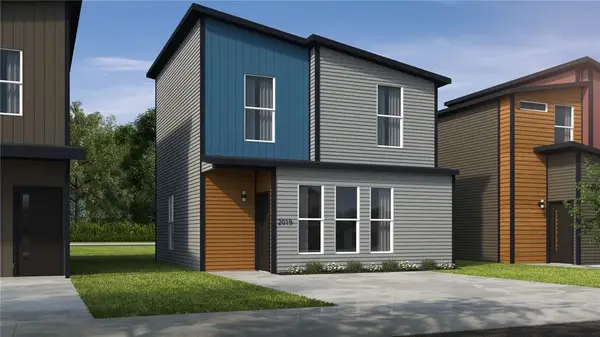 $225,114Active2 beds 3 baths1,100 sq. ft.
660 Discovery Avenue, Bentonville, AR 72712
MLS# 1348448Listed by: SCHUBER MITCHELL REALTY


Protect your home and budget from life's surprises with an Assurant Home Warranty, backed by a partner that supports you through every step of homeownership. Explore Plans.
© 2026 Better Homes and Gardens Real Estate LLC. An Anywhere Real Estate company. All rights reserved. Better Homes and Gardens® Real Estate is a registered trademark owned by Meredith Operations Corporation, licensed to Better Homes and Gardens Real Estate LLC and used with permission. Better Homes and Gardens Real Estate LLC fully supports the principles of the Fair Housing Act and the Equal Opportunity Act. Listing information is deemed reliable but is not guaranteed accurate.
Each office is independently owned and operated.
Any services or products provided by third parties are not provided by, affiliated with or related to Better Homes and Gardens Real Estate LLC, or its affiliated companies.