
4006 NE Kensington Avenue, Bentonville, AR 72712
Local realty services provided by:Better Homes and Gardens Real Estate Journey
Listed by: jordan huckeba, sarah huckeba
Office: arkansas real estate group fayetteville
MLS#:1359672
Source:AR_NWAR
Price summary
- Price:$585,000
- Price per sq. ft.:$209.45
- Monthly HOA dues:$16.67
About this home
$30K price drop from original list price! New Paint (great color) in the Entry, Living, Stairway, & Upstairs. New carpet on the stairs, main closet, & upstairs. If you have always wanted to live in the Kensington subdivision, this is as affordable as it gets! Quickly get to the Walmart Home Office, Bentonville/Bella Vista Bike Trails, or Crystal Bridges. Easily zip down to the Pinnacle Hills Promenade Mall or Topgolf. Fantastic established neighborhood with beautiful homes and easy access to I-49 & all things Bentonville has to offer! Quality construction, cathedral ceilings & multiple fireplaces. Roof, HVAC, Garage Door with quiet opener replaced in 2024. Bonus room is being counted as 4th bedroom (closet just outside in the hallway, & room for a wardrobe in the room). Main bedroom carpet replaced 2025. Kitchen Sink/Disposal replaced 4 years ago & Drink Cooler 3 years ago. Skip the neighborhoods that aren't established and come see this wonderful home at 4006 NE Kensington in Bentonville!...
Contact an agent
Home facts
- Year built:2002
- Subdivision & Development:Kensington Ph 1-Bentonville
- Listing ID #:1359672
- Added:61 day(s) ago
- Updated:October 22, 2026 at 02:19 PM
Rooms and interior
- Bedrooms:4
- Total bathrooms:3
- Full bathrooms:2
- Half bathrooms:1
- Rooms Total:8
- Flooring:Carpet, Tile, Wood
- Kitchen Description:Dishwasher, Electric Cooktop, Electric Range, Gas Water Heater, Range Hood
- Bedroom Description:Split Bedrooms
- Living area:2,793 sq. ft.
Heating and cooling
- Cooling:Electric
- Heating:Gas
Structure and exterior
- Roof:Architectural, Shingle
- Year built:2002
- Building area:2,793 sq. ft.
- Lot area:0.22 Acres
- Lot Features:City Lot, Cleared, Landscaped, Subdivision
- Construction Materials:Brick, Vinyl Siding
- Exterior Features:Deck
- Foundation Description:Slab
- Levels:2 Story
Utilities
- Water:Public, Water Available
- Sewer:Sewer Available
Finances and disclosures
- Price:$585,000
- Price per sq. ft.:$209.45
- Tax amount:$3,310
Features and amenities
- Appliances:Dishwasher, Electric Range, Gas Water Heater, Range Hood
- Laundry features:Dryer Hookup, Washer Hookup
- Amenities:Cathedral Ceilings, Ceiling Fans, Double Pane Windows, Fire Sprinkler System, Security System, Smoke Detectors, Split Bedrooms, Vinyl Windows, Walk-In Closets, Window Blinds, Window Treatments
Parking
- Parking description:Attached, Concrete Driveway, Garage, Garage Door Opener
- Garage:Yes
New listings near 4006 NE Kensington Avenue
- New
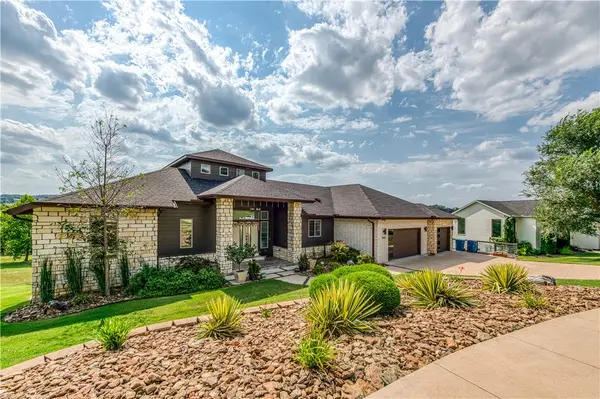 $1,199,000Active5 beds 5 baths4,054 sq. ft.
3408 NW Creekstone Cove, Bentonville, AR 72712
MLS# 1365845Listed by: TAZ REALTY GROUP - New
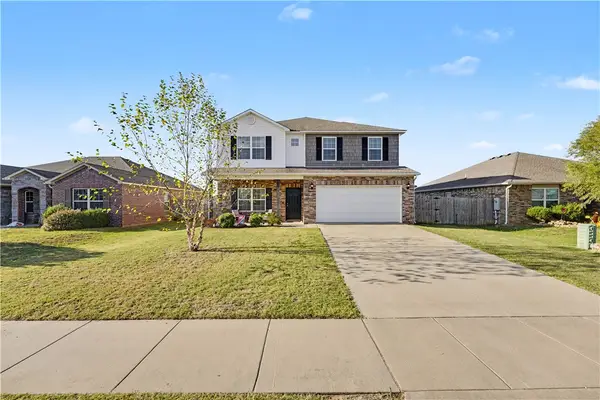 $385,000Active5 beds 3 baths2,693 sq. ft.
4213 SW Laurel Hill Avenue, Bentonville, AR 72712
MLS# 1365706Listed by: MOHLER NWA HOMES - New
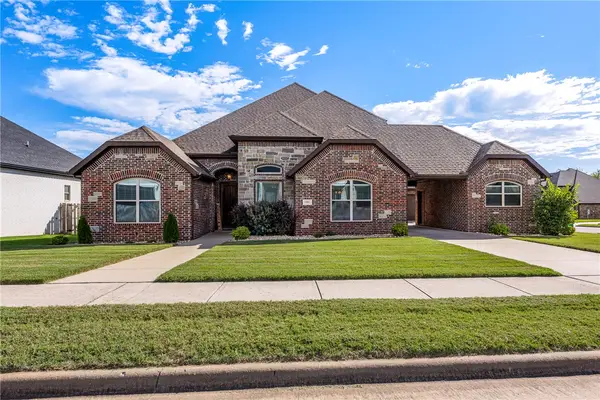 $669,000Active5 beds 4 baths3,079 sq. ft.
1001 Osage View Drive, Bentonville, AR 72713
MLS# 1365877Listed by: COLDWELL BANKER HARRIS MCHANEY & FAUCETTE-ROGERS - New
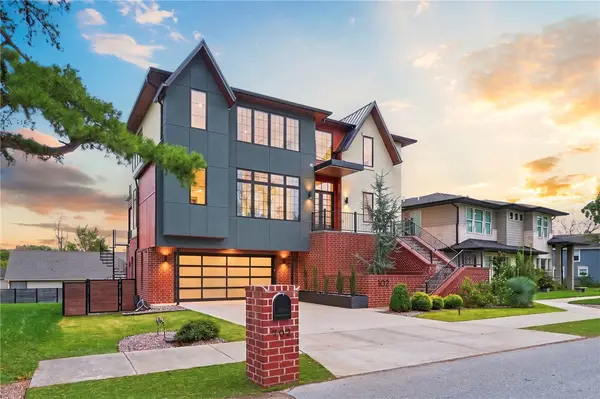 Listed by BHGRE$2,250,000Active4 beds 6 baths4,321 sq. ft.
702 NE A Street, Bentonville, AR 72712
MLS# 1364954Listed by: BETTER HOMES AND GARDENS REAL ESTATE JOURNEY BENTO - New
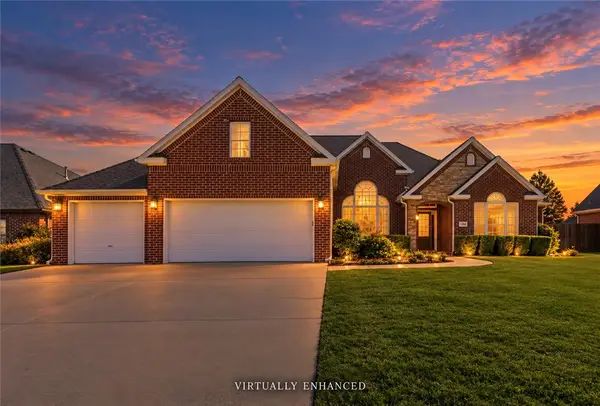 $859,900Active4 beds 3 baths2,797 sq. ft.
1218 NE Waverly, Bentonville, AR 72712
MLS# 1365003Listed by: CRYE-LEIKE REALTORS, GENTRY - Open Sun, 2 to 4pmNew
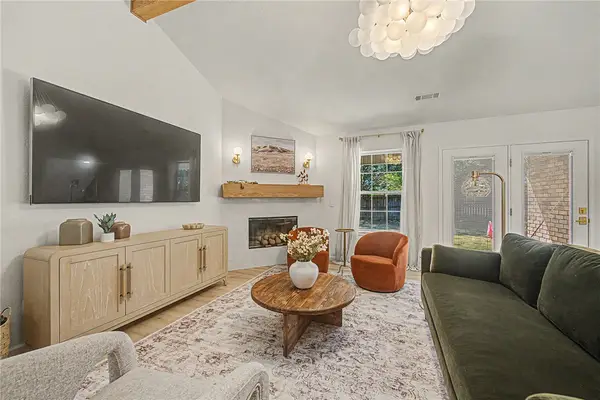 $790,000Active3 beds 2 baths1,713 sq. ft.
2708 Pleasant View Lane, Bentonville, AR 72712
MLS# 1365531Listed by: ENGEL & VOLKERS BENTONVILLE - New
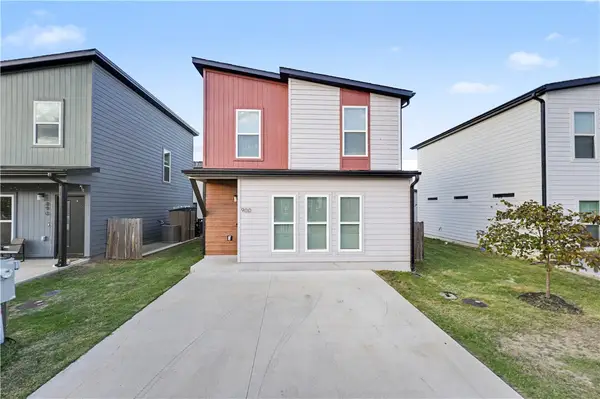 $219,900Active3 beds 2 baths1,100 sq. ft.
900 Massachusetts Avenue, Bentonville, AR 72713
MLS# 1365779Listed by: THE VIRTUAL REALTY GROUP - Open Sun, 2 to 4pmNew
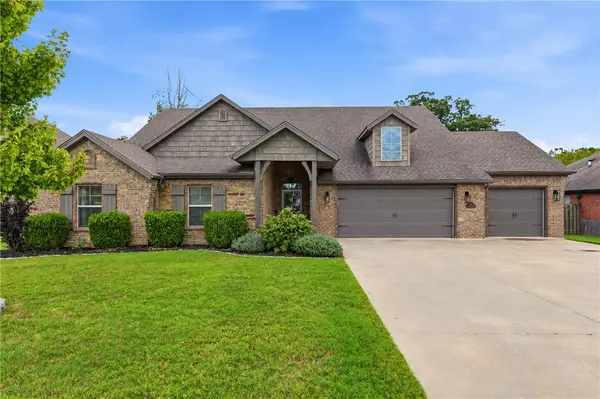 $610,000Active4 beds 2 baths2,629 sq. ft.
1061 Quail Hollow Drive, Bentonville, AR 72713
MLS# 1365606Listed by: UPTOWN REAL ESTATE - New
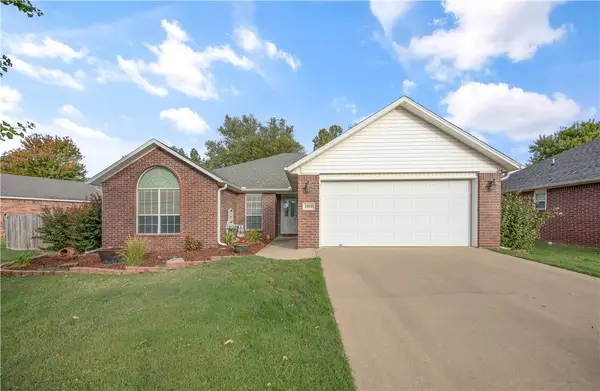 $390,000Active3 beds 2 baths1,944 sq. ft.
1808 SW Pine Avenue, Bentonville, AR 72713
MLS# 1365751Listed by: REMAX REAL ESTATE RESULTS - New
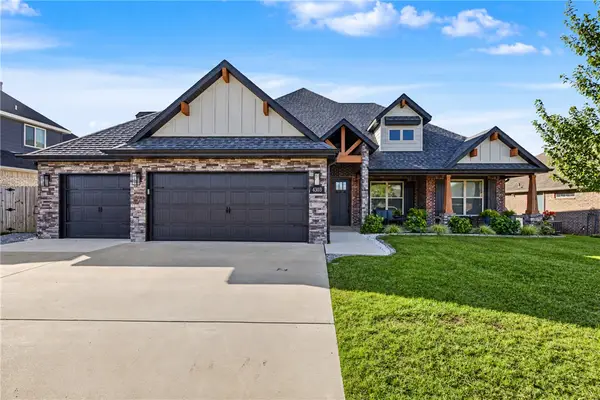 $779,000Active4 beds 4 baths3,245 sq. ft.
4303 SW Wheatgrass Boulevard, Bentonville, AR 72713
MLS# 1365516Listed by: REAL BROKER NWA


Protect your home and budget from life's surprises with an Assurant Home Warranty, backed by a partner that supports you through every step of homeownership. Explore Plans.
© 2026 Better Homes and Gardens Real Estate LLC. An Anywhere Real Estate company. All rights reserved. Better Homes and Gardens® Real Estate is a registered trademark owned by Meredith Operations Corporation, licensed to Better Homes and Gardens Real Estate LLC and used with permission. Better Homes and Gardens Real Estate LLC fully supports the principles of the Fair Housing Act and the Equal Opportunity Act. Listing information is deemed reliable but is not guaranteed accurate.
Each office is independently owned and operated.
Any services or products provided by third parties are not provided by, affiliated with or related to Better Homes and Gardens Real Estate LLC, or its affiliated companies.