
4103 NE Kensington Avenue, Bentonville, AR 72712
Local realty services provided by:Better Homes and Gardens Real Estate Journey
Listed by: mitzi taylor
Office: exit taylor real estate
MLS#:1354578
Source:AR_NWAR
Price summary
- Price:$724,900
- Price per sq. ft.:$172.43
- Monthly HOA dues:$16.67
About this home
Newly LISTED!! $178sqft! Don't miss this spacious 5-bedroom (could be 6 bedroom since Bonus Room has a closet), 4-bath home sitting on a .57-acre lot w/3-car garage. There's plenty of room both inside and out. The fully fenced backyard has a covered patio. The main floor offers 2 living spaces, formal dining room, a roomy kitchen w/ cozy coffee bar, wet bar, laundry room, plus a bedroom and full bath that's perfect for guests. Upstairs you'll find the primary suite w/a large walk-in closet with dresser, 3 more bedrooms, 2 full baths, a second laundry room, and a huge bonus/media room that could easily serve as a 6th bedroom. Wood and tile floors run throughout the home. Updates include fresh concrete overlay on driveway and all concrete areas, new outside light fixtures, freshly painted garage doors, new landscaping, a new roof (2024), HVAC system (2025), and tankless water heater (2022). All this in a great location close to a I-49, Walmart Headquarters and all that NWA has to offer.
Contact an agent
Home facts
- Year built:2007
- Subdivision & Development:Kensington PH 3 Bentonville
- Listing ID #:1354578
- Added:44 day(s) ago
- Updated:August 24, 2026 at 02:34 PM
Rooms and interior
- Bedrooms:5
- Total bathrooms:4
- Full bathrooms:3
- Half bathrooms:1
- Rooms Total:15
- Flooring:Tile, Wood
- Kitchen Description:Dishwasher, Electric Cooktop, Electric Oven, Electric Range, Garbage Disposal, Gas Water Heater, Granite Counters, Microwave, Plumbed For Ice Maker, Smooth Cooktop
- Living area:4,204 sq. ft.
Heating and cooling
- Cooling:Central Air
- Heating:Central
- Central air:Yes
Structure and exterior
- Roof:Asphalt, Shingle
- Year built:2007
- Building area:4,204 sq. ft.
- Lot area:0.57 Acres
- Lot Features:City Lot, Landscaped, Near Park, Subdivision
- Architectural Style:Traditional
- Construction Materials:Brick
- Exterior Features:Covered, Patio
- Foundation Description:Slab
- Levels:2 Story
Utilities
- Water:Public, Water Available
Finances and disclosures
- Price:$724,900
- Price per sq. ft.:$172.43
- Tax amount:$7,114
Features and amenities
- Appliances:Dishwasher, Disposal, Electric Oven, Electric Range, Gas Water Heater, Hot Water Circulator, Microwave, Plumbed For Ice Maker, Tankless Water Heater
- Laundry features:Dryer Hookup, Washer Hookup
- Amenities:Attic, Ceiling Fans, Granite Counters, Security System, Smoke Detectors, Storage, Walk-In Closets, Wet Bar, Window Blinds, Window Treatments
Parking
- Parking description:Attached, Concrete Driveway, Garage, Garage Door Opener
- Garage:Yes
New listings near 4103 NE Kensington Avenue
- New
 $1,300,000Active3 Acres
SW H Street, Bentonville, AR 72712
MLS# 1359796Listed by: COLLIERS INTERNATIONAL - BRANCH OFFICE - New
 $80,000Active0.19 Acres
5109 SW Energy Avenue, Bentonville, AR 72712
MLS# 1359787Listed by: PAK HOME REALTY - New
 $475,000Active4 beds 3 baths2,240 sq. ft.
3404 SW Brittany, Bentonville, AR 72712
MLS# 1359660Listed by: BERKSHIRE HATHAWAY HOMESERVICES SOLUTIONS REAL EST - New
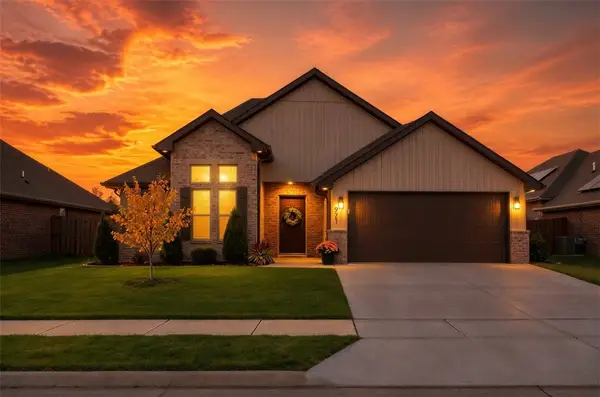 $429,900Active3 beds 2 baths2,059 sq. ft.
971 Pink Lady Place, Bentonville, AR 72712
MLS# 1359712Listed by: COLLIER & ASSOCIATES- ROGERS BRANCH - New
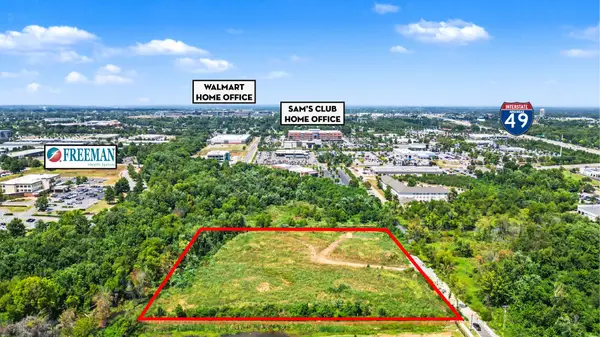 $2,000,000Active5.01 Acres
5.01 Acres Medlin Lane, Bentonville, AR 72712
MLS# 1359676Listed by: STEVE FINEBERG & ASSOCIATES - New
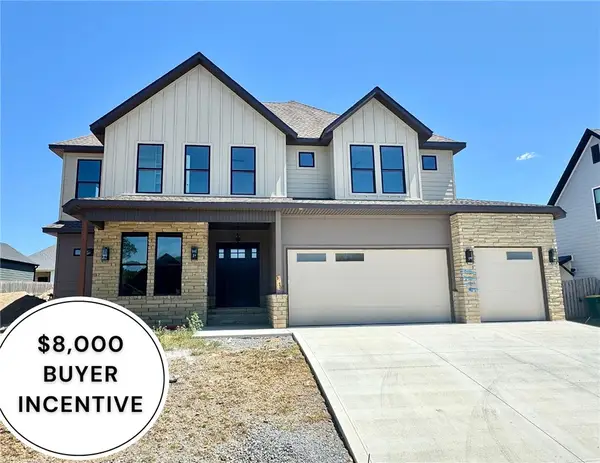 $949,900Active4 beds 5 baths3,475 sq. ft.
3610 Beaverhead Way, Bentonville, AR 72712
MLS# 1358509Listed by: WEICHERT, REALTORS GRIFFIN COMPANY BENTONVILLE - New
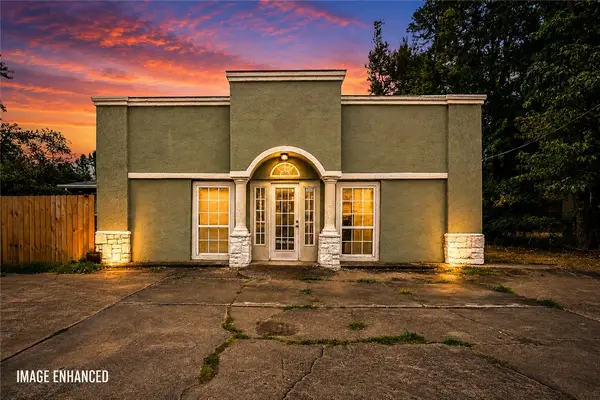 $1,199,000Active4 beds 3 baths2,368 sq. ft.
2202 SE 14th Street, Bentonville, AR 72712
MLS# 1359699Listed by: EXP REALTY NWA BRANCH - New
 $459,900Active4 beds 3 baths1,837 sq. ft.
2904 SW Joshua Avenue, Bentonville, AR 72713
MLS# 1359674Listed by: HOME ADVENTURE REAL ESTATE - New
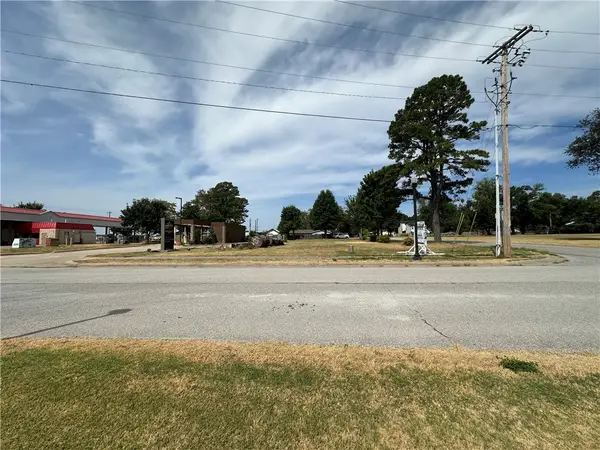 $875,000Active0.74 Acres
3510 SE L Street, Bentonville, AR 72712
MLS# 1359687Listed by: THE GRIFFIN COMPANY COMMERCIAL DIVISION-SPRINGDALE - New
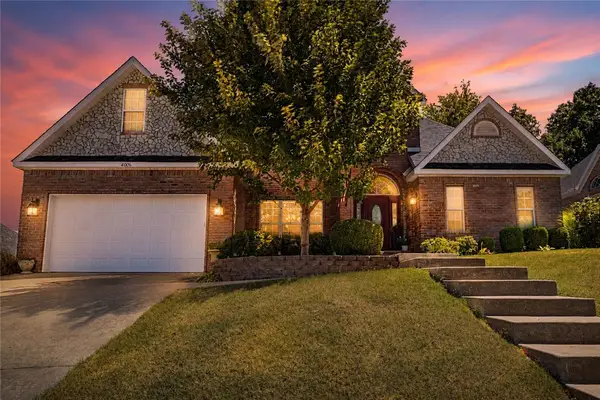 $615,000Active4 beds 3 baths2,793 sq. ft.
4006 NE Kensington Avenue, Bentonville, AR 72712
MLS# 1359672Listed by: ARKANSAS REAL ESTATE GROUP FAYETTEVILLE


Protect your home and budget from life's surprises with an Assurant Home Warranty, backed by a partner that supports you through every step of homeownership. Explore Plans.
© 2026 Better Homes and Gardens Real Estate LLC. An Anywhere Real Estate company. All rights reserved. Better Homes and Gardens® Real Estate is a registered trademark owned by Meredith Operations Corporation, licensed to Better Homes and Gardens Real Estate LLC and used with permission. Better Homes and Gardens Real Estate LLC fully supports the principles of the Fair Housing Act and the Equal Opportunity Act. Listing information is deemed reliable but is not guaranteed accurate.
Each office is independently owned and operated.
Any services or products provided by third parties are not provided by, affiliated with or related to Better Homes and Gardens Real Estate LLC, or its affiliated companies.