
4312 S 87th Street, Bentonville, AR 72713
Local realty services provided by:Better Homes and Gardens Real Estate Journey
Listed by: heather campbell
Office: weichert, realtors griffin company bentonville
MLS#:1354824
Source:AR_NWAR
Price summary
- Price:$1,148,000
- Price per sq. ft.:$350
- Monthly HOA dues:$143.75
About this home
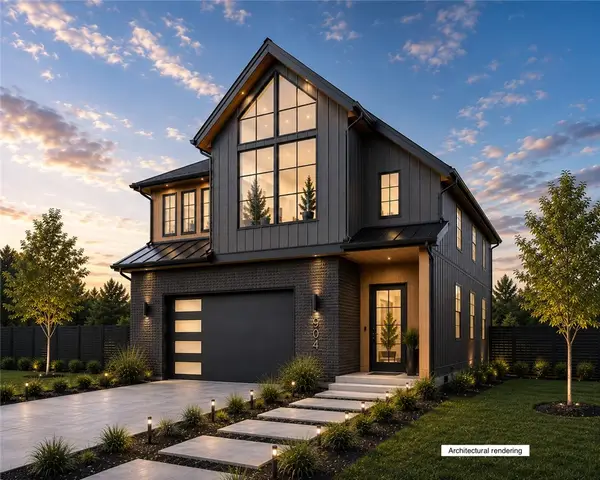
Luxury new construction home in the gated community of Scissortail. The heart of this haven is undoubtedly the chef's kitchen, sprawling island, vegetable sink, 5-burner gas range, double ovens, quartz counters, walk in pantry, and custom stained exposed beams. Living room centers around stunning tile gas fireplace, enveloped by oversized windows that bathe the space in light and soring 2 story ceiling. Retreat to the primary suite, where oversized windows invite in sunlight & spa-inspired bath with a walk-in tile shower featuring double showerheads, soaking tub, double sinks & walk-in closet with tons of storage. Study on the main level with wood floors, custom beams & accent wall could also be a bedroom. Upstairs reveals a generous bonus room with a wet bar & three secondary bedrooms. Enjoy the oversized covered patio overlooking the large backyard on a corner lot. Amazing community amenities including two pools, clubhouse, & playground. $3,000 if you use the preferred Lenders
Contact an agent
Home facts
- Year built:2026
- Subdivision & Development:Scissortail
- Listing ID #:1354824
- Added:73 day(s) ago
- Updated:September 21, 2026 at 02:18 PM
Rooms and interior
- Bedrooms:4
- Total bathrooms:4
- Full bathrooms:4
- Rooms Total:9
- Flooring:Carpet, Tile, Wood
- Kitchen Description:Dishwasher, Double Oven, Electric Oven, Electric Water Heater, Exhaust Fan, Garbage Disposal, Microwave, Pantry, Plumbed For Ice Maker, Range Hood
- Bedroom Description:Split Bedrooms
- Living area:3,280 sq. ft.
Heating and cooling
- Cooling:Central Air, Electric
- Heating:Central, Gas
- Central air:Yes
Structure and exterior
- Roof:Architectural, Shingle
- Year built:2026
- Building area:3,280 sq. ft.
- Lot area:0.29 Acres
- Lot Features:Central Business District, City Lot, Cleared, Corner Lot, Landscaped, Level, Subdivision
- Construction Materials:Brick, Concrete
- Exterior Features:Covered, Patio, Porch
- Foundation Description:Slab
- Levels:2 Story
Utilities
- Water:Public, Water Available
- Sewer:Public Sewer, Sewer Available
Finances and disclosures
- Price:$1,148,000
- Price per sq. ft.:$350
- Tax amount:$898
Features and amenities
- Appliances:Dishwasher, Disposal, Double Oven, Electric Oven, Electric Water Heater, Exhaust Fan, Gas Cooktop, Microwave, Plumbed For Ice Maker, Range Hood
- Laundry features:Dryer Hookup, Washer Hookup
- Amenities:Attic, Cathedral Ceilings, Ceiling Fans, Central Vacuum, Gated Community, Pantry, Programmable Thermostat, Quartz Counters, Security System, Smoke Detectors, Split Bedrooms, Storage, Walk-In Closets, Wet Bar
- Pool features:Community Pool, Pool
Parking
- Parking description:Attached, Concrete Driveway, Garage, Garage Door Opener
- Garage:Yes
New listings near 4312 S 87th Street
- New
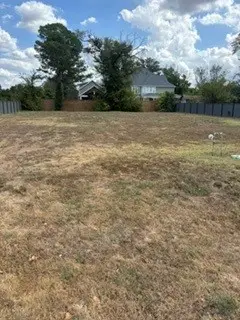 $1,050,000Active0.34 Acres
228/236 NW G Street, Bentonville, AR 72712
MLS# 1362703Listed by: BURCKART REAL ESTATE - New
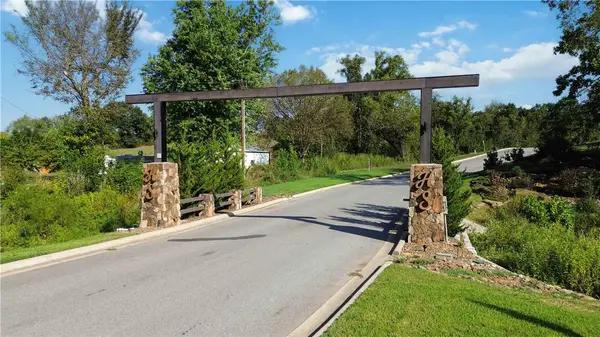 $815,000Active4.96 Acres
11333 Stillhouse Springs, Bentonville, AR 72713
MLS# 1362188Listed by: COLLIER & ASSOCIATES- ROGERS BRANCH - New
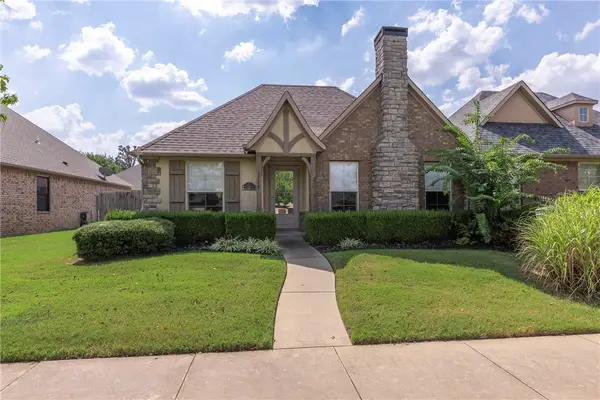 $250,000Active2 beds 2 baths1,229 sq. ft.
3113 SW Stonepoint Avenue, Bentonville, AR 72713
MLS# 1362011Listed by: REMAX REAL ESTATE RESULTS - New
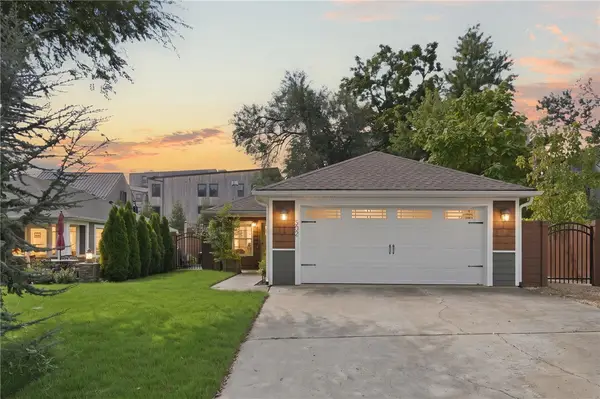 $1,080,000Active3 beds 2 baths1,390 sq. ft.
502 SE Henry Street, Bentonville, AR 72712
MLS# 1362655Listed by: WEICHERT, REALTORS GRIFFIN COMPANY BENTONVILLE - New
 $899,999Active4 beds 3 baths3,000 sq. ft.
9248 E Mcnelly Road, Bentonville, AR 72712
MLS# 1362678Listed by: WHEELHOUSE REAL ESTATE - New
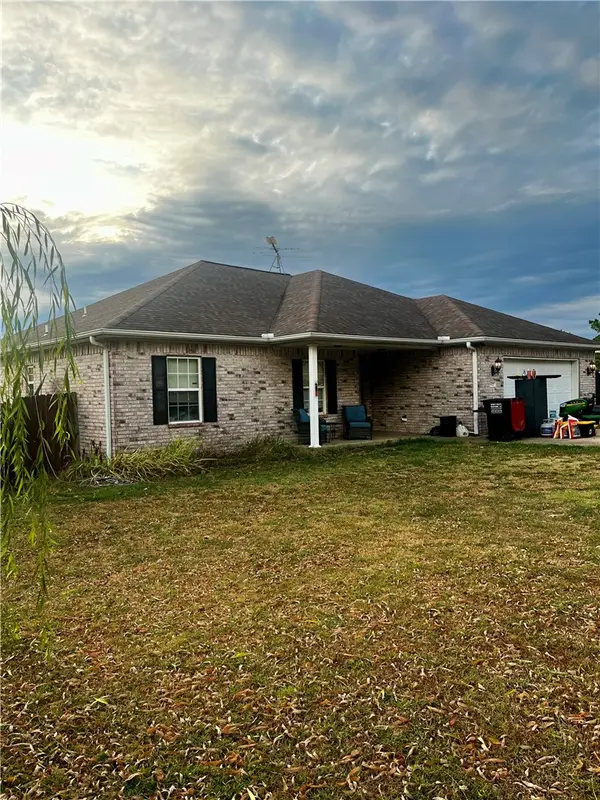 $449,900Active3 beds 2 baths1,649 sq. ft.
8425 Glory Drive, Bentonville, AR 72713
MLS# 1362679Listed by: KELLER WILLIAMS MARKET PRO REALTY BRANCH OFFICE - New
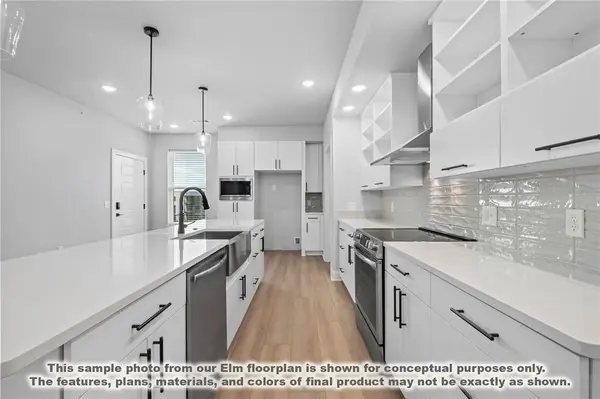 $374,900Active2 beds 2 baths1,305 sq. ft.
3329 SE Mp Parkway #204, Bentonville, AR 72712
MLS# 1362642Listed by: LONE ROCK REALTY - New
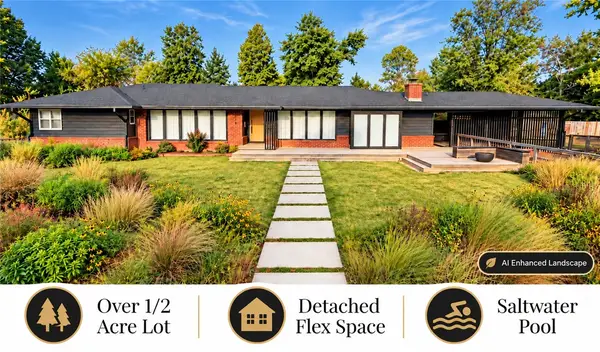 $1,750,000Active3 beds 3 baths2,935 sq. ft.
307 Crestview Drive, Bentonville, AR 72712
MLS# 1362542Listed by: G4 REAL ESTATE - Open Wed, 12 to 3:30pmNew
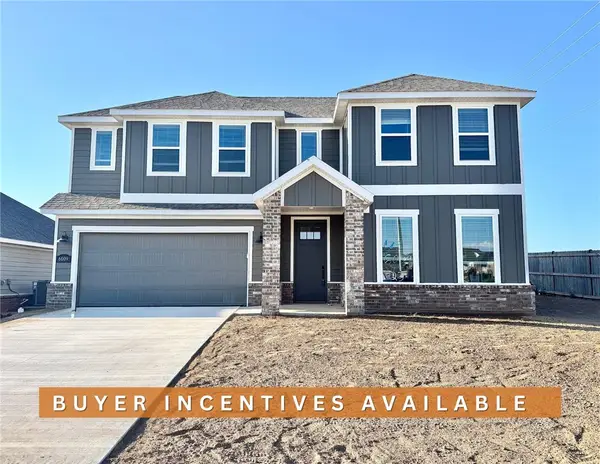 $389,900Active3 beds 3 baths1,986 sq. ft.
6009 SW Messenger Avenue, Bentonville, AR 72713
MLS# 1362572Listed by: WEICHERT, REALTORS GRIFFIN COMPANY BENTONVILLE - New
 $1,246,000Active4 beds 4 baths2,800 sq. ft.
TBD Lot 9 SE 10th Street, Bentonville, AR 72712
MLS# 1362321Listed by: WEICHERT, REALTORS GRIFFIN COMPANY BENTONVILLE


Protect your home and budget from life's surprises with an Assurant Home Warranty, backed by a partner that supports you through every step of homeownership. Explore Plans.
© 2026 Better Homes and Gardens Real Estate LLC. An Anywhere Real Estate company. All rights reserved. Better Homes and Gardens® Real Estate is a registered trademark owned by Meredith Operations Corporation, licensed to Better Homes and Gardens Real Estate LLC and used with permission. Better Homes and Gardens Real Estate LLC fully supports the principles of the Fair Housing Act and the Equal Opportunity Act. Listing information is deemed reliable but is not guaranteed accurate.
Each office is independently owned and operated.
Any services or products provided by third parties are not provided by, affiliated with or related to Better Homes and Gardens Real Estate LLC, or its affiliated companies.