
4603 SW Elderwood Street, Bentonville, AR 72713
Local realty services provided by:Better Homes and Gardens Real Estate Journey
4603 SW Elderwood Street,Bentonville, AR 72713
$540,000
- 4 Beds
- 3 Baths
- 2,150 sq. ft.
- Single family
- Active
Upcoming open houses
- Sun, Oct 1102:00 pm - 04:00 pm
Listed by: nishanthi abeyagunawardene, nimashi abeyagunawardene
Office: lindsey & assoc inc branch
MLS#:1364650
Source:AR_NWAR
Price summary
- Price:$540,000
- Price per sq. ft.:$251.16
About this home
Better than new and beautifully upgraded for the way you live today! Welcome to this exceptional 4 bed, 2.5 bath home in desirable Woodlands Crossing. Thoughtfully designed and finished with an elevated eye for detail, this home features 3cm quartz countertops, custom soft-close cabinetry, designer tile, a stunning brick fireplace, designer lighting, luxury vinyl plank flooring, tall ceilings, low-E windows, and stainless appliances with gas range and exterior venting. The open-concept living space creates an inviting backdrop for both everyday living and effortless entertaining. Outside, the impressive 8,712 SF lot offers a privacy-fenced backyard, irrigation, gutters, and mature trees that add beauty and seclusion. In close proximity to Bentonville Schools, Creekside Park, & trails. Enjoy Bentonville’s dining, shopping, recreation and entertainment. If you’ve been waiting for a home that feels truly finished, polished and move-in ready, this is the opportunity to see. Preferred lender credit available....
Contact an agent
Home facts
- Year built:2025
- Subdivision & Development:Woodlands Crossing Ph I Bentonville
- Listing ID #:1364650
- Added:1 day(s) ago
- Updated:October 09, 2026 at 09:52 PM
Rooms and interior
- Bedrooms:4
- Total bathrooms:3
- Full bathrooms:2
- Half bathrooms:1
- Flooring:Carpet, Luxury Vinyl Plank, Tile
- Kitchen Description:Dishwasher, Electric Water Heater, Garbage Disposal, Gas Range, Microwave, Range Hood, Refrigerator
- Living area:2,150 sq. ft.
Heating and cooling
- Cooling:Central Air, Electric
- Heating:Central, Gas
- Central air:Yes
Structure and exterior
- Roof:Architectural, Shingle
- Year built:2025
- Building area:2,150 sq. ft.
- Lot area:0.2 Acres
- Lot Features:Cleared, Landscaped, Level, Subdivision
- Construction Materials:Brick
- Exterior Features:Covered, Patio
- Foundation Description:Slab
- Levels:2 Story
Finances and disclosures
- Price:$540,000
- Price per sq. ft.:$251.16
- Tax amount:$595
Features and amenities
- Appliances:Dishwasher, Disposal, Dryer, Electric Water Heater, Gas Range, Microwave, Range Hood, Refrigerator, Washer
- Laundry features:Dryer, Washer
- Amenities:Attic, Cathedral Ceilings, Ceiling Fans, Double Pane Windows, Fire Sprinkler System, Security System, Smoke Detectors, Storage, Window Blinds, Window Treatments
Parking
- Parking description:Attached, Concrete Driveway, Garage, Garage Door Opener
- Garage:Yes
New listings near 4603 SW Elderwood Street
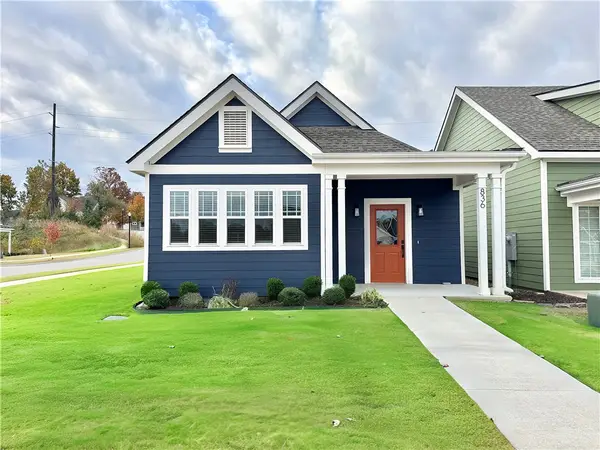 $467,500Pending3 beds 2 baths1,731 sq. ft.
836 NE Heights Lane, Bentonville, AR 72712
MLS# 1364736Listed by: WEICHERT, REALTORS GRIFFIN COMPANY BENTONVILLE- New
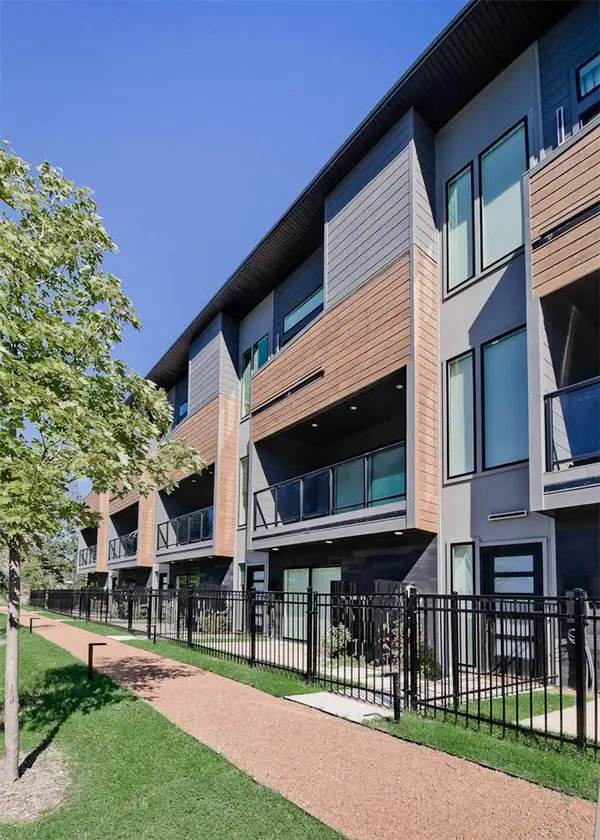 $849,000Active3 beds 4 baths2,117 sq. ft.
216 NW 9th Street, Bentonville, AR 72712
MLS# 1364553Listed by: KELLER WILLIAMS MARKET PRO REALTY BRANCH OFFICE - New
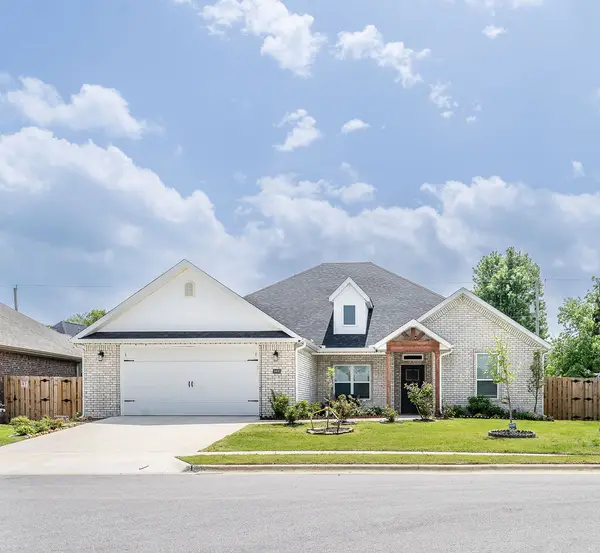 $440,000Active4 beds 3 baths2,191 sq. ft.
1401 Sessile Oak Way, Bentonville, AR 72713
MLS# 1364649Listed by: WEICHERT REALTORS - THE GRIFFIN COMPANY SPRINGDALE - New
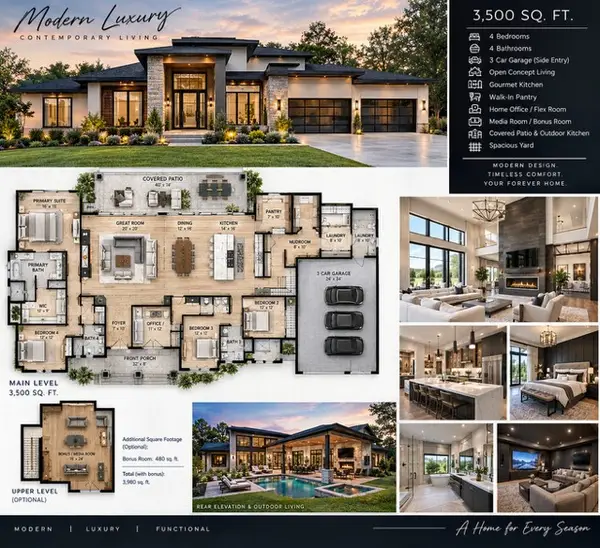 $1,400,000Active4 beds 4 baths3,500 sq. ft.
176 NE Healing Springs Street, Bentonville, AR 72713
MLS# 1364677Listed by: COLDWELL BANKER HARRIS MCHANEY & FAUCETTE-ROGERS - New
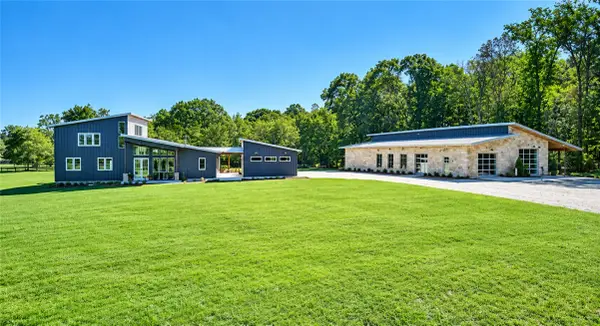 $2,995,000Active7 beds 7 baths5,782 sq. ft.
11201 Short Road, Bentonville, AR 72712
MLS# 1363961Listed by: GIBSON REAL ESTATE - Open Sat, 2 to 4pmNew
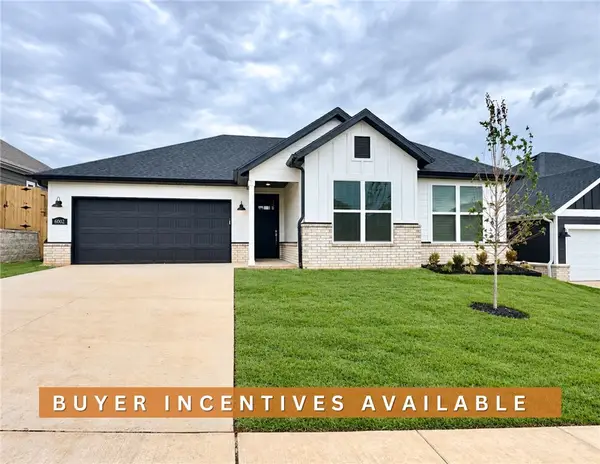 $349,900Active4 beds 2 baths1,745 sq. ft.
6002 SW Omaha Avenue, Bentonville, AR 72713
MLS# 1363915Listed by: WEICHERT, REALTORS GRIFFIN COMPANY BENTONVILLE - New
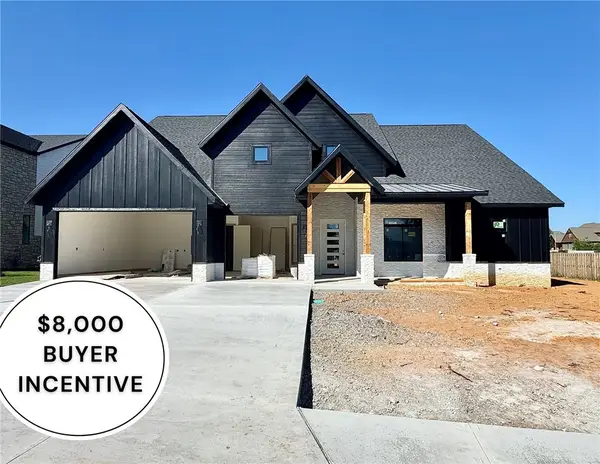 $949,900Active4 beds 3 baths3,304 sq. ft.
930 Gallatin Street, Bentonville, AR 72712
MLS# 1363197Listed by: WEICHERT, REALTORS GRIFFIN COMPANY BENTONVILLE - New
 $250,000Active2 beds 2 baths1,312 sq. ft.
3111 SW Warberry Avenue, Bentonville, AR 72713
MLS# 1364050Listed by: RE/MAX ASSOCIATES, LLC - Open Sun, 2 to 4pmNew
 $1,190,000Active4 beds 4 baths3,123 sq. ft.
1232 Fillmore Street, Bentonville, AR 72712
MLS# 1364468Listed by: GIBSON REAL ESTATE


Protect your home and budget from life's surprises with an Assurant Home Warranty, backed by a partner that supports you through every step of homeownership. Explore Plans.
© 2026 Better Homes and Gardens Real Estate LLC. An Anywhere Real Estate company. All rights reserved. Better Homes and Gardens® Real Estate is a registered trademark owned by Meredith Operations Corporation, licensed to Better Homes and Gardens Real Estate LLC and used with permission. Better Homes and Gardens Real Estate LLC fully supports the principles of the Fair Housing Act and the Equal Opportunity Act. Listing information is deemed reliable but is not guaranteed accurate.
Each office is independently owned and operated.
Any services or products provided by third parties are not provided by, affiliated with or related to Better Homes and Gardens Real Estate LLC, or its affiliated companies.