
4906 SW Juneberry Street, Bentonville, AR 72713
Local realty services provided by:Better Homes and Gardens Real Estate Journey
Listed by: jonathan buckner
Office: coldwell banker harris mchaney & faucette-rogers
MLS#:1367283
Source:AR_NWAR
Price summary
- Price:$475,000
- Price per sq. ft.:$173.93
- Monthly HOA dues:$29.17
About this home
Light-filled living meets standout finishes in McKissic Springs! This 4-bedroom home pairs an open kitchen, dining and living area with an upstairs loft for added flexibility. Enjoy ceiling-height cabinetry, a large island, gas cooking and built-in oven. The primary suite features a freestanding tub, glass shower and dual vanity. An enlarged covered patio and fenced backyard extend the living space outdoors, while a custom drop zone, pantry and laundry cabinetry keep everyday life organized.
Contact an agent
Home facts
- Year built:2025
- Subdivision & Development:McKissic Springs
- Listing ID #:1367283
- Added:3 day(s) ago
- Updated:November 09, 2026 at 03:48 PM
Rooms and interior
- Bedrooms:4
- Total bathrooms:3
- Full bathrooms:3
- Flooring:Tile, Vinyl
- Kitchen Description:Built-In Oven, Built-In Range, Dishwasher, Gas Water Heater, Granite Counters, Microwave, Pantry, Plumbed For Ice Maker, Range Hood, Self Cleaning Oven, Smooth Cooktop
- Bedroom Description:Split Bedrooms
- Living area:2,731 sq. ft.
Heating and cooling
- Cooling:Central Air, Electric
- Heating:Central
- Central air:Yes
Structure and exterior
- Roof:Architectural, Shingle
- Year built:2025
- Building area:2,731 sq. ft.
- Lot area:0.18 Acres
- Lot Features:Central Business District, City Lot, Cleared, Landscaped, Level
- Architectural Style:Contemporary, Traditional
- Construction Materials:Brick
- Exterior Features:Covered, Patio, Porch
- Foundation Description:Slab
- Levels:2 Story
Utilities
- Water:Public, Water Available
- Sewer:Public Sewer, Sewer Available
Finances and disclosures
- Price:$475,000
- Price per sq. ft.:$173.93
- Tax amount:$5,021
Features and amenities
- Appliances:Built-In Oven, Built-In Range, Dishwasher, Gas Water Heater, Microwave, Plumbed For Ice Maker, Range Hood, Self Cleaning Oven, Tankless Water Heater
- Laundry features:Dryer Hookup, Washer Hookup
- Amenities:Ceiling Fans, Double Pane Windows, Granite Counters, Multiple Living Areas, Pantry, Programmable Thermostat, Smoke Detectors, Split Bedrooms, Vinyl Windows, Walk-In Closets, Window Blinds, Window Treatments
Parking
- Parking description:Attached, Concrete Driveway, Garage, Garage Door Opener
- Garage:Yes
New listings near 4906 SW Juneberry Street
- New
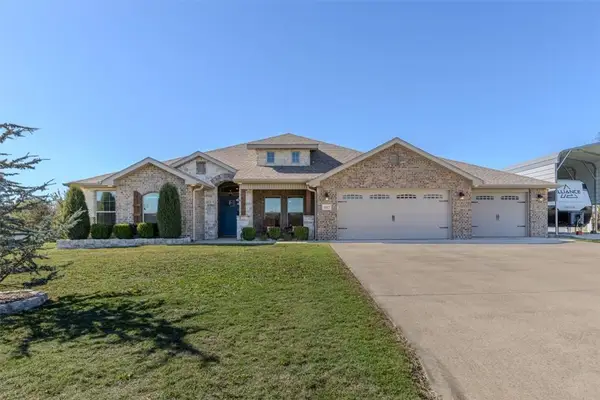 $749,500Active4 beds 3 baths2,560 sq. ft.
1017 Snyder Wolf Avenue, Bentonville, AR 72713
MLS# 1366709Listed by: TRELORA REALTY, INC - New
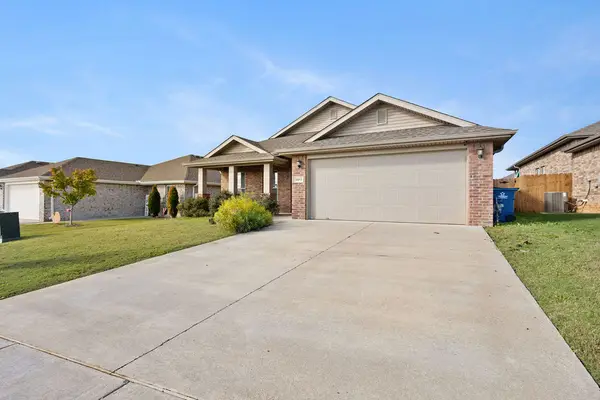 $299,000Active3 beds 2 baths1,652 sq. ft.
6011 NW Sherman Street, Bentonville, AR 72713
MLS# 1367383Listed by: HARRIS HEIGHTS REALTY - New
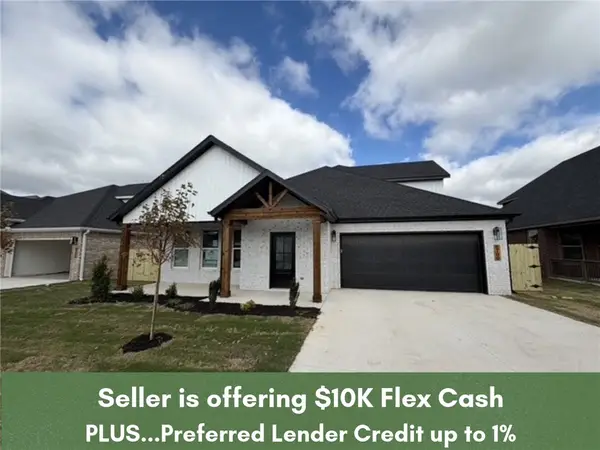 $455,999Active4 beds 3 baths2,282 sq. ft.
6700 SW Orange Avenue, Bentonville, AR 72713
MLS# 1367436Listed by: COLLIER & ASSOCIATES- ROGERS BRANCH - New
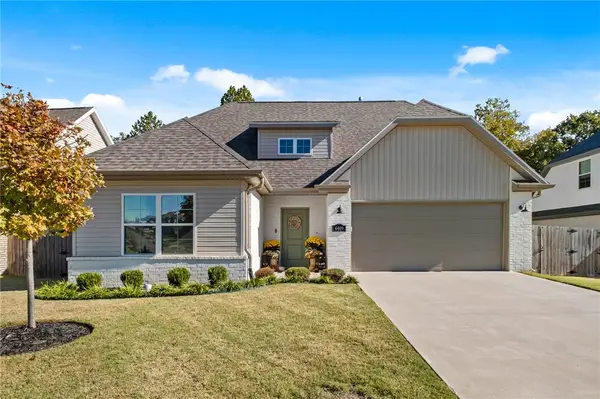 $349,900Active4 beds 3 baths1,789 sq. ft.
4409 SW Bison Street, Bentonville, AR 72713
MLS# 1367278Listed by: COLDWELL BANKER HARRIS MCHANEY & FAUCETTE-ROGERS - New
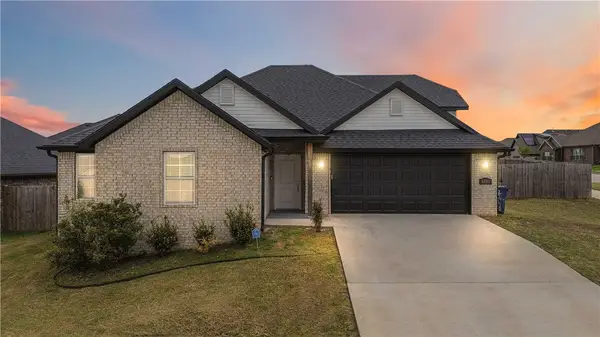 $385,000Active4 beds 2 baths2,028 sq. ft.
6003 SW Peaceful Avenue, Bentonville, AR 72713
MLS# 1367420Listed by: COOK AND COMPANY - New
 $315,000Active3 beds 2 baths1,503 sq. ft.
2405 SW 17th Street, Bentonville, AR 72713
MLS# 1367422Listed by: CRYE-LEIKE REALTORS FAYETTEVILLE 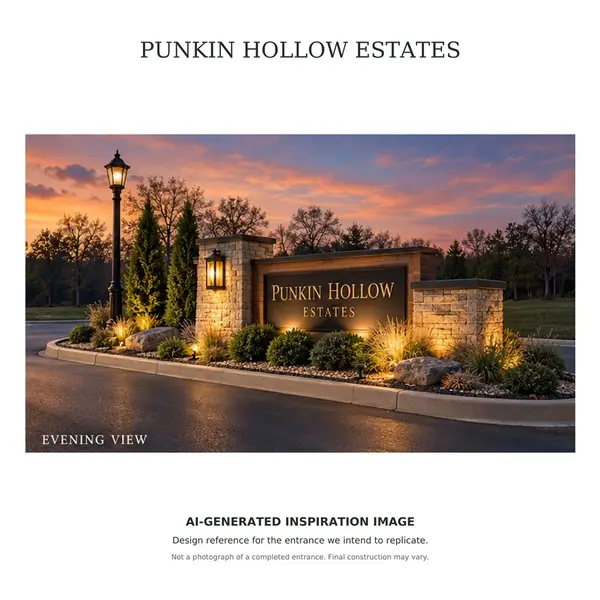 $352,000Pending3.52 Acres
TBD Lot 10 Savannah Love Way, Bentonville, AR 72712
MLS# 1367381Listed by: BURNETT REAL ESTATE TEAM CONNECTREALTY.COM- New
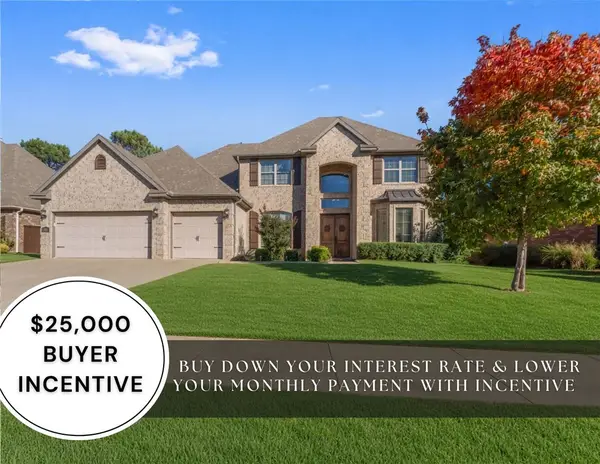 $879,900Active4 beds 4 baths3,797 sq. ft.
4901 SW Westchester Road, Bentonville, AR 72713
MLS# 1367103Listed by: WEICHERT, REALTORS GRIFFIN COMPANY BENTONVILLE - New
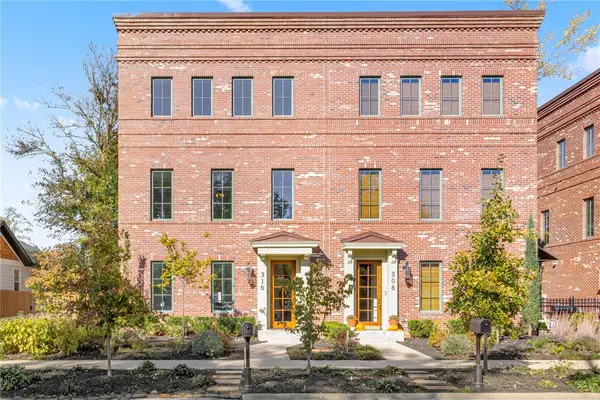 $1,120,000Active4 beds 4 baths2,277 sq. ft.
310 NW 5th Street, Bentonville, AR 72712
MLS# 1367350Listed by: LINDSEY & ASSOC INC BRANCH - New
 $355,000Active1.99 Acres
TBD Lot 11 Savannah Love Way, Bentonville, AR 72712
MLS# 1367390Listed by: BURNETT REAL ESTATE TEAM CONNECTREALTY.COM


Protect your home and budget from life's surprises with an Assurant Home Warranty, backed by a partner that supports you through every step of homeownership. Explore Plans.
© 2026 Better Homes and Gardens Real Estate LLC. An Anywhere Real Estate company. All rights reserved. Better Homes and Gardens® Real Estate is a registered trademark owned by Meredith Operations Corporation, licensed to Better Homes and Gardens Real Estate LLC and used with permission. Better Homes and Gardens Real Estate LLC fully supports the principles of the Fair Housing Act and the Equal Opportunity Act. Listing information is deemed reliable but is not guaranteed accurate.
Each office is independently owned and operated.
Any services or products provided by third parties are not provided by, affiliated with or related to Better Homes and Gardens Real Estate LLC, or its affiliated companies.