
5003 SW Fieldstone Boulevard #1&2, Bentonville, AR 72712
Local realty services provided by:Better Homes and Gardens Real Estate Journey
Listed by: janice eaton
Office: sudar group
MLS#:1348652
Source:AR_NWAR
Price summary
- Price:$559,000
- Price per sq. ft.:$204.46
About this home
Wonderful investment opportunity in a coveted Bentonville location! Great condition with vinyl luxury plank flooring, granite counters, keyless entry, fenced back yard, brick two unit duplex with current tenants which would like to continue renting at $1450.00 per month each. No showings until offer is accepted. Near biking/walking trails, Walmart General Office.
Contact an agent
Home facts
- Year built:2017
- Subdivision & Development:Kerelaw Castle Bentonville
- Listing ID #:1348652
- Added:90 day(s) ago
- Updated:August 25, 2026 at 02:34 PM
Rooms and interior
- Flooring:Luxury Vinyl Plank, Tile
- Kitchen Description:Dishwasher, Electric Range, Electric Water Heater, Exhaust Fan, Garbage Disposal, Microwave
- Living area:2,734 sq. ft.
Heating and cooling
- Cooling:Central Air, Electric, Heat Pump
- Heating:Central, Electric, Heat Pump
- Central air:Yes
Structure and exterior
- Roof:Architectural, Shingle
- Year built:2017
- Building area:2,734 sq. ft.
- Lot area:0.32 Acres
- Lot Features:Central Business District, City Lot, Cleared, Level, Subdivision
- Architectural Style:Traditional
- Construction Materials:Brick, Vinyl Siding
- Exterior Features:Patio
- Foundation Description:Slab
- Levels:1 Story
Utilities
- Sewer:Sewer Available
Finances and disclosures
- Price:$559,000
- Price per sq. ft.:$204.46
- Tax amount:$3,577
Features and amenities
- Appliances:Dishwasher, Disposal, Electric Range, Electric Water Heater, Exhaust Fan, Microwave
- Amenities:Double Pane Windows, Smoke Detectors, Vinyl Windows
Parking
- Parking description:Asphalt, Attached, Garage, Garage Door Opener, Two Spaces
- Garage:Yes
New listings near 5003 SW Fieldstone Boulevard #1&2
- New
 $424,900Active3 beds 2 baths1,515 sq. ft.
3319 SE Mp Parkway #204, Bentonville, AR 72712
MLS# 1359802Listed by: LONE ROCK REALTY - New
 $335,000Active4 beds 2 baths1,709 sq. ft.
6706 Chestnut Hill Road, Bentonville, AR 72713
MLS# 1359777Listed by: AXEN REALTY  $325,562Pending4 beds 2 baths1,845 sq. ft.
6101 SW Abelia Avenue, Bentonville, AR 72703
MLS# 1359897Listed by: RAUSCH COLEMAN REALTY GROUP, LLC- New
 $329,999Active3 beds 2 baths1,583 sq. ft.
3900 SW Hansom Loop, Bentonville, AR 72712
MLS# 1359465Listed by: COLLIER & ASSOCIATES - New
 $375,000Active3 beds 2 baths1,296 sq. ft.
Address Withheld By Seller, Bentonville, AR 72712
MLS# 1359838Listed by: KELLER WILLIAMS MARKET PRO REALTY BRANCH OFFICE - New
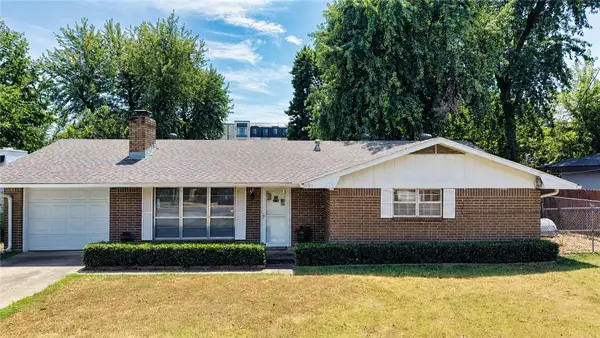 $650,000Active3 beds 2 baths1,302 sq. ft.
803 SW 2nd Street, Bentonville, AR 72712
MLS# 1359628Listed by: WEICHERT, REALTORS GRIFFIN COMPANY BENTONVILLE - New
 $1,300,000Active3 Acres
SW H Street, Bentonville, AR 72712
MLS# 1359796Listed by: COLLIERS INTERNATIONAL - BRANCH OFFICE - New
 $80,000Active0.19 Acres
5109 SW Energy Avenue, Bentonville, AR 72712
MLS# 1359787Listed by: PAK HOME REALTY - New
 $475,000Active4 beds 3 baths2,240 sq. ft.
3404 SW Brittany, Bentonville, AR 72713
MLS# 1359660Listed by: BERKSHIRE HATHAWAY HOMESERVICES SOLUTIONS REAL EST - Open Sun, 1 to 3pmNew
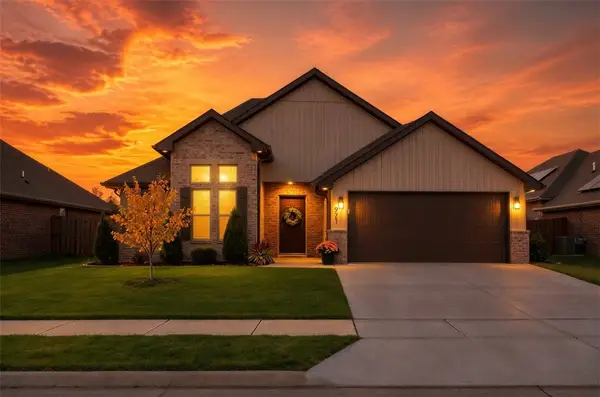 $429,900Active3 beds 2 baths2,059 sq. ft.
971 Pink Lady Place, Bentonville, AR 72712
MLS# 1359712Listed by: COLLIER & ASSOCIATES- ROGERS BRANCH


Protect your home and budget from life's surprises with an Assurant Home Warranty, backed by a partner that supports you through every step of homeownership. Explore Plans.
© 2026 Better Homes and Gardens Real Estate LLC. An Anywhere Real Estate company. All rights reserved. Better Homes and Gardens® Real Estate is a registered trademark owned by Meredith Operations Corporation, licensed to Better Homes and Gardens Real Estate LLC and used with permission. Better Homes and Gardens Real Estate LLC fully supports the principles of the Fair Housing Act and the Equal Opportunity Act. Listing information is deemed reliable but is not guaranteed accurate.
Each office is independently owned and operated.
Any services or products provided by third parties are not provided by, affiliated with or related to Better Homes and Gardens Real Estate LLC, or its affiliated companies.