
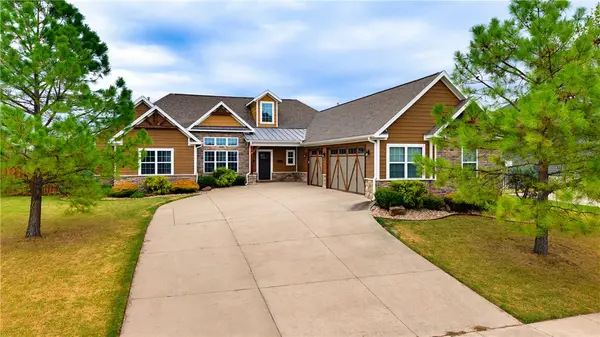
6305 Fair View Boulevard, Bentonville, AR 72713
Local realty services provided by:Better Homes and Gardens Real Estate Journey
Upcoming open houses
- Sat, Sep 1901:00 pm - 03:00 pm
Listed by: ka kue
Office: viridian real estate
MLS#:1361279
Source:AR_NWAR
Price summary
- Price:$459,900
- Price per sq. ft.:$206.23
About this home
Beautifully maintained 4 bedroom, 2.5 bath home offering the perfect balance of convenience, space and privacy just minutes from Bentonville. Thoughtful updates throughout include fresh paint, updated lighting, hardware and backsplash, along with upgraded Class 3 impact resistant shingles, gutters and more. Enjoy a spacious 3 car garage, screened in patio, extensive landscaping, custom shed and a backyard designed for relaxing and entertaining. Pride of ownership shows throughout this move in ready home.
Contact an agent
Home facts
- Year built:2017
- Subdivision & Development:North Fork Add Bentonville
- Listing ID #:1361279
- Added:1 day(s) ago
- Updated:September 14, 2026 at 05:44 PM
Rooms and interior
- Bedrooms:4
- Total bathrooms:3
- Full bathrooms:2
- Half bathrooms:1
- Flooring:Carpet, Wood
- Kitchen Description:Dishwasher, Garbage Disposal, Gas Oven, Gas Range, Gas Water Heater, Granite Counters, Microwave, Plumbed For Ice Maker, Range Hood
- Bedroom Description:Split Bedrooms
- Living area:2,230 sq. ft.
Heating and cooling
- Cooling:Central Air, Electric
- Heating:Central, Electric
- Central air:Yes
Structure and exterior
- Roof:Architectural, Shingle
- Year built:2017
- Building area:2,230 sq. ft.
- Lot area:0.26 Acres
- Lot Features:City Lot, Cleared, Landscaped, Level, Subdivision
- Construction Materials:Brick
- Exterior Features:Covered, Screened
- Foundation Description:Slab
- Levels:1 Story
Utilities
- Water:Public, Water Available
- Sewer:Public Sewer, Sewer Available
Finances and disclosures
- Price:$459,900
- Price per sq. ft.:$206.23
- Tax amount:$3,956
Features and amenities
- Appliances:Dishwasher, Disposal, Gas Oven, Gas Range, Gas Water Heater, Microwave, Plumbed For Ice Maker, Range Hood
- Laundry features:Dryer Hookup, Washer Hookup
- Amenities:Attic, Ceiling Fans, Central Vacuum, Granite Counters, Programmable Thermostat, Security System, Smoke Detectors, Split Bedrooms, Storage, Walk-In Closets, Window Blinds, Window Treatments
- Pool features:Above Ground, Private Pool
Parking
- Parking description:Attached, Concrete Driveway, Garage, Garage Door Opener
- Garage:Yes
New listings near 6305 Fair View Boulevard
- New
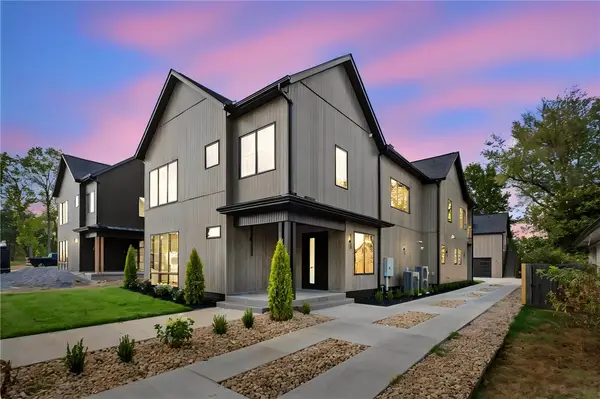 $1,975,000Active4 beds 5 baths4,086 sq. ft.
704 NW 7th Street, Bentonville, AR 72712
MLS# 1361729Listed by: KELLER WILLIAMS MARKET PRO REALTY BRANCH OFFICE 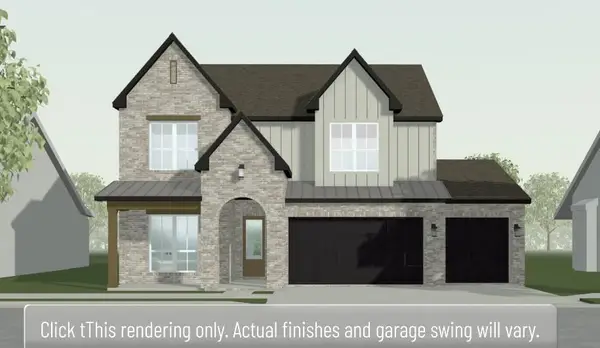 $662,299Pending4 beds 4 baths2,910 sq. ft.
5801 SW Moonstone, Bentonville, AR 72712
MLS# 1361995Listed by: BUFFINGTON HOMES OF ARKANSAS- New
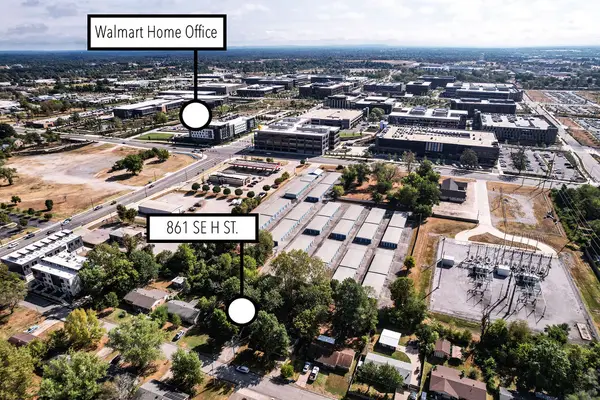 $549,000Active3 beds 2 baths1,244 sq. ft.
861 SE H Street, Bentonville, AR 72712
MLS# 1361677Listed by: EXP REALTY NWA BRANCH - New
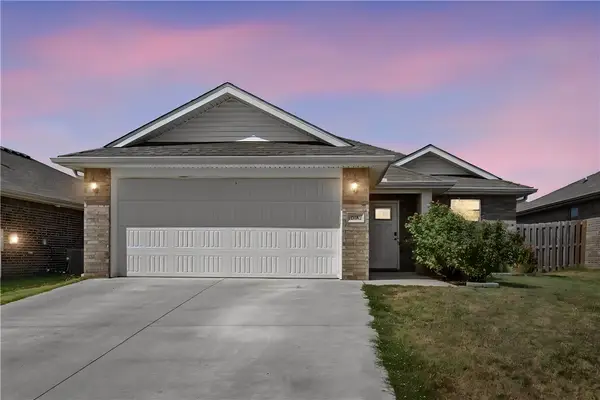 $325,000Active3 beds 2 baths1,595 sq. ft.
6003 NW Ettie May Street, Bentonville, AR 72713
MLS# 1361938Listed by: EXP REALTY NWA BRANCH - New
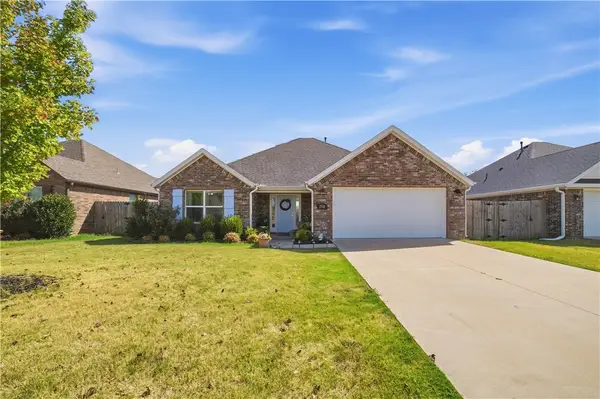 $389,900Active3 beds 2 baths1,620 sq. ft.
3701 N Mistletoe Avenue, Bentonville, AR 72713
MLS# 1361929Listed by: EXP REALTY NWA BRANCH - New
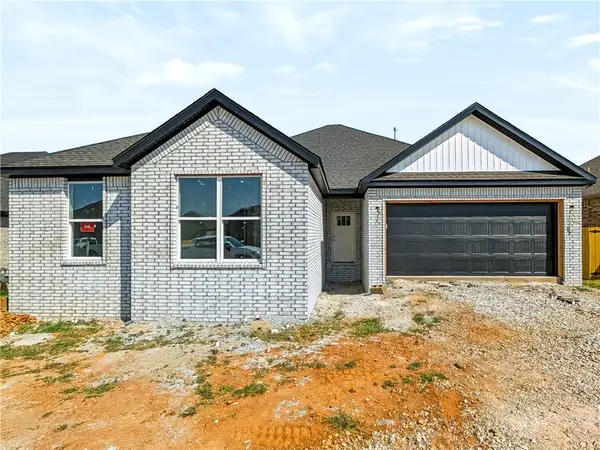 $399,950Active4 beds 2 baths1,913 sq. ft.
6704 SW High Meadow Boulevard, Bentonville, AR 72713
MLS# 1361921Listed by: NEXTHOME NWA PRO REALTY - New
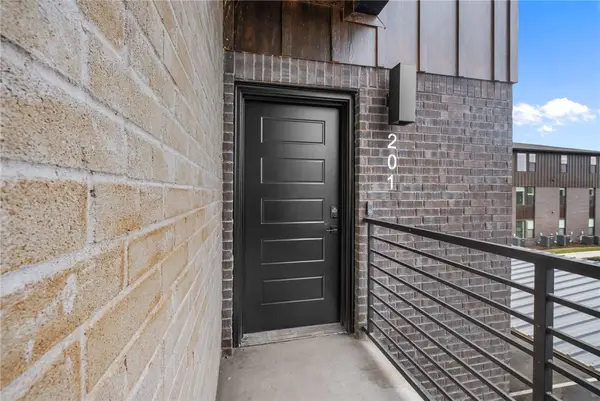 $424,900Active3 beds 2 baths1,515 sq. ft.
3329 SE Mp Parkway #201, Bentonville, AR 72712
MLS# 1361829Listed by: LONE ROCK REALTY - New
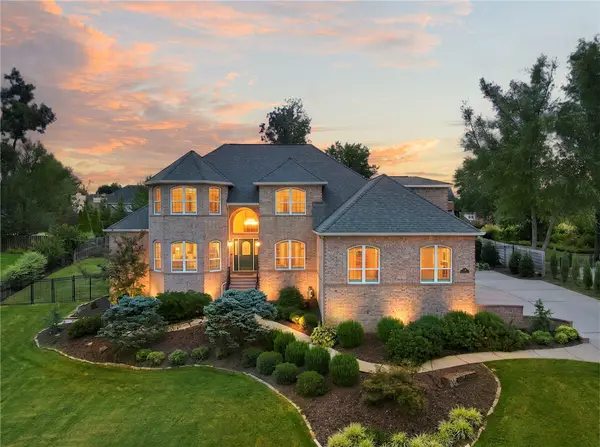 $995,000Active4 beds 4 baths3,565 sq. ft.
209 Ridgefield, Bentonville, AR 72712
MLS# 1361311Listed by: CRYE-LEIKE REALTORS - BENTONVILLE - New
 $749,000Active4 beds 4 baths3,080 sq. ft.
3780 Bitterroot Street, Bentonville, AR 72712
MLS# 1361627Listed by: KELLER WILLIAMS MARKET PRO REALTY BRANCH OFFICE


Protect your home and budget from life's surprises with an Assurant Home Warranty, backed by a partner that supports you through every step of homeownership. Explore Plans.
© 2026 Better Homes and Gardens Real Estate LLC. An Anywhere Real Estate company. All rights reserved. Better Homes and Gardens® Real Estate is a registered trademark owned by Meredith Operations Corporation, licensed to Better Homes and Gardens Real Estate LLC and used with permission. Better Homes and Gardens Real Estate LLC fully supports the principles of the Fair Housing Act and the Equal Opportunity Act. Listing information is deemed reliable but is not guaranteed accurate.
Each office is independently owned and operated.
Any services or products provided by third parties are not provided by, affiliated with or related to Better Homes and Gardens Real Estate LLC, or its affiliated companies.