
6803 SW Brilliance Terrace, Bentonville, AR 72713
Local realty services provided by:Better Homes and Gardens Real Estate Journey
Listed by: jan holland
Office: coldwell banker harris mchaney & faucette-bentonvi
MLS#:1355494
Source:AR_NWAR
Price summary
- Price:$864,000
- Price per sq. ft.:$276.21
About this home
**BUILDER OFFERING $20K TOWARD BUYER INCENTIVES! ** Fabulous new Construction in Bentonville’s newest subdivision of Aurora! Quality built with beautiful modern fixtures and features throughout. Great floorplan with 4BRS, 3.5Bas. Interior features include stunning accent walls, custom cabinets, quartz counters, hardwood floors, and modern light fixtures. Open living area to kitchen featuring gas cooktop and top of the line appliances. Office or great flex room down, Upstairs game/media room wired for sound or optional bedroom. Smart home Electronics package, security system, and professional landscape package, stained fence, epoxy garage floor, blinds and refrigerator included. Covered back patio to enjoy year-round and three car garage. Neighborhood amenities to include 2 Pools, Playground, Sports Court, and Open-Air Clubhouse!
Contact an agent
Home facts
- Year built:2026
- Subdivision & Development:Aurora Sub Ph I Bentonville
- Listing ID #:1355494
- Added:56 day(s) ago
- Updated:September 11, 2026 at 02:43 PM
Rooms and interior
- Bedrooms:4
- Total bathrooms:4
- Full bathrooms:3
- Half bathrooms:1
- Flooring:Carpet, Tile, Wood
- Kitchen Description:Built-In Oven, Built-In Range, Dishwasher, Double Oven, Garbage Disposal, Microwave, Pantry, Plumbed For Ice Maker
- Basement:Yes
- Living area:3,128 sq. ft.
Heating and cooling
- Cooling:Central Air, Electric
- Heating:Central, Gas
- Central air:Yes
Structure and exterior
- Roof:Architectural, Shingle
- Year built:2026
- Building area:3,128 sq. ft.
- Lot area:0.25 Acres
- Lot Features:Cleared, Landscaped, Level, Subdivision
- Architectural Style:Traditional
- Construction Materials:Brick, Masonite
- Exterior Features:Patio
- Foundation Description:Slab
- Levels:2 Story
Finances and disclosures
- Price:$864,000
- Price per sq. ft.:$276.21
- Tax amount:$868
Features and amenities
- Appliances:Built-In Oven, Built-In Range, Dishwasher, Disposal, Double Oven, Gas Cooktop, Hot Water Circulator, Microwave, Plumbed For Ice Maker
- Laundry features:Dryer Hookup, Washer Hookup
- Amenities:Attic, Cathedral Ceilings, Ceiling Fans, Double Pane Windows, Pantry, Security System, Smart Home, Smoke Detectors, Storage, Vinyl Windows, Walk-In Closets
- Pool features:Community Pool, Pool
- Smart home:Yes
Parking
- Parking description:Attached, Concrete Driveway, Garage, Garage Door Opener
- Garage:Yes
New listings near 6803 SW Brilliance Terrace
- New
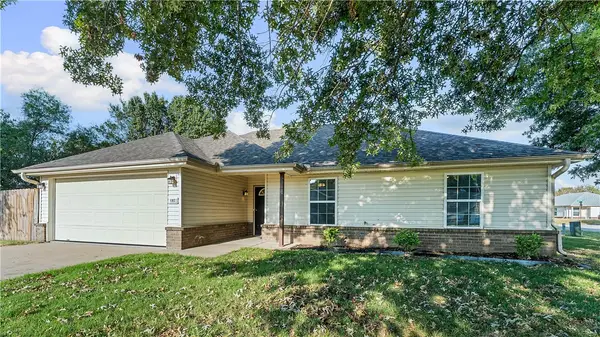 $265,000Active3 beds 2 baths1,223 sq. ft.
1302 Anna Street, Bentonville, AR 72712
MLS# 1361636Listed by: DC REAL ESTATE - New
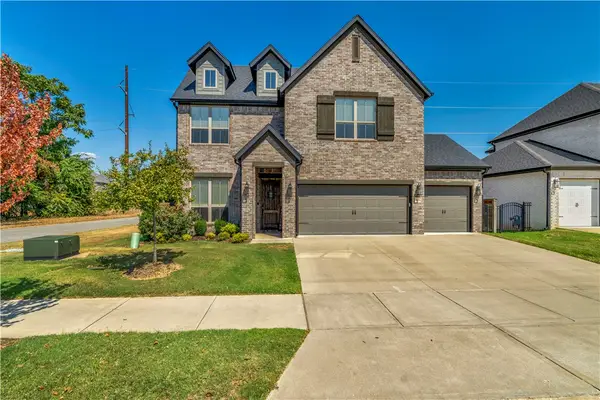 $575,000Active4 beds 3 baths2,237 sq. ft.
2404 SW Preston Park Avenue, Bentonville, AR 72713
MLS# 1361652Listed by: LINDSEY & ASSOCIATES INC - New
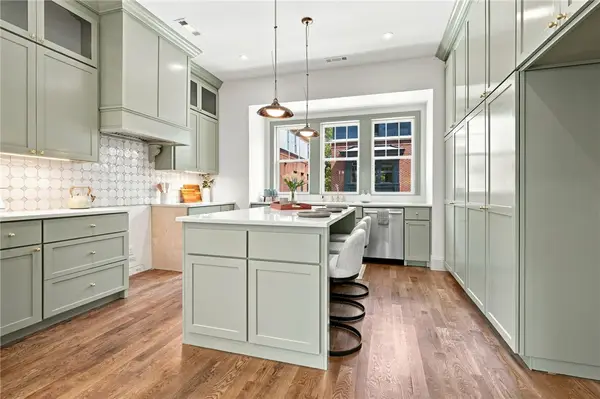 $899,000Active3 beds 3 baths1,876 sq. ft.
443 NW Loblolly Lane, Bentonville, AR 72712
MLS# 1361676Listed by: COLDWELL BANKER HARRIS MCHANEY & FAUCETTE-BENTONVI - Open Sun, 1 to 3pmNew
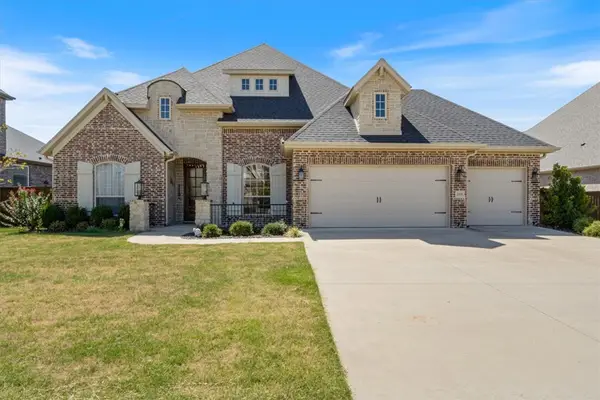 $898,000Active3 beds 4 baths3,242 sq. ft.
1505 SW Falkirk Run Avenue, Bentonville, AR 72713
MLS# 1360618Listed by: KELLER WILLIAMS MARKET PRO REALTY BRANCH OFFICE - New
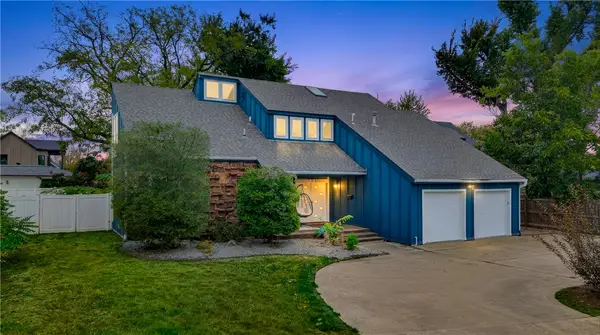 $1,250,000Active5 beds 4 baths3,110 sq. ft.
703 Bella Vista Road, Bentonville, AR 72712
MLS# 1359906Listed by: REAL BROKER NWA - New
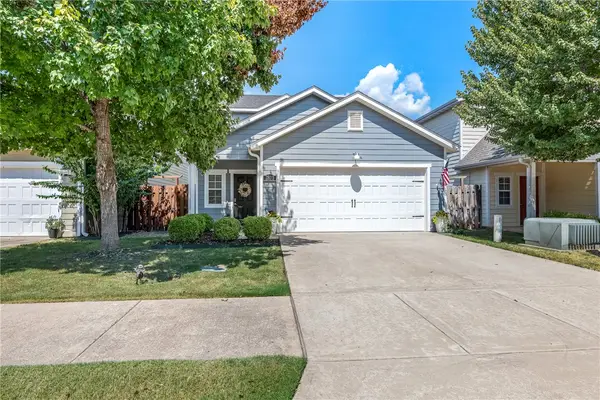 Listed by BHGRE$335,000Active3 beds 2 baths1,418 sq. ft.
2802 Arbor Road, Bentonville, AR 72713
MLS# 1361560Listed by: BETTER HOMES AND GARDENS REAL ESTATE JOURNEY BENTO - New
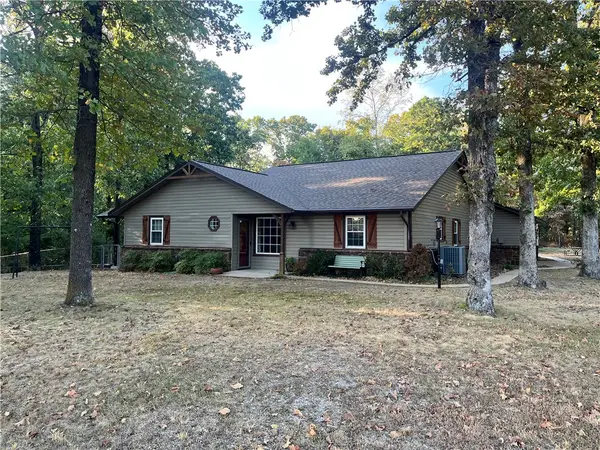 $845,000Active3 beds 2 baths1,643 sq. ft.
13457 Redbird Lane, Bentonville, AR 72712
MLS# 1361736Listed by: WILLIAM JOHNSON BROKERAGE - New
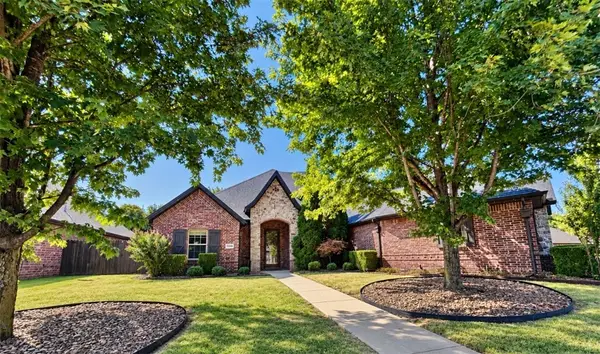 $642,000Active4 beds 3 baths2,791 sq. ft.
3209 SW Joshua Avenue, Bentonville, AR 72713
MLS# 1361628Listed by: BASSETT MIX AND ASSOCIATES, INC - New
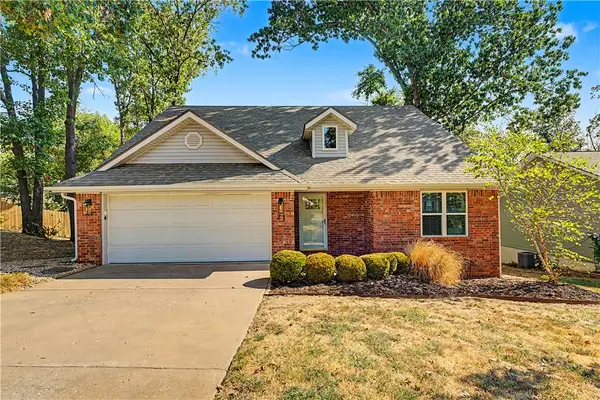 $615,000Active3 beds 2 baths1,830 sq. ft.
21 Greenridge Lane, Bentonville, AR 72712
MLS# 1361674Listed by: REAL BROKER NWA - New
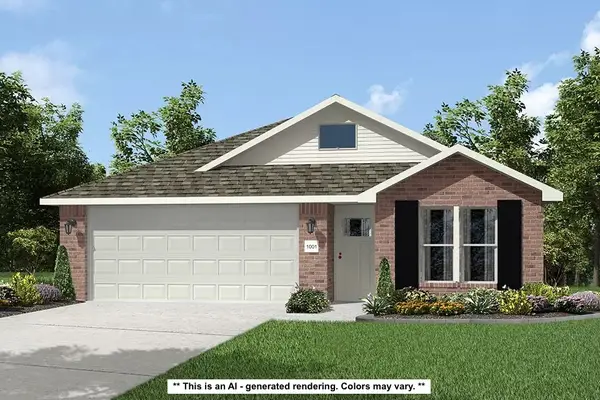 $322,302Active4 beds 2 baths1,550 sq. ft.
2121 Tensaw Road, Bentonville, AR 72713
MLS# 1361651Listed by: SCHUBER MITCHELL REALTY


Protect your home and budget from life's surprises with an Assurant Home Warranty, backed by a partner that supports you through every step of homeownership. Explore Plans.
© 2026 Better Homes and Gardens Real Estate LLC. An Anywhere Real Estate company. All rights reserved. Better Homes and Gardens® Real Estate is a registered trademark owned by Meredith Operations Corporation, licensed to Better Homes and Gardens Real Estate LLC and used with permission. Better Homes and Gardens Real Estate LLC fully supports the principles of the Fair Housing Act and the Equal Opportunity Act. Listing information is deemed reliable but is not guaranteed accurate.
Each office is independently owned and operated.
Any services or products provided by third parties are not provided by, affiliated with or related to Better Homes and Gardens Real Estate LLC, or its affiliated companies.