
6805 SW High Meadow Boulevard, Bentonville, AR 72713
Local realty services provided by:Better Homes and Gardens Real Estate Journey
Listed by: ronnie davidson
Office: nwa realty and property management, llc.
MLS#:1358867
Source:AR_NWAR
Price summary
- Price:$399,900
- Price per sq. ft.:$213.05
- Monthly HOA dues:$50
About this home
New Construction in Walnut Grove Subdivision! 4 bedroom, 2 bath single family home with open concept living and kitchen. Enjoy the vaulted ceilings in the living room complete eye-catching floor to ceiling electric fireplace. Travel less than 20 minutes to downtown Bentonville and less than 10 minutes to XNA Airport. Property listed for lease as well - please see MLS #1358852
Contact an agent
Home facts
- Year built:2026
- Subdivision & Development:Walnut Grove Sub Ph Iii Bentonville
- Listing ID #:1358867
- Added:74 day(s) ago
- Updated:October 27, 2026 at 03:30 PM
Rooms and interior
- Bedrooms:4
- Total bathrooms:2
- Full bathrooms:2
- Flooring:Vinyl
- Kitchen Description:Dishwasher, Gas Water Heater, Granite Counters, Microwave
- Basement:Yes
- Living area:1,877 sq. ft.
Heating and cooling
- Cooling:Central Air
- Heating:Central, Gas
- Central air:Yes
Structure and exterior
- Roof:Architectural, Shingle
- Year built:2026
- Building area:1,877 sq. ft.
- Lot area:0.14 Acres
- Lot Features:Subdivision
- Construction Materials:Brick
- Foundation Description:Slab
- Levels:1 Story
Utilities
- Water:Public, Water Available
- Sewer:Public Sewer, Sewer Available
Finances and disclosures
- Price:$399,900
- Price per sq. ft.:$213.05
Features and amenities
- Appliances:Dishwasher, Gas Water Heater, Microwave
- Amenities:Granite Counters, Walk-In Closets, Window Blinds, Window Treatments
- Pool features:Community Pool, Pool
Parking
- Parking description:Attached, Concrete Driveway, Garage, Garage Door Opener
- Garage:Yes
New listings near 6805 SW High Meadow Boulevard
- New
 $331,900Active3 beds 2 baths1,759 sq. ft.
6107 NW Silas Street, Bentonville, AR 72713
MLS# 1366314Listed by: EXIT TAYLOR REAL ESTATE - New
 $360,000Active3 beds 2 baths1,510 sq. ft.
4004 SW Capstone Avenue, Bentonville, AR 72712
MLS# 1366320Listed by: FATHOM REALTY - New
 $340,000Active3 beds 2 baths1,819 sq. ft.
5908 SW Macasin Avenue, Bentonville, AR 72713
MLS# 1365266Listed by: GIBSON REAL ESTATE - New
 $579,000Active3 beds 2 baths1,719 sq. ft.
1326 Quail Run Circle, Bentonville, AR 72712
MLS# 1366165Listed by: KELLER WILLIAMS MARKET PRO REALTY BRANCH OFFICE - New
 $290,000Active3 beds 2 baths1,376 sq. ft.
4007 SW Moline Avenue, Bentonville, AR 72712
MLS# 1366268Listed by: LINDSEY & ASSOC INC BRANCH - New
 $330,000Active3 beds 2 baths1,405 sq. ft.
2202 SW Poppy Street, Bentonville, AR 72713
MLS# 1366236Listed by: FATHOM REALTY - New
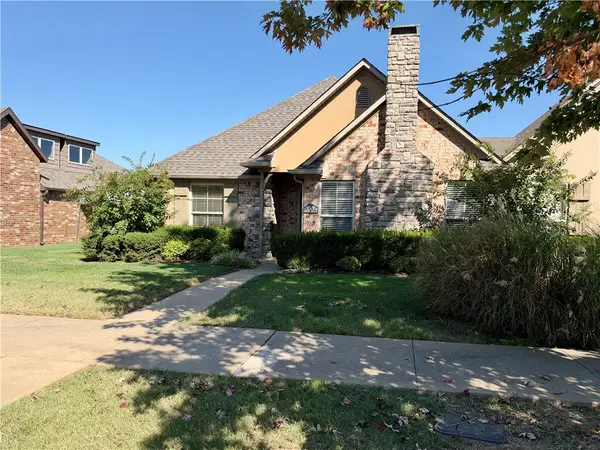 $267,500Active3 beds 2 baths1,350 sq. ft.
3206 SW Hillstone Avenue, Bentonville, AR 72713
MLS# 1366152Listed by: WEICHERT REALTORS - THE GRIFFIN COMPANY SPRINGDALE - New
 $3,900,000Active1.97 Acres
1110 SE Evergreen Street, Bentonville, AR 72712
MLS# 1366136Listed by: MASON CAPITAL GROUP REAL ESTATE INVESTMENT & TRUST - New
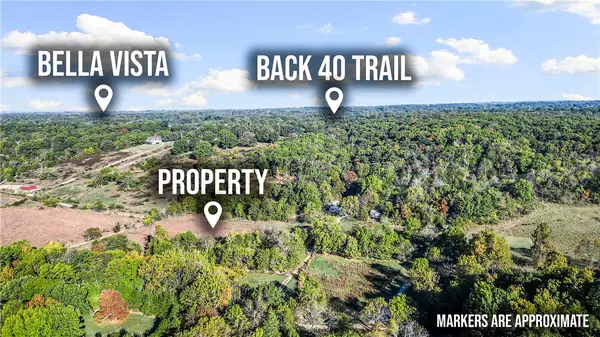 $350,000Active9.75 Acres
Spanker Creek Road, Bentonville, AR 72712
MLS# 1365916Listed by: 1 PERCENT LISTS ARKANSAS REAL ESTATE - Open Sat, 2 to 4pmNew
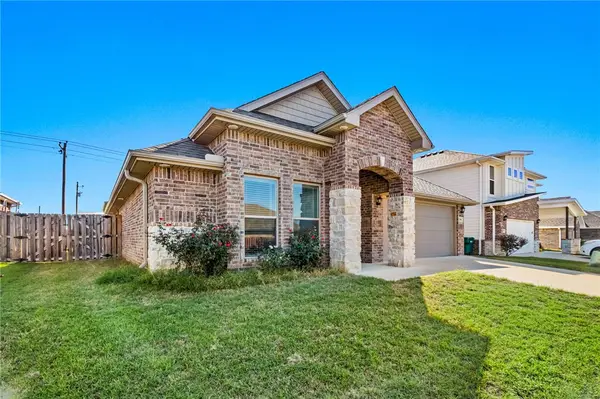 $380,000Active3 beds 2 baths2,068 sq. ft.
2380 Cameo Lane, Bentonville, AR 72712
MLS# 1366012Listed by: KELLER WILLIAMS MARKET PRO REALTY - ROGERS BRANCH


Protect your home and budget from life's surprises with an Assurant Home Warranty, backed by a partner that supports you through every step of homeownership. Explore Plans.
© 2026 Better Homes and Gardens Real Estate LLC. An Anywhere Real Estate company. All rights reserved. Better Homes and Gardens® Real Estate is a registered trademark owned by Meredith Operations Corporation, licensed to Better Homes and Gardens Real Estate LLC and used with permission. Better Homes and Gardens Real Estate LLC fully supports the principles of the Fair Housing Act and the Equal Opportunity Act. Listing information is deemed reliable but is not guaranteed accurate.
Each office is independently owned and operated.
Any services or products provided by third parties are not provided by, affiliated with or related to Better Homes and Gardens Real Estate LLC, or its affiliated companies.