
700 NW 2nd Street, Bentonville, AR 72712
Local realty services provided by:Better Homes and Gardens Real Estate Journey
Listed by: pedro maldonado
Office: keller williams market pro realty branch office
MLS#:1362823
Source:AR_NWAR
Price summary
- Price:$850,000
- Price per sq. ft.:$433.67
About this home
Three Units in Downtown Bentonville for about 284k a piece, if you're looking for a long or short term rental investment this property is worth a look. This home is located in walking distance of the world famous Downtown Bentonville Square. Three well maintained units all with washer/dryer connections, kitchens, living spaces and bedrooms. One of the units was recently updated. Do not disturb current renters. Schedule your private showing today. Can be remodeled to a single family home
Contact an agent
Home facts
- Subdivision & Development:Dickson Add Bentonville
- Listing ID #:1362823
- Added:1 day(s) ago
- Updated:September 22, 2026 at 11:31 AM
Rooms and interior
- Flooring:Tile, Vinyl, Wood
- Kitchen Description:Electric Water Heater
- Basement:Yes
- Basement Description:Crawl Space
- Living area:1,960 sq. ft.
Heating and cooling
- Cooling:Ductless, Electric
- Heating:Ductless, Electric
Structure and exterior
- Roof:Architectural, Shingle
- Building area:1,960 sq. ft.
- Lot area:0.18 Acres
- Lot Features:Central Business District, City Lot, Corner Lot
- Construction Materials:Vinyl Siding
- Exterior Features:Porch
- Foundation Description:Crawlspace
- Levels:2 Story
Utilities
- Water:Public, Water Available
- Sewer:Public Sewer, Sewer Available
Finances and disclosures
- Price:$850,000
- Price per sq. ft.:$433.67
- Tax amount:$5,711
Features and amenities
- Appliances:Electric Water Heater
- Amenities:Smoke Detectors
Parking
- Parking description:Assigned, Concrete Driveway
New listings near 700 NW 2nd Street
- New
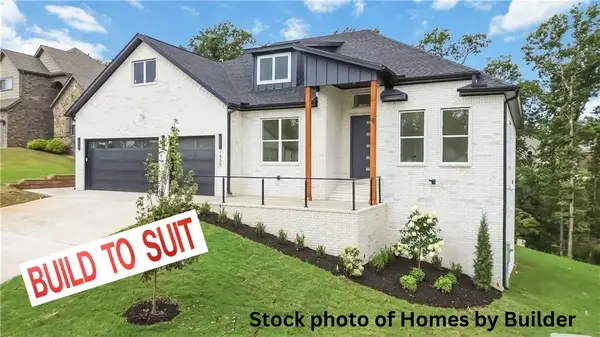 $999,000Active5 beds 5 baths4,025 sq. ft.
1901 NE Chaucer Street, Bentonville, AR 72712
MLS# 1362798Listed by: AXEN REALTY - New
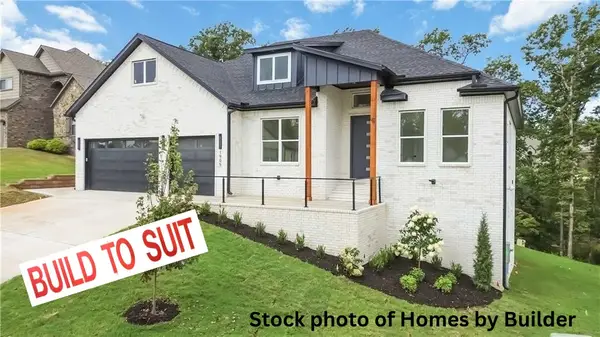 $999,000Active5 beds 5 baths4,052 sq. ft.
1903 NE Chaucer Street, Bentonville, AR 72712
MLS# 1362800Listed by: AXEN REALTY - New
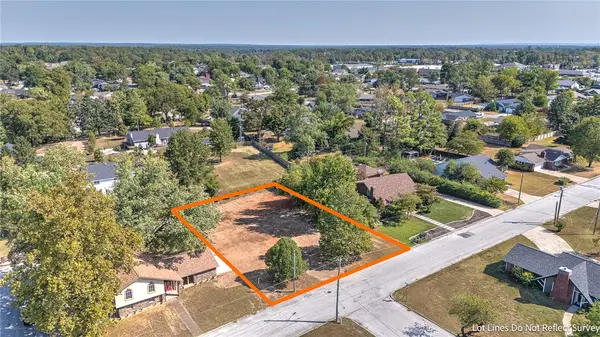 $350,000Active0.35 Acres
Nw 11th Street, Bentonville, AR 72712
MLS# 1362813Listed by: COLDWELL BANKER HARRIS MCHANEY & FAUCETTE-ROGERS - New
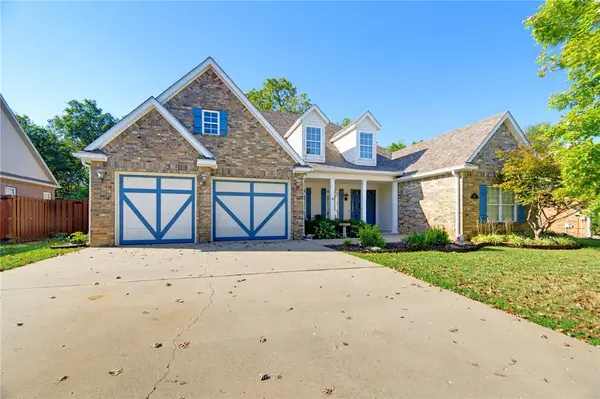 $575,000Active4 beds 4 baths2,766 sq. ft.
1600 Partridge Run, Bentonville, AR 72713
MLS# 1362622Listed by: UPTOWN REAL ESTATE - New
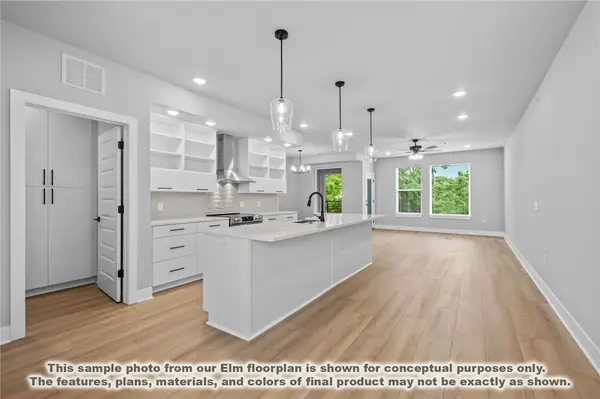 $374,900Active2 beds 2 baths1,305 sq. ft.
3329 SE Mp Parkway #304, Bentonville, AR 72712
MLS# 1362727Listed by: LONE ROCK REALTY - New
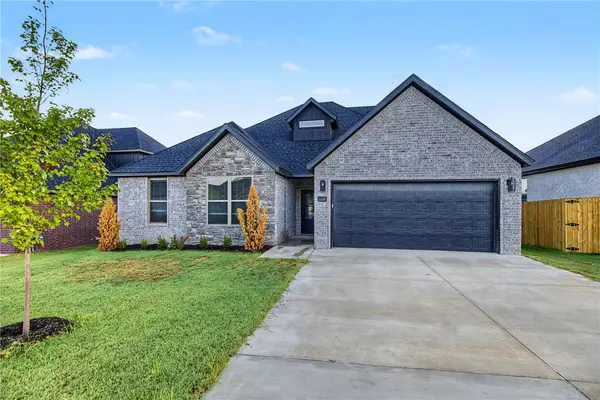 $495,900Active5 beds 3 baths2,360 sq. ft.
6606 SW Orange Avenue, Bentonville, AR 72713
MLS# 1362730Listed by: NWA RESIDENTIAL REAL ESTATE - New
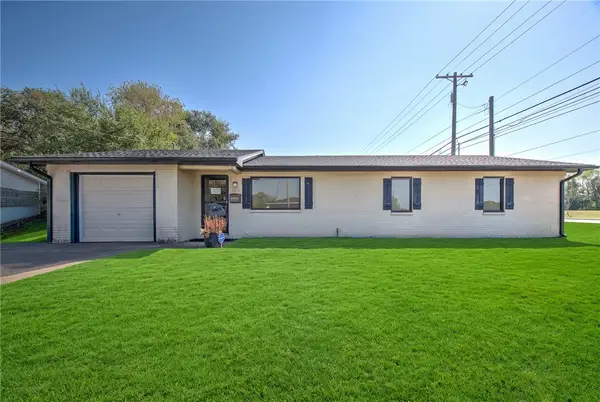 $589,900Active3 beds 2 baths1,664 sq. ft.
1311 SE C Street, Bentonville, AR 72712
MLS# 1362742Listed by: COLDWELL BANKER HARRIS MCHANEY & FAUCETTE -FAYETTE - New
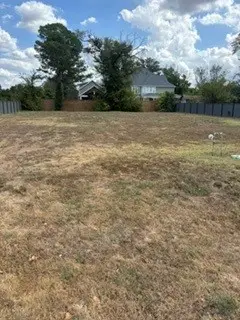 $1,050,000Active0.34 Acres
228/236 NW G Street, Bentonville, AR 72712
MLS# 1362703Listed by: BURCKART REAL ESTATE - New
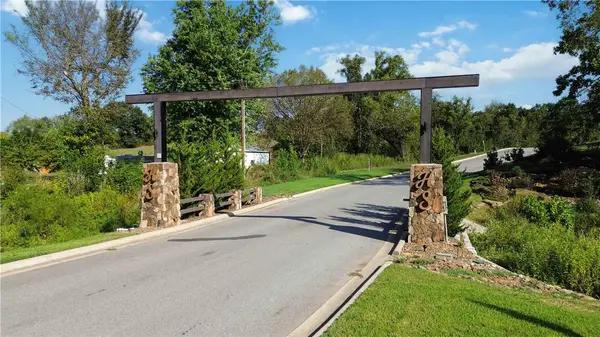 $815,000Active4.96 Acres
11333 Stillhouse Springs, Bentonville, AR 72713
MLS# 1362188Listed by: COLLIER & ASSOCIATES- ROGERS BRANCH


Protect your home and budget from life's surprises with an Assurant Home Warranty, backed by a partner that supports you through every step of homeownership. Explore Plans.
© 2026 Better Homes and Gardens Real Estate LLC. An Anywhere Real Estate company. All rights reserved. Better Homes and Gardens® Real Estate is a registered trademark owned by Meredith Operations Corporation, licensed to Better Homes and Gardens Real Estate LLC and used with permission. Better Homes and Gardens Real Estate LLC fully supports the principles of the Fair Housing Act and the Equal Opportunity Act. Listing information is deemed reliable but is not guaranteed accurate.
Each office is independently owned and operated.
Any services or products provided by third parties are not provided by, affiliated with or related to Better Homes and Gardens Real Estate LLC, or its affiliated companies.