
813 NW 67th Avenue, Bentonville, AR 72713
Local realty services provided by:Better Homes and Gardens Real Estate Journey
Listed by: the cordova team
Office: exit realty harper carlton group
MLS#:1357638
Source:AR_NWAR
Price summary
- Price:$260,000
- Price per sq. ft.:$190.34
About this home
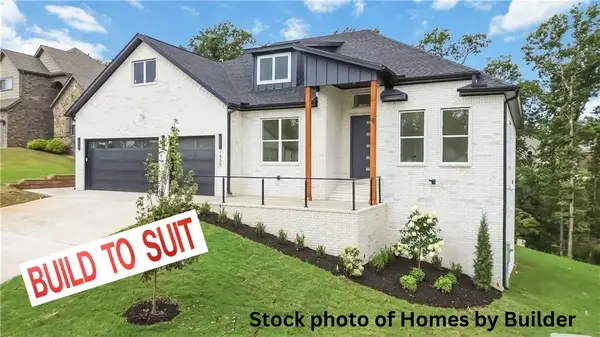
Welcome to 813 NW 67th Avenue in Bentonville! Built in 2018, this well-maintained 3 Bed 2 Bath, 1,366 sq ft home sits on a .19-acre lot in a convenient neighborhood near XNA Airport. The inviting open-concept design offers a comfortable flow between the living, dining, and kitchen spaces, with plenty of natural light and a functional layout for everyday living and entertaining. Outside, the level yard provides space to relax, garden, or enjoy the outdoors. Conveniently located near XNA, Crystal Bridges Museum of Art, The Momentary, downtown Bentonville Square, local restaurants and shopping, parks, and miles of walking and biking trails. Enjoy easy access to Coler Mountain Bike Preserve, the Razorback Greenway, and all that Northwest Arkansas has to offer!
Contact an agent
Home facts
- Year built:2018
- Subdivision & Development:Silver Meadows
- Listing ID #:1357638
- Added:47 day(s) ago
- Updated:September 23, 2026 at 02:42 PM
Rooms and interior
- Bedrooms:3
- Total bathrooms:2
- Full bathrooms:2
- Flooring:Carpet, Laminate
- Kitchen Description:Dishwasher, Electric Cooktop, Electric Range, Electric Water Heater, Garbage Disposal, Microwave, Refrigerator
- Living area:1,366 sq. ft.
Heating and cooling
- Cooling:Central Air, Electric
- Heating:Central, Electric
- Central air:Yes
Structure and exterior
- Roof:Asphalt, Shingle
- Year built:2018
- Building area:1,366 sq. ft.
- Lot area:0.19 Acres
- Lot Features:Cleared
- Construction Materials:Brick, Vinyl Siding
- Exterior Features:Covered
- Foundation Description:Slab
- Levels:1 Story
Finances and disclosures
- Price:$260,000
- Price per sq. ft.:$190.34
- Tax amount:$1,532
Features and amenities
- Appliances:Dishwasher, Disposal, Electric Range, Electric Water Heater, Microwave, Refrigerator, Washer
- Laundry features:Dryer Hookup, Washer, Washer Hookup
- Amenities:Programmable Thermostat, Window Blinds, Window Treatments
Parking
- Parking description:Attached, Concrete Driveway, Garage, Garage Door Opener
- Garage:Yes
New listings near 813 NW 67th Avenue
 $430,000Pending4 beds 4 baths2,070 sq. ft.
1109 SW Journey, Bentonville, AR 72712
MLS# 1362991Listed by: D.R. HORTON REALTY OF ARKANSAS, LLC- New
 Listed by BHGRE$1,995,000Active5 beds 4 baths3,629 sq. ft.
607 NE 2nd Street, Bentonville, AR 72712
MLS# 1362947Listed by: BETTER HOMES AND GARDENS REAL ESTATE JOURNEY BENTO - New
 $266,000Active4 beds 2 baths1,455 sq. ft.
106 NW 67th Avenue, Bentonville, AR 72713
MLS# 1362675Listed by: MAGNOLIA HOMES AND LAND - New
 $625,000Active4 beds 3 baths3,093 sq. ft.
2331 Jazz Avenue, Bentonville, AR 72712
MLS# 1362894Listed by: SUMMIT HOME TEAM  $1,487,000Pending5 beds 6 baths4,222 sq. ft.
8705 W Migration Way, Bentonville, AR 72713
MLS# 1362875Listed by: WEICHERT, REALTORS GRIFFIN COMPANY BENTONVILLE- New
 $535,000Active4 beds 3 baths2,059 sq. ft.
2203 SW Nutmeg Street, Bentonville, AR 72713
MLS# 1362758Listed by: COLDWELL BANKER HARRIS MCHANEY & FAUCETTE-BENTONVI - New
 $501,900Active4 beds 3 baths2,380 sq. ft.
6700 High Meadow Boulevard, Bentonville, AR 72713
MLS# 1362868Listed by: NWA RESIDENTIAL REAL ESTATE - New
 $659,000Active4 beds 3 baths2,682 sq. ft.
4202 NE Kenton Avenue, Bentonville, AR 72712
MLS# 1362508Listed by: KELLER WILLIAMS MARKET PRO REALTY BRANCH OFFICE - New
 $369,900Active3 beds 2 baths1,568 sq. ft.
404 SW 20 Th, Bentonville, AR 72712
MLS# 1362839Listed by: WILLIAM JOHNSON BROKERAGE - New
 $999,000Active5 beds 5 baths4,025 sq. ft.
1901 NE Chaucer Street, Bentonville, AR 72712
MLS# 1362798Listed by: AXEN REALTY


Protect your home and budget from life's surprises with an Assurant Home Warranty, backed by a partner that supports you through every step of homeownership. Explore Plans.
© 2026 Better Homes and Gardens Real Estate LLC. An Anywhere Real Estate company. All rights reserved. Better Homes and Gardens® Real Estate is a registered trademark owned by Meredith Operations Corporation, licensed to Better Homes and Gardens Real Estate LLC and used with permission. Better Homes and Gardens Real Estate LLC fully supports the principles of the Fair Housing Act and the Equal Opportunity Act. Listing information is deemed reliable but is not guaranteed accurate.
Each office is independently owned and operated.
Any services or products provided by third parties are not provided by, affiliated with or related to Better Homes and Gardens Real Estate LLC, or its affiliated companies.